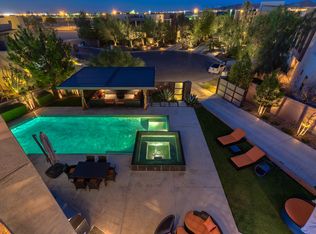
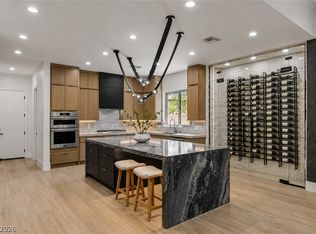
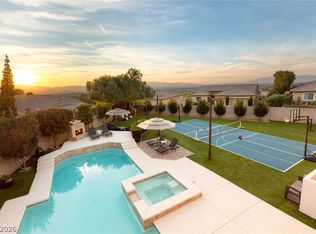
STUNNING CUSTOM SINGLE STORY ESTATE ON AN EXPANSIVE CORNER LOT IN A PRIVATE GATED ENCLAVE, THIS PROFESSIONALLY STAGED LUXURY RESIDENCE SHOWCASES EXCEPTIONAL DESIGN, PREMIUM FINISHES, AND SEAMLESS INDOOR-OUTDOOR LIVING. A DRAMATIC ENTRY WELCOMES YOU INTO AN OPEN CONCEPT FLOOR PLAN, FEATURING REAL WOOD BEAMS, ACCENT WINE WALL, LUXURY VINYL FLOORING THROUGHOUT THE HOME. EXPANSIVE GLASS DOORS THAT FLOOD THE HOME WITH NATURAL LIGHT. THE GOURMET CHEF'S KITCHEN IS DESIGNED FOR ENTERTAINING AND FEATURES A STRIKING WATERFALL QUARTZ ISLAND, CUSTOM CABINETRY, PREMIUM APPLIANCES, POT FILLER, REVERSE OSMOSIS, OVERSIZED WALK IN PANTRY, THE SPACIOUS LIVING ROOM OPENS EFFORTLESSLY TO THE OUTDOOR LIVING AREAS, CREATING THE PERFECT SETTING FOR YEAR ROUND ENTERTAINMENT, THE LUXURY PRIMARY RETREAT OFFERS A SPA INSPIRED BATHROOM WITH A SOAKING TUB, AND STEAM SHOWER, BIDET TOILET, DUAL VANITIES, MAKE UP STATION, AND OVERSIZED WALK IN CLOSET WITH CUSTOM SHELVING AND DRAWERS, STEP OUTSIDE TO YOUR PRIVATE BACKYARD OASIS FEATURES A RESORT STYLE POOL AND SPA, COVERD PATIO, BUILT IN BBQ AND BEVERAGE COOLER, GAS FIRE-PIT, PAVER DECKING, ARTIFICIAL TURF AND PROFESSIONALLY DESIGNED LANDSCAPING. THE OVERSIZED CORNER LOT PROVIDES EXCEPTIONAL PRIVACY, CURB APPEAL AND ROOM TO ENJOY INDOOR-OUTDOOR LIFESTYLE, NO HOA JUST A MAINTENANCE AGREEMENT FOR THE GATE!
Active
$2,499,000
269 Doobie Ave, Las Vegas, NV 89183
5beds
3,905sqft
:
Get pre-qualified$15,118/mo
Single Family Residence
Built in 2026
0.54 Acres Lot
$2,431,500 Zestimate®
$640/sqft
$-- HOA
What's special
Private gated enclaveProfessionally designed landscapingMake up stationPaver deckingLuxury primary retreatDual vanitiesAccent wine wall
- 57 days |
- 493 |
- 31 |
Zillow last checked:
Listing updated:
Listed by:
Jodi L. Davis S.0035449 (702)596-5634,
Realty ONE Group, Inc
Source: LVR,MLS#: 2787664 Originating MLS: Greater Las Vegas Association of Realtors Inc
Originating MLS: Greater Las Vegas Association of Realtors IncFacts & features
Interior
Bedrooms & bathrooms
- Bedrooms: 5
- Bathrooms: 7
- Full bathrooms: 5
- 1/2 bathrooms: 2
Primary bedroom
- Description: Pbr Separate From Other,Sitting Room,Walk-In Closet(s)
- Dimensions: 17x20
Bedroom 2
- Description: Walk-In Closet(s),With Bath
- Dimensions: 13x14
Bedroom 3
- Description: Downstairs,Walk-In Closet(s),With Bath
- Dimensions: 15x14
Bedroom 4
- Description: Walk-In Closet(s)
- Dimensions: 12x15
Bedroom 5
- Description: Walk-In Closet(s)
- Dimensions: 12x13
Den
- Description: Ceiling Light
- Dimensions: 15x14
Dining room
- Description: Formal Dining Room
- Dimensions: 17x14
Family room
- Description: Surround Sound
- Dimensions: 23x26
Kitchen
- Description: Island
- Dimensions: 23x14
Heating
- Gas, Multiple Heating Units
Cooling
- Central Air, Electric, 2 Units
Appliances
- Included: Built-In Electric Oven, Gas Cooktop, Disposal, Microwave, Refrigerator, Water Purifier
- Laundry: Cabinets, Electric Dryer Hookup, Gas Dryer Hookup, Main Level, Laundry Room, Sink
Features
- Bedroom on Main Level, Primary Downstairs, None
- Flooring: Luxury Vinyl Plank
- Windows: Double Pane Windows, Low-Emissivity Windows
- Number of fireplaces: 1
- Fireplace features: Electric, Family Room
Interior area
- Total structure area: 3,905
- Total interior livable area: 3,905 sqft
Video & virtual tour
Property
Parking
- Total spaces: 4
- Parking features: Attached, Finished Garage, Garage, Open, RV Hook-Ups, RV Access/Parking
- Attached garage spaces: 4
- Has uncovered spaces: Yes
Features
- Stories: 1
- Patio & porch: Covered, Patio
- Exterior features: Patio, Private Yard, Sprinkler/Irrigation
- Has private pool: Yes
- Pool features: Heated, In Ground, Private, Waterfall
- Has spa: Yes
- Spa features: In Ground
- Fencing: Block,Full
Lot
- Size: 0.54 Acres
- Features: Cul-De-Sac, Drip Irrigation/Bubblers, Landscaped, Rocks, Synthetic Grass, Trees
Details
- Parcel number: 19104502009
- Zoning description: Single Family
- Horse amenities: None
Construction
Type & style
- Home type: SingleFamily
- Architectural style: One Story,Custom
- Property subtype: Single Family Residence
- Attached to another structure: Yes
Materials
- Roof: Tile
Condition
- New Construction
- New construction: Yes
- Year built: 2026
Details
- Builder name: Cedco
Utilities & green energy
- Electric: Photovoltaics None, 220 Volts in Garage
- Sewer: Public Sewer
- Water: Public
Green energy
- Energy efficient items: Windows
Community & HOA
Community
- Subdivision: none
HOA
- Has HOA: No
- Amenities included: Gated
Location
- Region: Las Vegas
Financial & listing details
- Price per square foot: $640/sqft
- Tax assessed value: $275,000
- Annual tax amount: $861
- Date on market: 6/1/2026
- Listing agreement: Exclusive Right To Sell
- Listing terms: Cash,Conventional,Owner Will Carry
- Ownership: Single Family Residential
Estimated market value
$2,431,500
$2.31M - $2.55M
$4,523/mo
Price history
| Date | Event | Price |
|---|---|---|
| 6/1/2026 | Listed for sale | $2,499,000+566.4%$640/sqft |
Source:  LVR #2787664 Report a problem LVR #2787664 Report a problem | ||
| 7/15/2022 | Sold | $375,000-6.2%$96/sqft |
Source: LVR #2389313 Report a problem | ||
| 6/15/2022 | Contingent | $399,999$102/sqft |
Source: LVR #2389313 Report a problem | ||
| 6/14/2022 | Price change | $399,9990%$102/sqft |
Source: LVR #2389313 Report a problem | ||
| 5/31/2022 | Price change | $400,000-27.2%$102/sqft |
Source: LVR #2389313 Report a problem | ||
| 5/20/2022 | Price change | $549,500-8.4%$141/sqft |
Source: LVR #2389313 Report a problem | ||
| 4/21/2022 | Listed for sale | $600,000-59.2%$154/sqft |
Source: LVR #2389313 Report a problem | ||
| 2/5/2022 | Listing removed | -- |
Source: LVR #2318444 Report a problem | ||
| 9/7/2021 | Price change | $1,471,875+17.8%$377/sqft |
Source: LVR #2318444 Report a problem | ||
| 7/28/2021 | Price change | $1,249,950+66.7%$320/sqft |
Source: LVR #2318444 Report a problem | ||
| 7/19/2021 | Price change | $749,9950%$192/sqft |
Source: LVR #2315854 Report a problem | ||
| 7/18/2021 | Listed for sale | $749,996+212.5%$192/sqft |
Source: LVR #2315854 Report a problem | ||
| 9/17/2019 | Sold | $240,000-46.4%$61/sqft |
Source: Public Record Report a problem | ||
| 9/18/2008 | Sold | $448,000$115/sqft |
Source: Public Record Report a problem | ||
Public tax history
| Year | Property taxes | Tax assessment |
|---|---|---|
| 2026 | $865 +8% | $96,250 +22.2% |
| 2025 | $801 +7.9% | $78,750 +12.5% |
| 2024 | $742 +8% | $70,000 +8.1% |
| 2023 | $687 +8% | $64,750 +15.6% |
| 2022 | $637 +7.8% | $56,000 +6.7% |
| 2021 | $591 +6.8% | $52,500 +7.1% |
| 2020 | $553 +4.8% | $49,000 +12% |
| 2019 | $528 +6.9% | $43,750 |
| 2018 | $494 | $43,750 +25% |
| 2017 | $494 | $35,000 +25% |
| 2016 | $494 +3.7% | $28,000 +33.3% |
| 2015 | $476 | $21,000 |
Find assessor info on the county website
Monthly payment
Est. payment
Payment breakdown
Explore the cost of this home by adjusting the details. Changes won't be saved.Climate risks
Neighborhood: Enterprise
Nearby schools
GreatSchools rating
- 7/10Steve Schorr Elementary SchoolGrades: PK-5Distance: 0.2 mi
- 7/10Del E Webb Middle SchoolGrades: 6-8Distance: 4.2 mi
- 5/10Liberty High SchoolGrades: 9-12Distance: 0.7 mi
Schools provided by the listing agent
- Elementary: Schorr, Steve,Schorr, Steve
- Middle: Silvestri
- High: Silverado
Source: LVR. This data may not be complete. We recommend contacting the local school district to confirm school assignments for this home.
- $1,184,6430.54 Acres261 Doobie Ave, Las Vegas, NV 89183Off Market

- $1,536,8004 bd5 ba4k sqft11425 Klavans Ct, Las Vegas, NV 89183Off Market
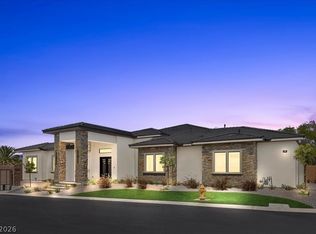
- $2,499,0005 bd7 ba4.1k sqft275 Doobie Ave, Las Vegas, NV 89183New Construction
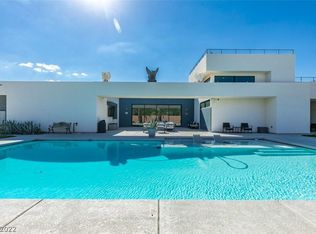
- $1,119,9003 bd2 ba2.6k sqft255 Doobie Ave, Las Vegas, NV 89183Off Market
- $1,627,7005 bd4 ba4.8k sqft11415 Klavans Ct, Las Vegas, NV 89183Off Market
- $1,516,8004 bd5 ba4.7k sqft11430 Klavans Ct, Las Vegas, NV 89183Off Market
- $614,9003 bd2 ba2.4k sqft279 Woodsfield Ct, Las Vegas, NV 89183Off Market
- $1,179,1003 bd4 ba2.3k sqft252 E Neal Ave, Las Vegas, NV 89183Off Market
A local agent can set up tours, give advice and negotiate with sellers.
Similar homes
- $2,499,0005 bd7 ba4.1k sqft275 Doobie Ave, Las Vegas, NV 89183New ConstructionMLS ID #2787507, Jodi L. Davis, Realty ONE Group, Inc. LVR
- $2,495,0003 bd4 ba3.9k sqft12016 Port Labelle Dr, Las Vegas, NV 89141For Sale
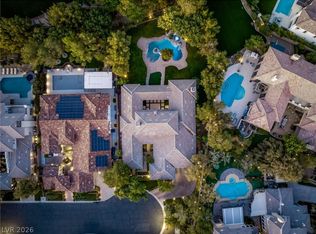 MLS ID #2801985, John Sullivan, Huntington & Ellis, A Real Est. LVR
 - $2,499,9994 bd3 ba3.6k sqft29 Desert Highlands Dr, Henderson, NV 89052For Sale
 MLS ID #2796899, Jordan D. Betten, Simply Vegas. LVR
 - $2,399,9005 bd5 ba3.9k sqft25 Kittansett Loop, Henderson, NV 89052For Sale
 MLS ID #2802274, Christine P. McNaught, Simply Vegas. LVR
 - $1,999,0004 bd4 ba3.6k sqft4078 San Franchesca Ct, Las Vegas, NV 89141For SaleMLS ID #2800500, Timothy McGinnis, IS Luxury. LVR
- $2,575,0005 bd5 ba5.6k sqft2239 Chatsworth Ct, Henderson, NV 89074For SaleMLS ID #2802266, Alena Besman, Platinum Real Estate Prof. LVR
- $1,799,0005 bd4 ba4.2k sqft8310 W Camero Ave, Las Vegas, NV 89113For SaleMLS ID #2803704, Alan Hui, Simply Vegas. LVR
- $2,100,0005 bd4 ba4.5k sqft2787 Hera Heights Ct, Henderson, NV 89052For SaleMLS ID #2763092, Lindy Meranto, Real Broker LLC. LVR
- $2,999,9994 bd4 ba3.6k sqft3 Isleworth Dr, Henderson, NV 89052For SaleMLS ID #2800913, Joseph Debenedetto, Boeckle & Co.. LVR
- $2,599,9003 bd5 ba4.9k sqft775 Clove Ct, Henderson, NV 89012For SaleMLS ID #2786058, Ivan Angulo, Signature Real Estate Group. LVR
- $2,200,0005 bd6 ba4.9k sqft386 Cactus River Ct, Henderson, NV 89074For SaleMLS ID #2756148, Michelle Bush, Keller Williams VIP. LVR
- $1,950,0005 bd4 ba3.7k sqft2803 Candelaria Dr, Henderson, NV 89074For SaleMLS ID #2773785, Krikor Koko Darakjian, BHHS Nevada Properties. LVR
- $2,875,0004 bd5 ba4.1k sqft5201 Peak Climb Dr, Las Vegas, NV 89135For SaleMLS ID #2803220, Johndanilin A. Dhas, The Agency Las Vegas. LVR
- $2,300,0004 bd4 ba3.3k sqft6957 Rainstone St, Las Vegas, NV 89148For SaleMLS ID #2782311, Lisa D. Quam, BHHS Nevada Properties. LVR
- $2,299,9904 bd5 ba4.2k sqft2171 King Crest Ct, Henderson, NV 89052For SaleMLS ID #2769245, Ryan Crighton, Rothwell Gornt Companies. LVR
- $2,200,0004 bd4 ba4.3k sqft2227 Versailles Ct, Henderson, NV 89074For SaleMLS ID #2790924, Eric Gorton, Simply Vegas. LVR
- $2,899,0004 bd6 ba4.4k sqft2208 Overlook Canyon Ln, Henderson, NV 89052For SaleMLS ID #2796603, Nicole R. Tomlinson, IS Luxury. LVR
- $1,475,0005 bd5 ba5.1k sqft11120 Pentland Downs St, Las Vegas, NV 89141For SaleMLS ID #2782417, Nicole A. Knobel, Huntington & Ellis, A Real Est. LVR
- $1,319,9005 bd5 ba3.9k sqft3998 Montone Ave, Las Vegas, NV 89141For SaleMLS ID #2793267, John P. Stasi, Real Broker LLC. LVR
- $2,385,0003 bd4 ba3.2k sqft6268 Petroglyph Ave, Summerlin, NV 89135For SaleMLS ID #2795618, Madison Blau, IS Luxury. LVR
