Welcome to Royal Highlands, a guard-gated community within Southern Highlands offering the perfect blend of luxury and lifestyle. Situated between 2 large parks and still just 3 minutes from the freeway and 15 minutes from the airport and Las Vegas Strip, this location can't be beat. Enjoy 24-hour neighborhood security, nearby grocery stores, unique restaurants, and top-rated public, private, and charter schools—all contributing to the unmatched convenience of this location.
Extensively remodeled in 2022, nearly every surface and system, inside and out, has been replaced, including flooring, cabinetry, countertops, appliances, lighting, plumbing fixtures, window shutters, water heater, irrigation, garage doors and HVAC units (x3)—providing both beauty AND peace of mind. Thoughtful improvements also include expanded pantry storage, a 5th bedroom and resort style backyard.
The flexible floorplan features spacious living and entertaining areas including formal living & dining rooms, 4 guest bedrooms, and a luxurious primary suite featuring a spa-inspired bath with an IMPRESSIVE walk-in shower, freestanding soaking tub, dual sinks, separate makeup vanity, designer finishes, and a custom walk-in closet. What truly sets this home apart is a feature rarely found in Las Vegas: A BASEMENT! Offering a large entertainment lounge, bedroom, and FULL BATHROOM—the only basement bathroom in Royal Highlands—this versatile space is ideal for guests, multigenerational living, a home theater, gym, game room, or private retreat.
The backyard was designed for gatherings, complete with a NEW pool and spa, oversized pergola with fans, outdoor kitchen with waterfall-edge granite countertops, and beverage refrigerator.
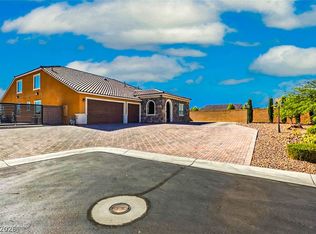
Additional highlights include a three-car garage, oversized driveway with parking for four additional vehicles for car enthusiasts or larger households. Don't miss a rare opportunity to own one of Royal Highlands' most distinctive and thoughtfully updated homes.
Active
Price cut: $25K (8/3)
$1,449,999
11120 Pentland Downs St, Las Vegas, NV 89141
5beds
5,120sqft
:
Get pre-qualified$8,932/mo
Single Family Residence
Built in 2006
9,147 Square Feet Lot
$-- Zestimate®
$283/sqft
$160/mo HOA
What's special
New pool and spaDesigner finishesResort style backyardThree-car garageBeverage refrigeratorLarge entertainment loungeDual sinks
- 65 days |
- 1,364 |
- 133 |
Likely to sell faster than
Zillow last checked:
Listing updated:
Listed by:
Nicole A. Knobel S.0190674 (702)626-0552,
Huntington & Ellis, A Real Est
Source: LVR,MLS#: 2782417 Originating MLS: Greater Las Vegas Association of Realtors Inc
Originating MLS: Greater Las Vegas Association of Realtors IncFacts & features
Interior
Bedrooms & bathrooms
- Bedrooms: 5
- Bathrooms: 5
- Full bathrooms: 2
- 3/4 bathrooms: 3
Rooms
- Room types: Basement
Primary bedroom
- Description: Ceiling Fan,Ceiling Light,Custom Closet,Pbr Separate From Other,Sitting Room,Upstairs
- Dimensions: 17x33
Bedroom 2
- Description: Ceiling Fan,Ceiling Light,Upstairs,Walk-In Closet(s)
- Dimensions: 11x16
Bedroom 3
- Description: Ceiling Fan,Ceiling Light,Upstairs,Walk-In Closet(s)
- Dimensions: 11x14
Bedroom 4
- Description: Ceiling Fan,Ceiling Light,Upstairs,Walk-In Closet(s),With Bath
- Dimensions: 13x14
Bedroom 5
- Description: Ceiling Fan,Ceiling Light,Closet,With Bath
- Dimensions: 12x20
Primary bathroom
- Description: Double Sink,Dual Flush Toilet,Make Up Table,Separate Shower,Separate Tub
Dining room
- Description: Formal Dining Room
- Dimensions: 13x14
Family room
- Description: 2 or More Family Rooms,Ceiling Fan,Downstairs
- Dimensions: 21x18
Kitchen
- Description: Breakfast Nook/Eating Area,Luxury Vinyl Plank,Marble/Stone Countertops,Pantry,Quartz Countertops,Vented Outside
Heating
- Central, Gas, Multiple Heating Units
Cooling
- Central Air, Electric, 2 Units
Appliances
- Included: Dryer, Dishwasher, Disposal, Gas Range, Microwave, Refrigerator, Water Heater, Washer
- Laundry: Gas Dryer Hookup, Main Level, Laundry Room
Features
- Ceiling Fan(s), Window Treatments
- Flooring: Carpet, Luxury Vinyl Plank
- Windows: Double Pane Windows, Plantation Shutters
- Has basement: Yes
- Number of fireplaces: 2
- Fireplace features: Electric, Family Room, Living Room
Interior area
- Total structure area: 5,120
- Total interior livable area: 5,120 sqft
Video & virtual tour
Property
Parking
- Total spaces: 3
- Parking features: Attached, Finished Garage, Garage, Garage Door Opener, Inside Entrance, Private
- Attached garage spaces: 3
Features
- Stories: 2
- Patio & porch: Covered, Patio
- Exterior features: Built-in Barbecue, Barbecue, Patio, Private Yard, Awning(s), Sprinkler/Irrigation
- Has private pool: Yes
- Pool features: Heated, In Ground, Private
- Has spa: Yes
- Fencing: Block,Back Yard
Lot
- Size: 9,147 Square Feet
- Features: Drip Irrigation/Bubblers, < 1/4 Acre
Details
- Parcel number: 17731814102
- Zoning description: Single Family
- Horse amenities: None
Construction
Type & style
- Home type: SingleFamily
- Architectural style: Two Story
- Property subtype: Single Family Residence
Materials
- Frame, Stucco
- Foundation: Basement
- Roof: Tile
Condition
- Resale
- Year built: 2006
Utilities & green energy
- Electric: Photovoltaics None
- Sewer: Public Sewer
- Water: Public
- Utilities for property: Underground Utilities
Green energy
- Energy efficient items: Windows
Community & HOA
Community
- Security: Gated Community
- Subdivision: Royal Highlands At Southern Highlands
HOA
- Has HOA: Yes
- Amenities included: Gated, Park, Guard, Security
- Services included: Association Management, Maintenance Grounds, Security
- HOA fee: $160 monthly
- HOA name: Royal Highlands
- HOA phone: 702-361-6640
Location
- Region: Las Vegas
Financial & listing details
- Price per square foot: $283/sqft
- Tax assessed value: $964,091
- Annual tax amount: $6,191
- Date on market: 6/3/2026
- Listing agreement: Exclusive Right To Sell
- Listing terms: Cash,Conventional,FHA,VA Loan
Estimated market value
Not available
Estimated sales range
Not available
Not available
Price history
| Date | Event | Price |
|---|---|---|
| 8/3/2026 | Price change | $1,449,999-1.7%$283/sqft |
Source:  LVR #2782417 Report a problem LVR #2782417 Report a problem | ||
| 7/16/2026 | Price change | $1,475,000-1.7%$288/sqft |
Source: LVR #2782417 Report a problem | ||
| 6/4/2026 | Listed for sale | $1,499,999+6%$293/sqft |
Source: LVR #2782417 Report a problem | ||
| 8/26/2022 | Sold | $1,415,000-0.4%$276/sqft |
Source: LVR #2415718 Report a problem | ||
| 7/9/2022 | Pending sale | $1,420,000$277/sqft |
Source: LVR #2415718 Report a problem | ||
| 7/8/2022 | Price change | $1,420,000+42.7%$277/sqft |
Source: LVR #2415718 Report a problem | ||
| 4/15/2022 | Pending sale | $995,000+1.5%$194/sqft |
Source: BHHS broker feed #2373466 Report a problem | ||
| 4/14/2022 | Sold | $980,000-1.5%$191/sqft |
Source: LVR #2373466 Report a problem | ||
| 3/15/2022 | Pending sale | $995,000$194/sqft |
Source: LVR #2373466 Report a problem | ||
| 2/24/2022 | Listed for sale | $995,000+27.1%$194/sqft |
Source: LVR #2373466 Report a problem | ||
| 11/10/2005 | Sold | $783,150$153/sqft |
Source: Public Record Report a problem | ||
Public tax history
| Year | Property taxes | Tax assessment |
|---|---|---|
| 2026 | $6,194 +3% | $337,432 +1.4% |
| 2025 | $6,014 +3% | $332,649 +23.3% |
| 2024 | $5,839 +22.2% | $269,823 +13.2% |
| 2023 | $4,779 +8% | $238,426 +6.4% |
| 2022 | $4,426 +3% | $224,107 +9.8% |
| 2021 | $4,296 +3% | $204,156 +2.3% |
| 2020 | $4,170 +3% | $199,570 -2.3% |
| 2019 | $4,049 +5.7% | $204,244 |
| 2018 | $3,832 | $204,244 +8.3% |
| 2017 | $3,832 | $188,623 +3.1% |
| 2016 | $3,832 +3.2% | $182,957 +35.8% |
| 2015 | $3,713 | $134,717 +4% |
| 2014 | $3,713 | $129,550 |
| 2013 | -- | $129,550 +8.6% |
| 2012 | -- | $119,244 -9% |
| 2011 | -- | $131,014 +3.3% |
| 2010 | -- | $126,847 -20.1% |
| 2009 | -- | $158,789 |
| 2008 | -- | $158,789 -37.5% |
| 2007 | -- | $253,957 |
Find assessor info on the county website
Monthly payment
Est. payment
Payment breakdown
Explore the cost of this home by adjusting the details. Changes won't be saved.Climate risks
Neighborhood: Enterprise
Nearby schools
GreatSchools rating
- 7/10Evelyn Stuckey Elementary SchoolGrades: PK-5Distance: 1 mi
- 7/10Lois & Jerry Tarkanian Middle SchoolGrades: 6-8Distance: 2.2 mi
- 5/10Desert Oasis High SchoolGrades: 9-12Distance: 2.7 mi
Schools provided by the listing agent
- Elementary: Stuckey, Evelyn,Stuckey, Evelyn
- Middle: Tarkanian
- High: Desert Oasis
Source: LVR. This data may not be complete. We recommend contacting the local school district to confirm school assignments for this home.
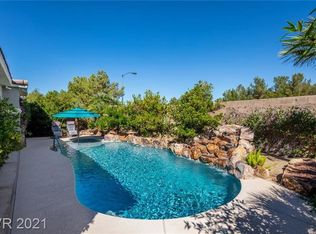
- $1,148,4005 bd4 ba5.4k sqft11132 Pentland Downs St, Las Vegas, NV 89141Off Market
- $1,003,9005 bd3 ba5.4k sqft11108 Pentland Downs St, Las Vegas, NV 89141Off Market

- $941,2005 bd4 ba5.2k sqft11096 Pentland Downs St, Las Vegas, NV 89141Off Market

- $888,5004 bd3 ba5.1k sqft11144 Pentland Downs St, Las Vegas, NV 89141Off Market
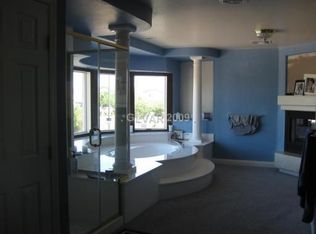
- $1,067,7005 bd3 ba4.5k sqft11119 Pentland Downs St, Las Vegas, NV 89141Off Market
- $1,086,6004 bd3 ba5.4k sqft11131 Pentland Downs St, Las Vegas, NV 89141Off Market
- $1,128,9005 bd5 ba5.2k sqft11107 Pentland Downs St, Las Vegas, NV 89141Off Market
- $1,212,6005 bd4 ba5.4k sqft11143 Pentland Downs St, Las Vegas, NV 89141Off Market
A local agent can set up tours, give advice and negotiate with sellers.
Similar homes
- $1,400,0006 bd5 ba5.2k sqft11152 Campsie Fells Ct, Las Vegas, NV 89141For Sale
 MLS ID #2797037, Russell I. Arnold II, The Agency Las Vegas. LVR
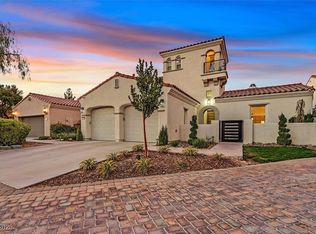
 - $1,675,0003 bd4 ba3.3k sqft11824 Kingsbarns Ct, Las Vegas, NV 89141For Sale
 MLS ID #2748838, Derek Hoskins, Serhant. LVR
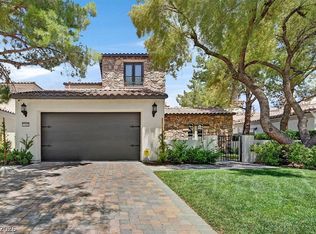
 - $1,885,0003 bd4 ba3.3k sqft11828 Waterford Castle Ct, Las Vegas, NV 89141For Sale
 MLS ID #2783806, Julie B. Buchi, BHHS Nevada Properties. LVR
 - $1,400,0004 bd4 ba3.5k sqft9096 Becket Ranch Ct, Las Vegas, NV 89113For Sale
 MLS ID #2797655, Ariel M. Ives, Keller Williams Realty Las Veg. LVR
 - $1,150,0005 bd4 ba4.5k sqft9130 Belcastro St, Las Vegas, NV 89113For SaleMLS ID #2788919, Colette Morales, Keller Williams VIP. LVR
- $855,0006 bd4 ba3.9k sqft5686 Texas Creek Ave, Enterprise, NV 89141For SaleMLS ID #2801640, Jordan Claudio, PAK Home Realty. LVR
- $1,250,0005 bd4 ba4k sqft2903 Hardin Dr, Henderson, NV 89074For SaleMLS ID #2803434, Christopher Sugden, Key Realty Southwest LLC. LVR
- $1,598,0005 bd3 ba3.5k sqft7185 Ranchito Cir, Las Vegas, NV 89120For SaleMLS ID #2802546, Courtney Bentley, IS Luxury. LVR
- $1,470,0003 bd3 ba2.7k sqft720 Sir James Bridge Way, Las Vegas, NV 89145For SaleMLS ID #2806736, Christopher M. Anderson, Keller Williams VIP. LVR
- $899,0005 bd5 ba3.6k sqft12723 Coastline Shadow St, Las Vegas, NV 89141For SaleMLS ID #2792774, Russell B. Haver, Signature Real Estate Group. LVR
- $1,399,0005 bd5 ba3.7k sqft2105 Havensight Ln, Henderson, NV 89052For SaleMLS ID #2790421, Kristen Gerami, Huntington & Ellis, A Real Est. LVR
- $1,495,0004 bd4 ba4.2k sqft2200 Paseo Ct, Las Vegas, NV 89117For SaleMLS ID #2798986, Leah Soares, Nevada Life Realty. LVR
- $1,380,0004 bd3 ba2.8k sqft65 Twilight Rose St, Las Vegas, NV 89138For SaleMLS ID #2807045, Jennifer L. Littlefield, Serhant. LVR
- $1,299,0004 bd4 ba4.2k sqft2828 Josephine Dr, Henderson, NV 89044For SaleMLS ID #2803793, Jillian M. Batchelor, Real Broker LLC. LVR
- $799,9005 bd5 ba3.9k sqft5366 Purple Moon Ave, Las Vegas, NV 89141For SaleMLS ID #2769987, Robert W. Morganti, LIFE Realty District. LVR
- $1,649,9994 bd4 ba5.7k sqft2868 Vista Del Sol Ave, Las Vegas, NV 89120For SaleMLS ID #2753982, George O. Tril, Keller Williams MarketPlace. LVR
- $1,298,0005 bd4 ba4.4k sqft9615 Sedona Hills Ct, Las Vegas, NV 89147For SaleMLS ID #2797249, Jennie Kim, Serhant. LVR
- $1,249,9005 bd4 ba3.8k sqft9763 Mountain Spruce Ct, Las Vegas, NV 89178For SaleMLS ID #2728067, Jonathan C. Long, Realty ONE Group, Inc. LVR
- $1,495,0004 bd5 ba3.6k sqft12118 Paseo Terraza Ln, Las Vegas, NV 89138For SaleMLS ID #2805544, Belen Clark, Engel & Volkers Las Vegas. LVR
- $1,395,0004 bd4 ba3.1k sqft363 Molinetto St, Las Vegas, NV 89138For SaleMLS ID #2806761, Khomkrit E. Klaharn, GDK Realty. LVR
