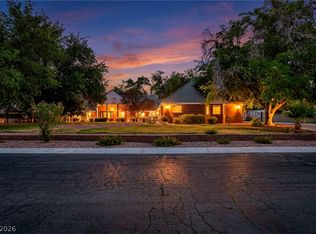
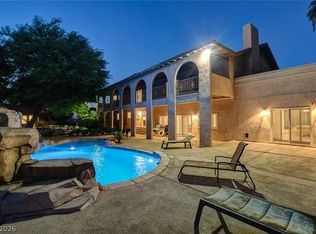
Fully Renovated Homе!Guаrd Gаted Equeѕtriаn Community!4BD/4Bth-Oрtiοn 5th Room/Office w/ Floor to Ceiling Tile Wall & eFireplace access Private Rooftop,20 Car Space Circular Driveway-3 Car Garage,RV Parking- Pebble stone floors at Courtyard entry, Large Custom Pivot front Door-Sunken Large family Rm,Floor to Ceiling Tile Wall w/ eFireplace-Stainless Steel Cafe' Smart Appliances,Built-in Refrigerator,Dual oven/Microwave,R/O Drinking Water system, Ice Maker, Beverage Center,Custom Iron Stair Rails- Oversized laundry/Craft room w/plenty of cabinet/storage space;Ceiling fans throughout,4th BD w/ French Doors, Private Patio; Primary Room on 2nd flr w/ Dual Closets, Dual Sinks,Dual Smart toilets, Multi Color LED Rain Shower, Separate Bathtub,New Smart Washer/Dryer & Rooftop deck;Mudroom,Oversized Guest House/Casita w/Lg Sauna, Kitchen, 3/4 Bth; Brand new heated Pool/Spa w/Smart Control features & Enclosed Sunroom-Community Barn/Groom/Stables/Riding Arena,Riding Trails-3 Miles from Airport.
Active
Price cut: $25K (8/18)
$1,624,999
2868 Vista Del Sol Ave, Las Vegas, NV 89120
4beds
5,794sqft
Single Family Residence
Built in 1970
0.83 Acres Lot
$1,567,200 Zestimate®
$280/sqft
$398/mo HOA
What's special
Rv parkingRooftop deckPrivate rooftopBeverage centerDual sinksCustom iron stair railsEnclosed sunroom
- 197 days |
- 542 |
- 42 |
Zillow last checked:
Listing updated:
Listed by:
George O. Tril S.0072006 trilteam@gmail.com,
Keller Williams MarketPlace
Source: LVR,MLS#: 2753982 Originating MLS: Greater Las Vegas Association of Realtors Inc
Originating MLS: Greater Las Vegas Association of Realtors IncFacts & features
Interior
Bedrooms & bathrooms
- Bedrooms: 4
- Bathrooms: 4
- Full bathrooms: 2
- 3/4 bathrooms: 1
- 1/2 bathrooms: 1
Primary bedroom
- Description: 2 Pbr's,Balcony,Ceiling Fan,Ceiling Light,Closet,Custom Closet,Dressing Room,Pbr Separate From Other,Sitting Room,Upstairs,Walk-In Closet(s)
- Dimensions: 18x21
Primary bedroom
- Description: 2 Pbr's,Ceiling Fan,Ceiling Light,Downstairs,Pbr Separate From Other
- Dimensions: 25x26
Bedroom 2
- Description: Ceiling Fan,Ceiling Light,Closet,Downstairs,TV/ Cable
- Dimensions: 13x17
Bedroom 3
- Description: Ceiling Fan,Ceiling Light,Closet,Downstairs,TV/ Cable
- Dimensions: 13x17
Bedroom 4
- Description: Ceiling Fan,Ceiling Light,Closet,Downstairs,TV/ Cable
- Dimensions: 11x12
Bedroom 5
- Description: Ceiling Fan,Ceiling Light,Upstairs
- Dimensions: 10x11
Primary bathroom
- Description: Double Sink,Dual Flush Toilet,Low Flow Toilet,Separate Shower,Separate Tub
Primary bathroom
- Description: Low Flow Toilet,Sauna,Separate Shower,Shower Only
Den
- Description: Ceiling Light,Downstairs
Dining room
- Description: Dining Area
- Dimensions: 15x16
Family room
- Description: 2 or More Family Rooms,Ceiling Fan,Downstairs
- Dimensions: 29x26
Kitchen
- Description: Breakfast Bar/Counter,Breakfast Nook/Eating Area,Custom Cabinets,Garden Window,Island,Lighting Recessed,Luxury Vinyl Plank,Quartz Countertops,Stainless Steel Appliances
Heating
- Central, Electric, Multiple Heating Units
Cooling
- Central Air, Electric, 2 Units
Appliances
- Included: Built-In Electric Oven, Double Oven, Dryer, Dishwasher, Electric Cooktop, Disposal, Microwave, Refrigerator, Wine Refrigerator, Washer
- Laundry: Cabinets, Electric Dryer Hookup, Gas Dryer Hookup, Main Level, Laundry Room, Sink, Upper Level
Features
- Bedroom on Main Level, Ceiling Fan(s), Window Treatments, Additional Living Quarters, Programmable Thermostat
- Flooring: Carpet, Luxury Vinyl Plank
- Windows: Blinds, Double Pane Windows, Window Treatments
- Number of fireplaces: 2
- Fireplace features: Electric, Family Room, Primary Bedroom
Interior area
- Total structure area: 5,794
- Total interior livable area: 5,794 sqft
Video & virtual tour
Property
Parking
- Total spaces: 3
- Parking features: Attached, Electric Vehicle Charging Station(s), Garage, Garage Door Opener, Inside Entrance, Open, Private, RV Gated, RV Access/Parking, Shelves, Storage, Guest
- Attached garage spaces: 3
- Has uncovered spaces: Yes
Features
- Levels: One and One Half
- Stories: 2
- Patio & porch: Covered, Deck, Enclosed, Patio, Rooftop
- Exterior features: Barbecue, Circular Driveway, Courtyard, Patio, Private Yard, Sprinkler/Irrigation
- Has private pool: Yes
- Pool features: Gas Heat, Heated, In Ground, Private
- Has spa: Yes
- Spa features: In Ground
- Fencing: Block,Back Yard,RV Gate,Wrought Iron
Lot
- Size: 0.83 Acres
- Features: 1/4 to 1 Acre Lot, Corner Lot, Drip Irrigation/Bubblers, Fruit Trees, Sprinklers In Rear, Sprinklers In Front, Landscaped, Rocks, Synthetic Grass, Trees
Details
- Additional structures: Guest House
- Parcel number: 17701410040
- Zoning description: Horses Permitted,Single Family
- Horse amenities: None
Construction
Type & style
- Home type: SingleFamily
- Architectural style: One and One Half Story,Two Story,Custom
- Property subtype: Single Family Residence
Materials
- Frame, Stucco
- Roof: Tile
Condition
- Resale
- Year built: 1970
Utilities & green energy
- Electric: Photovoltaics None
- Sewer: Septic Tank
- Water: Public
- Utilities for property: Above Ground Utilities, Cable Available, Electricity Available, Underground Utilities, Septic Available
Green energy
- Energy efficient items: Windows
Community & HOA
Community
- Security: Gated Community
- Subdivision: Sierra Vista Ranchos
HOA
- Has HOA: Yes
- Amenities included: Gated, Jogging Path, RV Parking, Guard, Security
- Services included: Association Management, Maintenance Grounds, Recreation Facilities, Security
- HOA fee: $398 monthly
- HOA name: Sierra Vista Ranchos
- HOA phone: 702-737-0190
Location
- Region: Las Vegas
Financial & listing details
- Price per square foot: $280/sqft
- Tax assessed value: $760,137
- Annual tax amount: $4,610
- Date on market: 2/5/2026
- Listing agreement: Exclusive Right To Sell
- Listing terms: Cash,Conventional
- Electric utility on property: Yes
- Road surface type: Paved
Estimated market value
$1,567,200
$1.49M - $1.65M
$5,500/mo
Price history
| Date | Event | Price |
|---|---|---|
| 8/18/2026 | Price change | $8,750-2.8%$2/sqft |
Source: LVR #2799568 Report a problem | ||
| 8/18/2026 | Price change | $1,624,999-1.5%$280/sqft |
Source:  LVR #2753982 Report a problem LVR #2753982 Report a problem | ||
| 8/4/2026 | Price change | $1,649,999-0.3%$285/sqft |
Source: LVR #2753982 Report a problem | ||
| 7/30/2026 | Price change | $1,654,999-0.3%$286/sqft |
Source: LVR #2753982 Report a problem | ||
| 7/13/2026 | Listed for rent | $9,000+28.6%$2/sqft |
Source: LVR #2799568 Report a problem | ||
| 7/2/2026 | Price change | $1,659,999-0.3%$287/sqft |
Source: LVR #2753982 Report a problem | ||
| 6/1/2026 | Price change | $1,664,999-0.3%$287/sqft |
Source: LVR #2753982 Report a problem | ||
| 5/13/2026 | Price change | $1,669,999-0.2%$288/sqft |
Source: LVR #2753982 Report a problem | ||
| 4/13/2026 | Price change | $1,673,888-0.3%$289/sqft |
Source: LVR #2753982 Report a problem | ||
| 4/2/2026 | Price change | $1,678,888-0.3%$290/sqft |
Source: LVR #2753982 Report a problem | ||
| 3/23/2026 | Price change | $1,683,888-0.3%$291/sqft |
Source: LVR #2753982 Report a problem | ||
| 3/14/2026 | Price change | $1,688,888-0.4%$291/sqft |
Source: LVR #2753982 Report a problem | ||
| 3/3/2026 | Price change | $1,694,999-0.3%$293/sqft |
Source: LVR #2753982 Report a problem | ||
| 2/21/2026 | Price change | $1,699,999-1.4%$293/sqft |
Source: LVR #2753982 Report a problem | ||
| 2/16/2026 | Price change | $1,724,999-1.4%$298/sqft |
Source: LVR #2753982 Report a problem | ||
| 2/5/2026 | Listed for sale | $1,749,999+4.5%$302/sqft |
Source: LVR #2753982 Report a problem | ||
| 11/10/2025 | Listing removed | $7,000$1/sqft |
Source: LVR #2680258 Report a problem | ||
| 10/13/2025 | Listing removed | $1,674,999$289/sqft |
Source: LVR #2691846 Report a problem | ||
| 10/7/2025 | Price change | $7,000-6.7%$1/sqft |
Source: LVR #2680258 Report a problem | ||
| 9/26/2025 | Price change | $7,500-11.8%$1/sqft |
Source: LVR #2680258 Report a problem | ||
| 9/20/2025 | Price change | $1,674,999-1.1%$289/sqft |
Source: LVR #2691846 Report a problem | ||
| 9/10/2025 | Price change | $1,693,999-0.4%$292/sqft |
Source: LVR #2691846 Report a problem | ||
| 8/20/2025 | Listed for rent | $8,500$1/sqft |
Source: LVR #2680258 Report a problem | ||
| 8/20/2025 | Price change | $1,699,999-1.4%$293/sqft |
Source: LVR #2691846 Report a problem | ||
| 8/10/2025 | Listed for sale | $1,724,999+75.1%$298/sqft |
Source: LVR #2691846 Report a problem | ||
| 5/14/2024 | Sold | $985,000$170/sqft |
Source: LVR #2572165 Report a problem | ||
Public tax history
| Year | Property taxes | Tax assessment |
|---|---|---|
| 2026 | $5,409 +26.6% | $266,048 +9% |
| 2025 | $4,272 +10.7% | $244,151 +18.1% |
| 2024 | $3,858 +2.9% | $206,686 +16.6% |
| 2023 | $3,750 +2.9% | $177,191 +12.8% |
| 2022 | $3,643 +3.1% | $157,151 +1.3% |
| 2021 | $3,535 +3% | $155,191 +1.8% |
| 2020 | $3,432 +3% | $152,444 -1% |
| 2019 | $3,332 +5.7% | $153,927 -1.7% |
| 2018 | $3,152 | $156,627 +17.5% |
| 2017 | $3,152 | $133,288 +12.6% |
| 2016 | $3,152 +0.2% | $118,404 +11.3% |
| 2015 | $3,147 +3% | $106,379 -2.7% |
| 2014 | $3,055 | $109,366 |
| 2013 | -- | $109,366 -2.7% |
| 2012 | -- | $112,431 +0.2% |
| 2011 | -- | $112,245 -4.6% |
| 2010 | -- | $117,702 -15.7% |
| 2009 | -- | $139,589 |
| 2008 | -- | $139,589 -41.3% |
| 2007 | -- | $237,809 +11.4% |
| 2006 | -- | $213,486 +44.9% |
| 2005 | -- | $147,378 +14% |
| 2004 | -- | $129,325 -0.5% |
| 2003 | -- | $130,032 +0.7% |
| 2002 | -- | $129,160 +2% |
| 2001 | -- | $126,670 |
Find assessor info on the county website
Monthly payment
Est. payment
Payment breakdown
Explore the cost of this home by adjusting the details. Changes won't be saved.Climate risks
Neighborhood: Paradise
Nearby schools
GreatSchools rating
- 8/10David M Cox Elementary SchoolGrades: PK-5Distance: 0.8 mi
- 6/10Barbara And Hank Greenspun Junior High SchoolGrades: 6-8Distance: 3 mi
- 3/10Del Sol High SchoolGrades: 9-12Distance: 1.6 mi
Schools provided by the listing agent
- Elementary: Cox, David M.,Cox, David M.
- Middle: Greenspun
- High: Del Sol HS
Source: LVR. This data may not be complete. We recommend contacting the local school district to confirm school assignments for this home.
- $1,045,8004 bd2 ba4.1k sqft2816 Vista Del Sol Ave, Las Vegas, NV 89120Off Market
- $210,000-- bd-- ba-- sqft2816 Vista Del Sol Ave, Las Vegas, NV 89120Off Market
- $1,271,7006 bd5 ba6.6k sqft7181 Mira Monte Cir, Las Vegas, NV 89120Off Market
- $504,8890.84 acres7237 Loma Alta Cir, Las Vegas, NV 89120Off Market
- $1,277,2004 bd4 ba4.5k sqft2672 Vista Del Sol Ave, Las Vegas, NV 89120Off Market
- $1,522,3004 bd4 ba4.5k sqft2851 Vista Del Sol Ave, Las Vegas, NV 89120Off Market
- $210,000-- bd-- ba-- sqft2854 Vista Del Sol Ave, Las Vegas, NV 89120Off Market
- $667,4317 bd7 ba7.1k sqft7172 La Puebla St, Las Vegas, NV 89120Off Market
A local agent can set up tours, give advice and negotiate with sellers.
Similar homes
- $1,598,0005 bd3 ba3.5k sqft7185 Ranchito Cir, Las Vegas, NV 89120For Sale
 MLS ID #2802546, Courtney Bentley, IS Luxury. LVR
 - $1,499,9906 bd7 ba6.3k sqft7229 Mira Vista St, Las Vegas, NV 89120For Sale
 MLS ID #2757001, Christina Swift, Simply Vegas. LVR
 - $1,900,0005 bd4 ba4k sqft6980 Mira Vista St, Las Vegas, NV 89120For Sale
 MLS ID #2807711, Stephen G. Bland, Keller Williams VIP. LVR
 - $1,999,0007 bd9 ba8.3k sqft5167 Jarom St, Las Vegas, NV 89120For Sale
 MLS ID #2784085, Lori A. Fowler-Smith, Coldwell Banker Premier. LVR
 - $1,200,0007 bd6 ba5.5k sqft4501 Woodcrest Rd, Las Vegas, NV 89121For SaleMLS ID #2808329, Jonathan Magno, North American Realty of NV. LVR
- $1,650,0004 bd5 ba3.3k sqft3041 E Serene Ave, Henderson, NV 89074For SaleMLS ID #2788346, Yvette Riggott, Signature Real Estate Group. LVR
- $1,250,0005 bd4 ba4.9k sqft379 Autumn Hue Ave, Las Vegas, NV 89123For SaleMLS ID #2804399, Bayron J. Umana-Cobos, Realty of America LLC. LVR
- $1,650,0004 bd3 ba3.4k sqft8180 W Red Coach Ave, Las Vegas, NV 89129For SaleMLS ID #2742462, Nichole LaVigne, eXp Realty. LVR
- $1,250,0005 bd4 ba4k sqft2903 Hardin Dr, Henderson, NV 89074For SaleMLS ID #2803434, Christopher Sugden, Key Realty Southwest LLC. LVR
- $1,649,9003 bd4 ba3.2k sqft11830 Kingsbarns Ct, Las Vegas, NV 89141For SaleMLS ID #2802337, John Sullivan, Huntington & Ellis, A Real Est. LVR
- $1,650,0003 bd3 ba3.5k sqft1244 Park Cir, Las Vegas, NV 89102For SaleMLS ID #2782663, Zar A. Zanganeh, The Agency Las Vegas. LVR
- $1,799,0004 bd4 ba4.2k sqft4660 Blushing Dawn Ave, Las Vegas, NV 89118For SaleMLS ID #2800153, Alexandra Jones, Simply Vegas. LVR
- $1,575,0003 bd4 ba3.3k sqft11824 Kingsbarns Ct, Las Vegas, NV 89141For SaleMLS ID #2808468, Derek Hoskins, Serhant. LVR
- $2,099,9904 bd4 ba4.3k sqft2227 Versailles Ct, Henderson, NV 89074For SaleMLS ID #2805826, Eric Gorton, Simply Vegas. LVR
- $1,599,0004 bd4 ba3.7k sqft11282 Roman Helmet St, Las Vegas, NV 89141For SaleMLS ID #2759624, Trenton Holthaus, Keller Williams Realty Las Veg. LVR
- $1,745,0005 bd5 ba4.4k sqft12 Congressional Ct, Las Vegas, NV 89113For SaleMLS ID #2786256, Richard J. Brenkus, Keller Williams MarketPlace. LVR
- $1,449,9995 bd5 ba5.1k sqft11120 Pentland Downs St, Las Vegas, NV 89141For SaleMLS ID #2782417, Nicole A. Knobel, Huntington & Ellis, A Real Est. LVR
- $1,475,0006 bd5 ba4k sqft2948 Cimini Ct, Henderson, NV 89052For SaleMLS ID #2805713, Tiffany Meyer, Xpand Realty & Property Mgmt. LVR
- $1,799,0005 bd4 ba4.2k sqft8310 W Camero Ave, Las Vegas, NV 89113For SaleMLS ID #2803704, Alan Hui, Simply Vegas. LVR
- $1,799,9994 bd5 ba4.3k sqft7350 Obannon Dr, Las Vegas, NV 89117For SaleMLS ID #2768978, Justin A. Jahangiri, The Agency Las Vegas. LVR
