Potential, potential. Paradise Crest subdivision, over 5500 sq ft home, 7 bedrooms 6 baths-master suite plus 2 additional bedrooms in suite-
Attached 2 BR apartment with bath, living area, and kitchen. Pool - separate workshop - storage. Must see!!!!
Closed
Est. $1,129,400
4501 Woodcrest Rd, Las Vegas, NV 89121
7beds
5,578sqft
Single Family Residence
Built in 1970
0.47 Acres Lot
$1,129,400 Zestimate®
$202/sqft
$-- HOA
Overview
- 26 days
- 1,236
- 64
Zillow last checked:
Listing updated:
Listed by:
Carlos Pujadas B.0031814 702-219-9800,
Carlos Pujadas Real Estate
Source: LVR,MLS#: 2543157 Originating MLS: Greater Las Vegas Association of Realtors Inc
Originating MLS: Greater Las Vegas Association of Realtors IncFacts & features
Interior
Bedrooms & bathrooms
- Bedrooms: 7
- Bathrooms: 6
- Full bathrooms: 3
- 3/4 bathrooms: 2
- 1/2 bathrooms: 1
Primary bedroom
- Description: Walk-In Closet(s)
- Dimensions: 16x22
Bedroom 2
- Description: Ceiling Light,Closet
- Dimensions: 14x12
Bedroom 3
- Description: Ceiling Light,Closet
- Dimensions: 12x16
Bedroom 4
- Description: Ceiling Light,Closet
- Dimensions: 12x10
Bedroom 5
- Description: Closet
- Dimensions: 12x10
Dining room
- Description: Formal Dining Room
- Dimensions: 14x21
Kitchen
- Description: Breakfast Nook/Eating Area
Living room
- Description: Sunken
- Dimensions: 14x31
Heating
- Central, Electric, Multiple Heating Units
Cooling
- Central Air, Electric, 2 Units
Appliances
- Included: Built-In Electric Oven, Dryer, Dishwasher, Disposal, Microwave, Refrigerator, Washer
- Laundry: Electric Dryer Hookup, Main Level
Features
- Bedroom on Main Level, Primary Downstairs, Window Treatments
- Flooring: Carpet, Ceramic Tile
- Windows: Blinds
- Number of fireplaces: 1
- Fireplace features: Bedroom, Living Room, Wood Burning
Interior area
- Total structure area: 5,578
- Total interior livable area: 5,578 sqft
Property
Parking
- Total spaces: 3
- Parking features: Detached Carport, RV Gated, RV Access/Parking
- Carport spaces: 3
Features
- Stories: 1
- Patio & porch: Covered, Patio
- Exterior features: Courtyard, Patio, Private Yard, Shed, Sprinkler/Irrigation
- Has private pool: Yes
- Pool features: In Ground, Private
- Fencing: Block,Full
Lot
- Size: 0.47 Acres
- Features: 1/4 to 1 Acre Lot, Drip Irrigation/Bubblers
Details
- Additional structures: Shed(s), Workshop
- Parcel number: 16119213005
- Zoning description: Single Family
- Horse amenities: None
Construction
Type & style
- Home type: SingleFamily
- Architectural style: One Story
- Property subtype: Single Family Residence
Materials
- Roof: Mansard,Tile
Condition
- Good Condition,Resale
- Year built: 1970
Utilities & green energy
- Electric: Photovoltaics None
- Sewer: Public Sewer
- Water: Public
- Utilities for property: Electricity Available
Community & HOA
Community
- Subdivision: Paradise Crest
HOA
- Has HOA: No
- Amenities included: Park
Location
- Region: Las Vegas
Financial & listing details
- Price per square foot: $202/sqft
- Tax assessed value: $496,637
- Annual tax amount: $4,500
- Date on market: 12/28/2023
- Listing agreement: Exclusive Right To Sell
- Listing terms: Cash,Conventional
- Ownership: Single Family Residential
- Electric utility on property: Yes
Foreclosure details
Estimated market value
$1,129,400
$1.07M - $1.19M
$4,820/mo
Price history
| Date | Event | Price |
|---|---|---|
| 8/13/2026 | Price change | $1,200,000+3%$215/sqft |
Source:  LVR #2808329 Report a problem LVR #2808329 Report a problem | ||
| 3/30/2026 | Price change | $1,164,999-0.9%$209/sqft |
Source: LVR #2749087 Report a problem | ||
| 1/29/2026 | Price change | $1,174,9990%$211/sqft |
Source: LVR #2749087 Report a problem | ||
| 1/23/2026 | Listed for sale | $1,175,000-0.4%$211/sqft |
Source: LVR #2749087 Report a problem | ||
| 1/12/2026 | Listing removed | $1,180,000$212/sqft |
Source: LVR #2717860 Report a problem | ||
| 11/24/2025 | Price change | $1,180,000-0.8%$212/sqft |
Source: LVR #2717860 Report a problem | ||
| 11/7/2025 | Price change | $1,190,000-4.7%$213/sqft |
Source: LVR #2717860 Report a problem | ||
| 10/27/2025 | Price change | $1,249,000-2%$224/sqft |
Source: LVR #2717860 Report a problem | ||
| 10/20/2025 | Price change | $1,275,000-1.9%$229/sqft |
Source: LVR #2717860 Report a problem | ||
| 10/8/2025 | Price change | $1,299,999-1.9%$233/sqft |
Source: LVR #2717860 Report a problem | ||
| 9/29/2025 | Price change | $1,325,000-3.6%$238/sqft |
Source: LVR #2717860 Report a problem | ||
| 9/10/2025 | Listed for sale | $1,375,000-1.8%$247/sqft |
Source: LVR #2717860 Report a problem | ||
| 9/10/2025 | Listing removed | $1,399,900$251/sqft |
Source: LVR #2702916 Report a problem | ||
| 8/27/2025 | Price change | $1,399,900-3.5%$251/sqft |
Source: LVR #2702916 Report a problem | ||
| 8/25/2025 | Price change | $1,450,000-0.7%$260/sqft |
Source: LVR #2702916 Report a problem | ||
| 8/12/2025 | Price change | $1,460,000+0.7%$262/sqft |
Source: LVR #2702916 Report a problem | ||
| 7/28/2025 | Listed for sale | $1,450,000+100%$260/sqft |
Source: LVR #2702916 Report a problem | ||
| 2/23/2024 | Sold | $725,000-8.8%$130/sqft |
Source: LVR #2543157 Report a problem | ||
| 1/25/2024 | Contingent | $795,000$143/sqft |
Source: LVR #2543157 Report a problem | ||
| 1/10/2024 | Listed for sale | $795,000$143/sqft |
Source: LVR #2543157 Report a problem | ||
| 1/7/2024 | Contingent | $795,000$143/sqft |
Source: LVR #2543157 Report a problem | ||
| 12/27/2023 | Listing removed | -- |
Source: LVR #2543157 Report a problem | ||
| 12/15/2023 | Price change | $795,000-11.6%$143/sqft |
Source: LVR #2543157 Report a problem | ||
| 11/21/2023 | Listed for sale | $899,000$161/sqft |
Source: LVR #2543157 Report a problem | ||
Public tax history
| Year | Property taxes | Tax assessment |
|---|---|---|
| 2026 | $7,944 +61.7% | $173,823 +0.3% |
| 2025 | $4,912 +9.2% | $173,235 +0.8% |
| 2024 | $4,500 +2.9% | $171,944 +12.1% |
| 2023 | $4,371 +3% | $153,377 +3% |
| 2022 | $4,245 +3% | $148,953 -0.2% |
| 2021 | $4,120 +4.1% | $149,206 +2.4% |
| 2020 | $3,958 +3% | $145,649 +3.6% |
| 2019 | $3,844 +5.7% | $140,551 -1.9% |
| 2018 | $3,636 | $143,251 +3% |
| 2017 | $3,636 | $139,124 +4% |
| 2016 | $3,636 +0.2% | $133,781 -0.2% |
| 2015 | $3,630 +3% | $133,986 +12.6% |
| 2014 | $3,524 | $119,012 |
| 2013 | -- | $119,012 -7.1% |
| 2012 | -- | $128,083 -3.5% |
| 2011 | -- | $132,743 -4% |
| 2010 | -- | $138,340 -12.3% |
| 2009 | -- | $157,811 |
| 2008 | -- | $157,811 -16.1% |
| 2007 | -- | $188,197 +28.5% |
| 2006 | -- | $146,456 +40.8% |
| 2005 | -- | $104,020 +11.2% |
| 2004 | -- | $93,583 +4.4% |
| 2003 | -- | $89,628 -3.4% |
| 2002 | -- | $92,830 +11.3% |
| 2001 | -- | $83,400 |
Find assessor info on the county website
Monthly payment
Climate risks
Neighborhood: Paradise
Nearby schools
Schools provided by the listing agent
- Elementary: Harris, George E.,Harris, George E.
- Middle: Woodbury C. W.
- High: Chaparral
Source: LVR. This data may not be complete. We recommend contacting the local school district to confirm school assignments for this home.
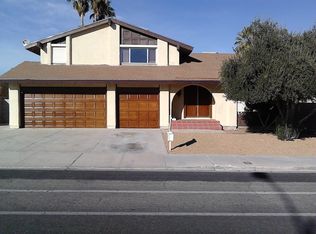
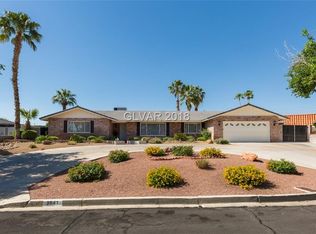
Similar homes
- $1,120,0006 bd5 ba4.6k sqft3160 E Viking Rd, Las Vegas, NV 89121For Sale
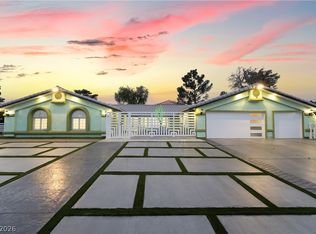 MLS ID #2818820, Juan Carlos Carrera Pena, United Realty Group. LVR
 - $1,099,9995 bd6 ba4.5k sqft1572 Santa Anita Dr, Las Vegas, NV 89119For Sale
 MLS ID #2807421, John J. Faulis Jr, Vegas Dream Homes Inc. LVR
 - $1,100,0009 bd6 ba4.3k sqft2880 E Quail Ave, Las Vegas, NV 89120For Sale
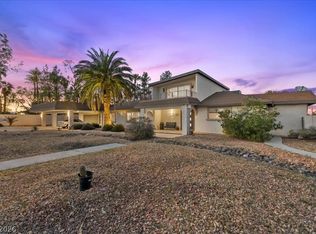 MLS ID #2762250, Marissa Anderson, NV Broker & Associates, LLC. LVR
 - $1,495,0005 bd4 ba4.3k sqft3745 Pacific St, Las Vegas, NV 89121For Sale
 MLS ID #2824878, Robin M. Compagno, Douglas Elliman of Nevada LLC. LVR
