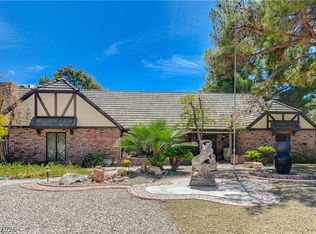
Welcome to this distinctive Greco-Roman inspired estate tucked inside an intimate gated Las Vegas community. Situated on nearly half an acre, this expansive home offers approximately 6,193 sq. ft. of living space with grand living areas, multiple fireplaces, a spacious kitchen, movie room, and full bar. The private backyard is designed for entertaining with mature landscaping, a sparkling pool and waterfall. Complete with a three-car garage and flexible floor plan, this one-of-a-kind residence offers exceptional space, privacy, and character in a convenient central Las Vegas location.
Active
$1,450,000
2563 Aviv Ct, Las Vegas, NV 89121
5beds
6,193sqft
Single Family Residence
Built in 1992
0.48 Acres Lot
$-- Zestimate®
$234/sqft
$50/mo HOA
What's special
Sparkling pool and waterfallMovie roomNearly half an acreThree-car garageFull barMature landscapingSpacious kitchen
- 31 days
- 468
- 36
Zillow last checked:
Listing updated:
Listed by:
Tomer Itzhaki B.0017804 702-220-7587,
Omni -Terra Solutions
Source: LVR,MLS#: 2805773 Originating MLS: Greater Las Vegas Association of Realtors Inc
Originating MLS: Greater Las Vegas Association of Realtors IncFacts & features
Interior
Bedrooms & bathrooms
- Bedrooms: 5
- Bathrooms: 5
- Full bathrooms: 3
- 3/4 bathrooms: 1
- 1/2 bathrooms: 1
Primary bedroom
- Description: Balcony
- Dimensions: 22x17
Bedroom 2
- Description: Custom Closet
- Dimensions: 14x16
Bedroom 3
- Description: Custom Closet
- Dimensions: 15x14
Bedroom 4
- Description: Upstairs
- Dimensions: 16x15
Bedroom 5
- Description: Downstairs
- Dimensions: 19x12
Dining room
- Description: Formal Dining Room
- Dimensions: 14x18
Family room
- Description: Entertainment Center
- Dimensions: 17x18
Great room
- Description: Built-In Entertainment Center
- Dimensions: 22x16
Kitchen
- Description: Breakfast Bar/Counter
- Dimensions: 24x18
Living room
- Description: Entry Foyer
- Dimensions: 18x18
Heating
- Central, Gas, Multiple Heating Units
Cooling
- Central Air, Electric, 2 Units
Appliances
- Included: Built-In Electric Oven, Built-In Gas Oven, Dryer, Dishwasher, Disposal, Gas Water Heater, Water Softener Owned, Tankless Water Heater, Water Purifier, Washer
- Laundry: Electric Dryer Hookup, Gas Dryer Hookup, Main Level
Features
- Atrium, Bedroom on Main Level, Intercom, Window Treatments, Additional Living Quarters, Central Vacuum
- Flooring: Ceramic Tile
- Windows: Blinds, Double Pane Windows, Drapes, Insulated Windows, Window Treatments
- Number of fireplaces: 3
- Fireplace features: Bedroom, Family Room, Free Standing, Gas, Living Room
Interior area
- Total structure area: 6,193
- Total interior livable area: 6,193 sqft
Video & virtual tour
Property
Parking
- Total spaces: 3
- Parking features: Attached, Finished Garage, Garage, Garage Door Opener, Inside Entrance, Private, RV Gated, RV Access/Parking, RV Paved, Shelves, Storage
- Attached garage spaces: 3
Features
- Stories: 2
- Patio & porch: Balcony
- Exterior features: Balcony, Barbecue, Private Yard, Sprinkler/Irrigation
- Has private pool: Yes
- Pool features: In Ground, Private, Waterfall
- Fencing: Block,Back Yard
Lot
- Size: 0.48 Acres
- Features: 1/4 to 1 Acre Lot, Corner Lot, Drip Irrigation/Bubblers, Fruit Trees, Front Yard, Garden, Sprinklers In Rear, Landscaped, Trees
Details
- Parcel number: 16213211009
- Zoning description: Single Family
- Other equipment: Intercom
- Horse amenities: None
Construction
Type & style
- Home type: SingleFamily
- Architectural style: Two Story,Custom
- Property subtype: Single Family Residence
- Attached to another structure: Yes
Materials
- Frame, Stucco
- Roof: Pitched,Tile
Condition
- Resale
- Year built: 1992
Utilities & green energy
- Electric: Photovoltaics None
- Sewer: Public Sewer
- Water: Public, Private, Well
- Utilities for property: Cable Available
Green energy
- Energy efficient items: Windows
Community & HOA
Community
- Security: Security System Owned, Gated Community
- Subdivision: Paradise Island
HOA
- Has HOA: Yes
- Amenities included: Gated
- HOA fee: $50 monthly
- HOA name: Aviv HOA
- HOA phone: 702-385-7987
Location
- Region: Las Vegas
Financial & listing details
- Price per square foot: $234/sqft
- Tax assessed value: $981,734
- Annual tax amount: $7,432
- Date on market: 8/7/2026
- Listing agreement: Exclusive Right To Sell
- Listing terms: Cash,Conventional
- Ownership: Single Family Residential
Estimated market value
Not available
Estimated sales range
Not available
Not available
Price history
| Date | Event | Price |
|---|---|---|
| 8/7/2026 | Listed for sale | $1,450,000-3.3%$234/sqft |
Source:  LVR #2805773 Report a problem LVR #2805773 Report a problem | ||
| 1/6/2026 | Listing removed | $1,499,000$242/sqft |
Source: LVR #2701096 Report a problem | ||
| 9/25/2025 | Price change | $1,499,000-9.2%$242/sqft |
Source: LVR #2701096 Report a problem | ||
| 8/20/2025 | Price change | $1,649,999-2.9%$266/sqft |
Source: LVR #2701096 Report a problem | ||
| 7/17/2025 | Listed for sale | $1,699,999+339.3%$275/sqft |
Source: LVR #2701096 Report a problem | ||
| 1/8/2010 | Sold | $387,000$62/sqft |
Source: Public Record Report a problem | ||
Public tax history
| Year | Property taxes | Tax assessment |
|---|---|---|
| 2026 | $7,655 +3% | $343,607 -1.5% |
| 2025 | $7,432 +3% | $348,903 +3.2% |
| 2024 | $7,216 +3% | $338,142 +13% |
| 2023 | $7,006 -1.5% | $299,317 +5.4% |
| 2022 | $7,112 +7.7% | $283,899 +5.6% |
| 2021 | $6,603 +6.7% | $268,881 +3.4% |
| 2020 | $6,188 +4.8% | $259,975 +4.6% |
| 2019 | $5,905 +6.9% | $248,495 |
| 2018 | $5,523 | $248,495 +4.4% |
| 2017 | $5,523 | $238,000 -7.5% |
| 2016 | $5,523 +0.2% | $257,273 +32% |
| 2015 | $5,514 +30.9% | $194,950 +32.2% |
| 2014 | $4,214 | $147,462 |
| 2013 | -- | $147,462 +8.9% |
| 2012 | -- | $135,450 +3.1% |
| 2011 | -- | $131,390 +2.5% |
| 2010 | -- | $128,123 -59% |
| 2009 | -- | $312,831 |
| 2008 | -- | $312,831 +8.5% |
| 2007 | -- | $288,434 +3.1% |
| 2006 | -- | $279,708 +12.2% |
| 2005 | -- | $249,190 +29.2% |
| 2004 | -- | $192,861 +1.4% |
| 2003 | -- | $190,285 +2.2% |
| 2002 | -- | $186,120 +7.1% |
| 2001 | -- | $173,740 |
Find assessor info on the county website
Monthly payment
Est. payment
Payment breakdown
Explore the cost of this home by adjusting the details. Changes won't be saved.Climate risks
Neighborhood: Paradise
Nearby schools
Schools provided by the listing agent
- Elementary: Harris, George E.,Harris, George E.
- Middle: Orr William E.
- High: Valley
Source: LVR. This data may not be complete. We recommend contacting the local school district to confirm school assignments for this home.
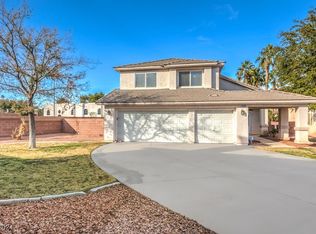

Similar homes
- $1,389,9005 bd4 ba3.6k sqft7744 Rancho Destino Rd, Las Vegas, NV 89123For Sale
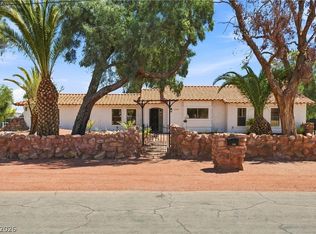 MLS ID #2811656, Jonathan Magno, North American Realty of NV. LVR
 - $1,429,0005 bd5 ba4.7k sqft10080 W Tropical Pkwy, Las Vegas, NV 89149For Sale
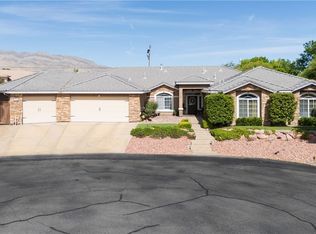 MLS ID #2814315, Drew Skeen, Orange Realty Group LLC. LVR
 - $1,475,0005 bd4 ba4.7k sqft221 Rosemary Ln, Las Vegas, NV 89107For Sale
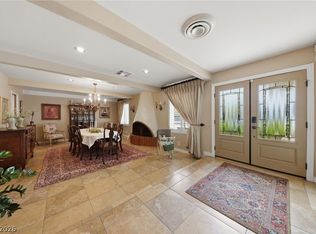 MLS ID #2791219, Marisa Bilkiss, Real Broker LLC. LVR
 - $1,298,0005 bd5 ba4.3k sqft3005 Campbell Cir, Las Vegas, NV 89107For Sale
 MLS ID #2807794, Louie Abad, Axen Realty LLC. LVR
