Welcome to the prestigious guard-gated community of The Fountains. This single-story estate offers a blend of luxury, functionality, and refined living. Featuring 5 bedrooms, 5 bathrooms, an open floorplan with soaring 15-foot ceilings and skylights that fill the interior with natural light. Elegant living spaces include a formal dining room, a living room with wet bar and buffet table. Additional highlights include a dedicated theater/entertainment room, a large custom pantry, laundry room, solar panels, and a 3-car garage with EV charging hookup. The expansive backyard features a pool with cascading waterfalls, sprayers and low-maintenance desert landscaping, creating a private outdoor retreat. The front yard is enhanced with synthetic grass and mature landscaping with floral accents. Situated on a cul-de-sac corner lot, convenient access to high-end shopping, walking trails and is located less than 15 minutes from Harry Reid Int’l Airport, and the Las Vegas Strip.
Active
Price cut: $49K (10/11)
$1,940,000
2212 Chatsworth Ct, Henderson, NV 89074
5beds
5,352sqft
Single Family Residence
Built in 1994
0.52 Acres Lot
$-- Zestimate®
$362/sqft
$485/mo HOA
What's special
Low-maintenance desert landscapingFormal dining roomPrivate outdoor retreatExpansive backyardLarge custom pantryCul-de-sac corner lotLaundry room
- 51 days
- 623
- 26
Zillow last checked:
Listing updated:
Listed by:
Luis E. Marquez-Partida S.0188599 702-773-3273,
Serhant
Source: LVR,MLS#: 2811796 Originating MLS: Greater Las Vegas Association of Realtors Inc
Originating MLS: Greater Las Vegas Association of Realtors IncFacts & features
Interior
Bedrooms & bathrooms
- Bedrooms: 5
- Bathrooms: 5
- Full bathrooms: 4
- 1/2 bathrooms: 1
Primary bedroom
- Description: Bedroom With Bath Downstairs,Built-in Bookcases,Ceiling Fan,Ceiling Light,Closet,Downstairs,Walk-In Closet(s)
- Dimensions: 22x17
Bedroom 2
- Description: Ceiling Fan,Ceiling Light,Closet,Downstairs,Walk-In Closet(s)
- Dimensions: 21x14
Bedroom 3
- Description: Ceiling Fan,Ceiling Light,Custom Closet
- Dimensions: 14x14
Bedroom 4
- Description: Ceiling Fan,Ceiling Light,Closet
- Dimensions: 16x12
Bedroom 5
- Description: Ceiling Fan,Ceiling Light,Closet
- Dimensions: 15x10
Dining room
- Description: Formal Dining Room
- Dimensions: 20x18
Kitchen
- Description: Granite Countertops,Island,Lighting Recessed,Marble/Stone Countertops,Marble/Stone Flooring,Pantry
- Dimensions: 18x13
Living room
- Description: Formal,Vaulted Ceiling
- Dimensions: 20x18
Media room
- Description: Built-in Bookcases,Built-In Entertainment Center,Surround Sound
- Dimensions: 21x17
Heating
- Central, Gas
Cooling
- Central Air, Electric, 2 Units
Appliances
- Included: Built-In Gas Oven, Double Oven, Dishwasher, Disposal, Microwave, Refrigerator, Water Heater, Warming Drawer
- Laundry: Cabinets, Electric Dryer Hookup, Gas Dryer Hookup, Main Level, Laundry Room, Sink
Features
- Atrium, Bathroom on Main Level, Bedroom on Main Level, Primary Downstairs, Skylights, Window Treatments
- Flooring: Bamboo, Carpet, Ceramic Tile, Marble, Tile
- Windows: Double Pane Windows, Plantation Shutters, Skylight(s)
- Number of fireplaces: 2
- Fireplace features: Family Room, Gas
Interior area
- Total structure area: 5,352
- Total interior livable area: 5,352 sqft
Video & virtual tour
Property
Parking
- Total spaces: 3
- Parking features: Attached, Garage, Private
- Attached garage spaces: 3
Features
- Stories: 1
- Patio & porch: Deck
- Exterior features: Deck, Private Yard, Irrigation Sprinklers
- Has private pool: Yes
- Pool features: Solar Heat, Waterfall
- Fencing: Block,Back Yard
Lot
- Size: 0.52 Acres
- Features: 1/4 to 1 Acre Lot, Corner Lot, Cul-De-Sac, Drip Irrigation/Bubblers, Desert Landscaping, Garden, Landscaped, Synthetic Grass, Trees
Details
- Parcel number: 17807712024
- Zoning description: Single Family
- Horse amenities: None
Construction
Type & style
- Home type: SingleFamily
- Architectural style: One Story,Custom
- Property subtype: Single Family Residence
- Attached to another structure: Yes
Materials
- Block, Stucco
- Roof: Tile
Condition
- Resale
- Year built: 1994
Utilities & green energy
- Electric: Photovoltaics Third-Party Owned, 220 Volts in Garage
- Sewer: Public Sewer
- Water: Public
Green energy
- Energy efficient items: Windows, Solar Panel(s)
Community & HOA
Community
- Security: Security System Owned
- Subdivision: River Ridge
HOA
- Has HOA: Yes
- Amenities included: Basketball Court, Clubhouse, Gated, Playground, Park, Guard, Security, Tennis Court(s)
- Services included: Security
- HOA fee: $485 monthly
- HOA name: Level Property
- HOA phone: 702-433-0149
Location
- Region: Henderson
Financial & listing details
- Price per square foot: $362/sqft
- Tax assessed value: $1,053,066
- Annual tax amount: $7,482
- Date on market: 8/26/2026
- Listing agreement: Exclusive Right To Sell
- Listing terms: Cash,Conventional,VA Loan
- Ownership: Single Family Residential
Estimated market value
Not available
Estimated sales range
Not available
Not available
Price history
| Date | Event | Price |
|---|---|---|
| 10/11/2026 | Price change | $1,940,000-2.5%$362/sqft |
Source:  LVR #2811796 Report a problem LVR #2811796 Report a problem | ||
| 9/25/2026 | Price change | $1,989,000-0.5%$372/sqft |
Source: LVR #2811796 Report a problem | ||
| 8/26/2026 | Listed for sale | $1,999,000$374/sqft |
Source: LVR #2811796 Report a problem | ||
| 8/26/2026 | Listing removed | $1,999,000$374/sqft |
Source: LVR #2769903 Report a problem | ||
| 8/16/2026 | Price change | $1,999,000-4.8%$374/sqft |
Source: LVR #2769903 Report a problem | ||
| 7/8/2026 | Price change | $2,099,999-3.4%$392/sqft |
Source: LVR #2769903 Report a problem | ||
| 6/17/2026 | Price change | $2,174,000-1.1%$406/sqft |
Source: LVR #2769903 Report a problem | ||
| 5/2/2026 | Listed for sale | $2,199,000+173.2%$411/sqft |
Source: LVR #2769903 Report a problem | ||
| 1/30/1998 | Sold | $805,000$150/sqft |
Source: Public Record Report a problem | ||
Public tax history
| Year | Property taxes | Tax assessment |
|---|---|---|
| 2026 | $7,484 +3% | $368,573 -2.5% |
| 2025 | $7,266 +3% | $378,018 +4.4% |
| 2024 | $7,055 +3% | $362,206 +18.4% |
| 2023 | $6,850 +3% | $305,949 +2.7% |
| 2022 | $6,650 +3% | $298,019 +1% |
| 2021 | $6,456 +3% | $294,953 +7.1% |
| 2020 | $6,267 +3% | $275,419 +6.4% |
| 2019 | $6,085 +5.7% | $258,965 |
| 2018 | $5,758 | $258,965 +0.4% |
| 2017 | $5,758 | $258,022 +0.2% |
| 2016 | $5,758 +0.2% | $257,416 +28.4% |
| 2015 | $5,749 +3% | $200,537 +2.5% |
| 2014 | $5,581 | $195,607 |
| 2013 | -- | $195,607 +8.1% |
| 2012 | -- | $180,951 -22.9% |
| 2011 | -- | $234,805 -7.6% |
| 2010 | -- | $254,076 -10% |
| 2009 | -- | $282,408 |
| 2008 | -- | $282,408 -21.5% |
| 2007 | -- | $359,689 +6.9% |
| 2006 | -- | $336,574 +29.6% |
| 2005 | -- | $259,669 +4.1% |
| 2004 | -- | $249,358 +0.5% |
| 2003 | -- | $248,182 +5.1% |
| 2002 | -- | $236,080 +3.1% |
| 2001 | -- | $229,000 |
Find assessor info on the county website
Monthly payment
Est. payment
Payment breakdown
Explore the cost of this home by adjusting the details. Changes won't be saved.Climate risks
Neighborhood: Green Valley North
Nearby schools
Schools provided by the listing agent
- Elementary: Cox, David M.,Cox, David M.
- Middle: Greenspun
- High: Coronado High
Source: LVR. This data may not be complete. We recommend contacting the local school district to confirm school assignments for this home.
- $1,825,6005 bd6 ba5.9k sqft2210 Chatsworth Ct, Henderson, NV 89074Off Market
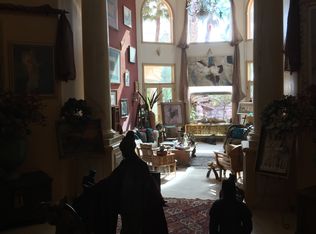
- $1,717,6004 bd4 ba4.4k sqft2214 Chatsworth Ct, Henderson, NV 89074Off Market
- $1,895,6005 bd4 ba6.2k sqft2216 Chatsworth Ct, Henderson, NV 89074Off Market
- $1,871,1005 bd4 ba7k sqft2217 Chatsworth Ct, Henderson, NV 89074Off Market

Similar homes
- $1,995,0004 bd6 ba5.3k sqft2346 Villandry Ct, Henderson, NV 89074For Sale
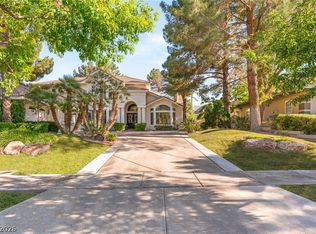 MLS ID #2774313, Gianni Sammarco, Huntington & Ellis, A Real Est. LVR
 - $2,649,0005 bd5 ba4.7k sqft2019 Doral Ct, Henderson, NV 89074For Sale
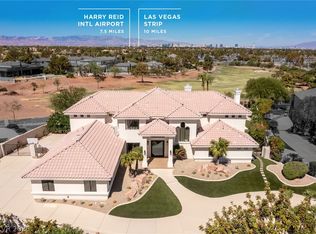 MLS ID #2818900, Kamran D. Zand, Luxury Estates International. LVR
 - $1,395,0005 bd5 ba4.9k sqft2416 Legacy Island Cir, Henderson, NV 89074For Sale
 MLS ID #2816837, Pradeep Manjeshwar, Prominent Realty Group LLC. LVR
 - $999,9994 bd4 ba3k sqft2104 Inverness Dr, Henderson, NV 89074For Sale
 MLS ID #2816372, Ryan Crighton, Rothwell Gornt Companies. LVR
