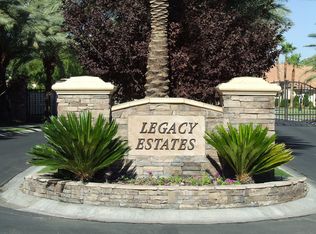
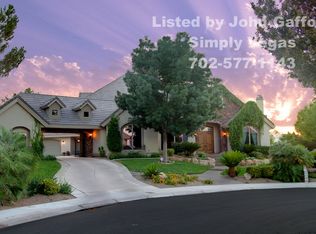
Remarkable custom residence located within Legacy Estates, an exclusive gated enclave behind the guard gates of The Grand Legacy in the heart of Green Valley in Henderson. Positioned on an oversized homesite within a cul-de-sac shared by only five residences, this exceptional property offers a rare combination of seclusion, golf course frontage, Strip views, RV/boat parking, and an expansive motor court. Completely reimagined through an extensive renovation, the home showcases more than 4,750 square feet with five bedrooms, including two primary suites, five bathrooms, an office, and a side-loading three-car garage. Large-format porcelain tile flooring, custom millwork, and carefully selected finishes create a refined, cohesive interior. The redesigned kitchen features Taj Mahal quartzite countertops and backsplash, abundant custom cabinetry, and a separate chef’s kitchen ideal for entertaining and everyday functionality. Spa-inspired bathrooms, generous living spaces, and a laundry room with a dedicated dog-washing station further enhance the thoughtful design. The expansive outdoor setting is equally impressive, featuring a resort-style pool and spa, outdoor kitchen, generous lawn area, and multiple spaces for entertaining against the backdrop of the golf course.
Legacy Estates is known for its tree-lined streets, mature landscaping, sidewalks, and neighborhood park—an increasingly rare combination throughout the Las Vegas Valley. Conveniently located near top schools, parks, shopping, dining, and The District at Green Valley Ranch, this exceptional residence delivers space, privacy, views, and a truly turnkey luxury lifestyle.
Active
$2,649,000
2019 Doral Ct, Henderson, NV 89074
5beds
4,750sqft
Single Family Residence
Built in 1993
0.44 Acres Lot
$-- Zestimate®
$558/sqft
$514/mo HOA
What's special
Golf course frontageCarefully selected finishesResort-style pool and spaExclusive gated enclaveSide-loading three-car garageNeighborhood parkTree-lined streets
- 9 days
- 682
- 106
Likely to sell faster than
Zillow last checked:
Listing updated:
Listed by:
Kamran D. Zand B.1001321 kamran@luxuryestates.com,
Luxury Estates International
Source: LVR,MLS#: 2818900 Originating MLS: Greater Las Vegas Association of Realtors Inc
Originating MLS: Greater Las Vegas Association of Realtors IncFacts & features
Interior
Bedrooms & bathrooms
- Bedrooms: 5
- Bathrooms: 5
- Full bathrooms: 3
- 3/4 bathrooms: 2
Primary bedroom
- Description: 2 Pbr's,Balcony,Ceiling Light,Custom Closet,Upstairs,Walk-In Closet(s)
- Dimensions: 24x23
Primary bedroom
- Description: 2 Pbr's,Balcony,Custom Closet,Upstairs,Walk-In Closet(s)
- Dimensions: 23x14
Bedroom 3
- Description: Closet,Upstairs
- Dimensions: 11x13
Bedroom 4
- Description: Custom Closet,Downstairs,Walk-In Closet(s),With Bath
- Dimensions: 15x15
Bedroom 5
- Description: Custom Closet,Downstairs,Walk-In Closet(s),With Bath
- Dimensions: 16x14
Primary bathroom
- Description: Double Sink,Separate Shower,Separate Tub
- Dimensions: 12x10
Primary bathroom
- Description: Double Sink,Separate Shower,Separate Tub
- Dimensions: 13x11
Den
- Description: Double Doors
- Dimensions: 12x13
Dining room
- Description: Dining Area,Kitchen/Dining Room Combo,Living Room/Dining Combo
- Dimensions: 13x26
Kitchen
- Description: Breakfast Bar/Counter,Breakfast Nook/Eating Area,Butler Pantry,Custom Cabinets,Island,Lighting Recessed,Marble/Stone Countertops,Tile Flooring,Walk-in Pantry
- Dimensions: 12x33
Kitchen
- Description: Lighting Recessed,Pantry,Quartz Countertops
- Dimensions: 9x19
Loft
- Description: Other
- Dimensions: 37x26
Heating
- Central, Gas
Cooling
- Central Air, Electric
Appliances
- Included: Dryer, Disposal, Gas Range, Microwave, Refrigerator, Washer
- Laundry: Cabinets, Electric Dryer Hookup, Gas Dryer Hookup, Main Level, Laundry Room, Sink
Features
- Bathroom on Main Level, Bedroom on Main Level, Ceiling Fan(s), Programmable Thermostat
- Flooring: Porcelain Tile, Tile
- Number of fireplaces: 2
- Fireplace features: Electric, Living Room, Primary Bedroom
Interior area
- Total structure area: 4,750
- Total interior livable area: 4,750 sqft
Video & virtual tour
Property
Parking
- Total spaces: 3
- Parking features: Attached, Epoxy Flooring, Garage, Garage Door Opener, Inside Entrance, Private, RV Gated, RV Access/Parking
- Attached garage spaces: 3
Features
- Stories: 2
- Patio & porch: Balcony, Covered, Patio
- Exterior features: Built-in Barbecue, Balcony, Barbecue, Patio, Private Yard, Sprinkler/Irrigation
- Has private pool: Yes
- Pool features: In Ground, Private
- Has spa: Yes
- Fencing: Back Yard,Wrought Iron
Lot
- Size: 0.44 Acres
- Features: 1/4 to 1 Acre Lot, Drip Irrigation/Bubblers
Details
- Parcel number: 17817212037
- Zoning description: Single Family
- Horse amenities: None
Construction
Type & style
- Home type: SingleFamily
- Architectural style: Two Story
- Property subtype: Single Family Residence
Materials
- Roof: Tile
Condition
- Resale
- Year built: 1993
Utilities & green energy
- Electric: Photovoltaics None
- Sewer: Public Sewer
- Water: Public
- Utilities for property: Cable Available, Underground Utilities
Community & HOA
Community
- Security: Gated Community
- Subdivision: Legacy Estate
HOA
- Has HOA: Yes
- Amenities included: Gated, Playground, Park, Guard, Security, Tennis Court(s)
- Services included: Maintenance Grounds, Security
- HOA fee: $262 monthly
- HOA name: Grand Legacy
- HOA phone: 702-851-7660
- Second HOA fee: $252 monthly
Location
- Region: Henderson
Financial & listing details
- Price per square foot: $558/sqft
- Tax assessed value: $1,109,860
- Annual tax amount: $7,328
- Date on market: 9/18/2026
- Listing agreement: Exclusive Right To Sell
- Listing terms: Cash,Conventional,VA Loan
Estimated market value
Not available
Estimated sales range
Not available
Not available
Price history
| Date | Event | Price |
|---|---|---|
| 9/18/2026 | Listed for sale | $2,649,000+89.2%$558/sqft |
Source:  LVR #2818900 Report a problem LVR #2818900 Report a problem | ||
| 8/11/2025 | Sold | $1,400,000-6.7%$295/sqft |
Source: LVR #2689320 Report a problem | ||
| 8/2/2025 | Pending sale | $1,499,900$316/sqft |
Source: LVR #2689320 Report a problem | ||
| 7/30/2025 | Price change | $1,499,900-14.3%$316/sqft |
Source: LVR #2689320 Report a problem | ||
| 7/14/2025 | Listed for sale | $1,750,000+209.7%$368/sqft |
Source: LVR #2689320 Report a problem | ||
| 5/13/1994 | Sold | $565,000$119/sqft |
Source: Public Record Report a problem | ||
Public tax history
| Year | Property taxes | Tax assessment |
|---|---|---|
| 2026 | $7,331 +3% | $388,451 +0.1% |
| 2025 | $7,118 +3% | $388,052 +13.8% |
| 2024 | $6,911 +3% | $340,971 +19.5% |
| 2023 | $6,710 +3% | $285,240 +4.8% |
| 2022 | $6,514 +3% | $272,238 +0.3% |
| 2021 | $6,324 +3% | $271,444 +7.5% |
| 2020 | $6,139 +3% | $252,390 +2.5% |
| 2019 | $5,960 +6.9% | $246,149 |
| 2018 | $5,575 | $246,149 -0.9% |
| 2017 | $5,575 | $248,381 +4.2% |
| 2016 | $5,575 +0.2% | $238,472 +6% |
| 2015 | $5,567 +3% | $225,049 +16.6% |
| 2014 | $5,404 | $193,031 |
| 2013 | -- | $193,031 +5.5% |
| 2012 | -- | $182,924 +7.2% |
| 2011 | -- | $170,666 -24.7% |
| 2010 | -- | $226,624 -37% |
| 2009 | -- | $359,514 |
| 2008 | -- | $359,514 -3.3% |
| 2007 | -- | $371,753 +41.6% |
| 2006 | -- | $262,574 +9.7% |
| 2005 | -- | $239,442 +7.1% |
| 2004 | -- | $223,608 -2.8% |
| 2003 | -- | $229,957 +0.3% |
| 2002 | -- | $229,250 +8.4% |
| 2001 | -- | $211,540 |
Find assessor info on the county website
Monthly payment
Est. payment
Payment breakdown
Explore the cost of this home by adjusting the details. Changes won't be saved.Climate risks
Neighborhood: Green Valley South
Nearby schools
Schools provided by the listing agent
- Elementary: Bartlett, Selma,Bartlett, Selma
- Middle: Greenspun
- High: Green Valley
Source: LVR. This data may not be complete. We recommend contacting the local school district to confirm school assignments for this home.
Similar homes
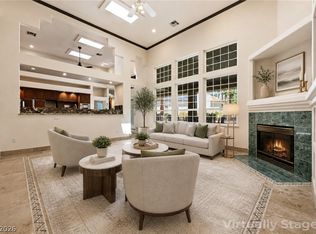
- $1,989,0005 bd5 ba5.3k sqft2212 Chatsworth Ct, Henderson, NV 89074For Sale
 MLS ID #2811796, Luis E. Marquez-Partida, Serhant. LVR
 - $1,395,0005 bd5 ba4.9k sqft2416 Legacy Island Cir, Henderson, NV 89074For Sale
 MLS ID #2816837, Pradeep Manjeshwar, Prominent Realty Group LLC. LVR
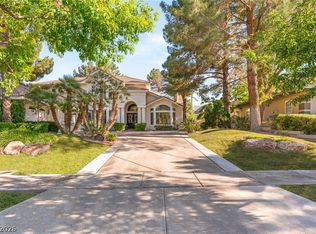
 - $1,995,0004 bd6 ba5.3k sqft2346 Villandry Ct, Henderson, NV 89074For Sale
 MLS ID #2774313, Gianni Sammarco, Huntington & Ellis, A Real Est. LVR
 - $1,450,0004 bd4 ba4.1k sqft86 Teton Pines Dr, Henderson, NV 89074For Sale
 MLS ID #2805376, Tasaneeya McKeithen-Connor, Realty ONE Group, Inc. LVR
