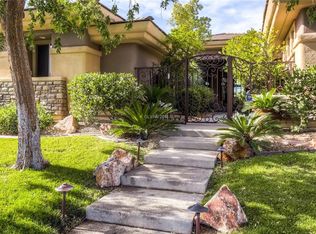
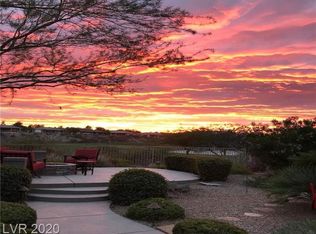
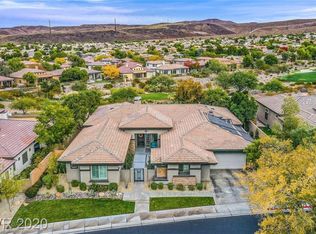
Exquisite Aria floor plan with breathtaking golf course views in prestigious guard gated Anthem Country Club! Perfectly positioned along the 11th fairway, this exceptional home showcases a designer remodeled kitchen featuring Viking cooktop, Sub-Zero refrigerator, Bosch dishwasher & Monogram French door double ovens. Soaring ceilings, elegant architectural details & predominantly single story layout create a refined & inviting ambiance. Resort inspired backyard offers a sparkling pool/spa, expansive covered patio, outdoor kitchen & fire pit designed for entertaining. Completely reimagined primary bath has been transformed into a spa-like retreat with stunning finishes & updates throughout. Additional upgrades include new interior & exterior paint, quartzite surfaces, cabinets, fixtures, flooring, 4 AC units & 2 water heaters. Impressive 4 car garage with epoxy floors & storage. This home offers the opportunity to own a true showpiece in one of Henderson’s most desirable communities!
Active
Price cut: $100K (6/25)
$2,895,000
11 Isleworth Dr, Henderson, NV 89052
5beds
4,607sqft
Single Family Residence
Built in 2000
0.32 Acres Lot
$2,738,800 Zestimate®
$628/sqft
$386/mo HOA
What's special
Elegant architectural detailsPredominantly single story layoutCompletely reimagined primary bathBreathtaking golf course viewsSub-zero refrigeratorExpansive covered patioSoaring ceilings
- 101 days
- 559
- 14
Zillow last checked:
Listing updated:
Listed by:
Jordon Metz BS.0145799 (702)551-3700,
Realty ONE Group, Inc
Source: LVR,MLS#: 2783422 Originating MLS: Greater Las Vegas Association of Realtors Inc
Originating MLS: Greater Las Vegas Association of Realtors IncFacts & features
Interior
Bedrooms & bathrooms
- Bedrooms: 5
- Bathrooms: 4
- Full bathrooms: 3
- 1/2 bathrooms: 1
Primary bedroom
- Description: Bedroom With Bath Downstairs,Ceiling Fan,Ceiling Light,Closet,Custom Closet,Downstairs,Pbr Separate From Other,Sitting Room,Walk-In Closet(s)
- Dimensions: 25x18
Bedroom 2
- Description: Ceiling Fan,Ceiling Light,Closet,Downstairs
- Dimensions: 14x12
Bedroom 3
- Description: Closet,Downstairs
- Dimensions: 12x12
Bedroom 4
- Description: Closet,Upstairs
- Dimensions: 11x11
Bedroom 5
- Description: Closet,Upstairs
- Dimensions: 14x11
Primary bathroom
- Description: Double Sink,Separate Tub,Shower Only
Den
- Description: Built-Ins,Downstairs
Dining room
- Description: Breakfast Nook/Eating Area,Formal Dining Room
- Dimensions: 14x12
Family room
- Description: 2 Family Room +,2 or More Family Rooms,Downstairs,Separate Family Room
- Dimensions: 16x14
Kitchen
- Description: Breakfast Bar/Counter,Breakfast Nook/Eating Area,Custom Cabinets,Island,Lighting Recessed,Pantry,Stainless Steel Appliances
Living room
- Description: Entry Foyer,Formal
- Dimensions: 16x15
Heating
- Central, Gas, Multiple Heating Units
Cooling
- Central Air, Electric, 2 Units
Appliances
- Included: Built-In Electric Oven, Double Oven, Dryer, Dishwasher, Electric Cooktop, Gas Cooktop, Disposal, Microwave, Refrigerator, Water Softener Owned, Washer
- Laundry: Cabinets, Electric Dryer Hookup, Gas Dryer Hookup, Main Level, Laundry Room, Sink
Features
- Bedroom on Main Level, Ceiling Fan(s), Primary Downstairs, Window Treatments
- Flooring: Carpet, Hardwood, Tile
- Windows: Blinds, Double Pane Windows, Plantation Shutters
- Number of fireplaces: 2
- Fireplace features: Family Room, Gas, Heatilator, Outside
Interior area
- Total structure area: 4,607
- Total interior livable area: 4,607 sqft
Video & virtual tour
Property
Parking
- Total spaces: 4
- Parking features: Attached, Exterior Access Door, Epoxy Flooring, Finished Garage, Garage, Garage Door Opener, Inside Entrance, Private, Storage
- Attached garage spaces: 4
Features
- Stories: 2
- Patio & porch: Covered, Patio, Porch
- Exterior features: Courtyard, Porch, Patio, Private Yard, Sprinkler/Irrigation
- Has private pool: Yes
- Pool features: Gas Heat, In Ground, Private, Pool/Spa Combo, Waterfall, Association, Community
- Has spa: Yes
- Spa features: In Ground, Outdoor Hot Tub
- Fencing: Block,Back Yard,Wrought Iron
- Has view: Yes
- View description: Golf Course, Mountain(s)
- Frontage type: Golf Course
Lot
- Size: 0.32 Acres
- Features: 1/4 to 1 Acre Lot, Drip Irrigation/Bubblers, Desert Landscaping, Landscaped, No Rear Neighbors, On Golf Course, Rocks, Synthetic Grass, Trees
Details
- Parcel number: 19006715012
- Zoning description: Single Family
- Horse amenities: None
Construction
Type & style
- Home type: SingleFamily
- Architectural style: Two Story
- Property subtype: Single Family Residence
Materials
- Frame, Stucco
- Roof: Pitched,Tile
Condition
- Year built: 2000
Details
- Builder model: Aria
- Builder name: Del Webb
Utilities & green energy
- Electric: Photovoltaics None
- Sewer: Public Sewer
- Water: Public
- Utilities for property: Cable Available, Underground Utilities
Green energy
- Energy efficient items: Windows
Community & HOA
Community
- Features: Pool
- Subdivision: Anthem Cntry Club Parcel 4
HOA
- Has HOA: Yes
- Amenities included: Basketball Court, Country Club, Clubhouse, Fitness Center, Golf Course, Gated, Jogging Path, Playground, Pickleball, Pool, Guard, Spa/Hot Tub, Security, Tennis Court(s)
- Services included: Association Management, Common Areas, Recreation Facilities, Reserve Fund, Security, Taxes
- HOA fee: $1,157 quarterly
- HOA name: Anthem Country Club
- HOA phone: 702-614-1992
Location
- Region: Henderson
Financial & listing details
- Price per square foot: $628/sqft
- Tax assessed value: $1,309,409
- Annual tax amount: $9,696
- Date on market: 5/20/2026
- Listing agreement: Exclusive Right To Sell
- Listing terms: Cash,Conventional
Estimated market value
$2,738,800
$2.60M - $2.88M
$5,035/mo
Price history
| Date | Event | Price |
|---|---|---|
| 6/25/2026 | Price change | $2,895,000-3.3%$628/sqft |
Source:  LVR #2783422 Report a problem LVR #2783422 Report a problem | ||
| 5/20/2026 | Listed for sale | $2,995,000+54.4%$650/sqft |
Source: LVR #2783422 Report a problem | ||
| 4/12/2024 | Sold | $1,940,000+4.9%$421/sqft |
Source: LVR #2563568 Report a problem | ||
| 3/7/2024 | Pending sale | $1,850,000$402/sqft |
Source: LVR #2563568 Report a problem | ||
| 3/1/2024 | Listed for sale | $1,850,000+220.6%$402/sqft |
Source: LVR #2563568 Report a problem | ||
| 8/11/1999 | Sold | $577,000$125/sqft |
Source: Public Record Report a problem | ||
Public tax history
| Year | Property taxes | Tax assessment |
|---|---|---|
| 2026 | $9,699 +3% | $458,293 -1.1% |
| 2025 | $9,416 +3% | $463,182 +9.8% |
| 2024 | $9,142 +3% | $421,932 +12% |
| 2023 | $8,876 +3% | $376,803 +7.5% |
| 2022 | $8,618 +3% | $350,541 +4.7% |
| 2021 | $8,366 +3% | $334,731 +1.1% |
| 2020 | $8,122 +3% | $331,168 +2.4% |
| 2019 | $7,885 +5.7% | $323,381 |
| 2018 | $7,462 | $323,381 +2% |
| 2017 | $7,462 | $317,004 +12.7% |
| 2016 | $7,462 +0.2% | $281,160 +5.1% |
| 2015 | $7,450 +3% | $267,400 +10.4% |
| 2014 | $7,233 | $242,109 |
| 2013 | -- | $242,109 +2.2% |
| 2012 | -- | $236,857 -5.1% |
| 2011 | -- | $249,646 -5.2% |
| 2010 | -- | $263,443 -22.4% |
| 2009 | -- | $339,606 |
| 2008 | -- | $339,606 -18.3% |
| 2007 | -- | $415,705 +8.2% |
| 2006 | -- | $384,109 +25.8% |
| 2005 | -- | $305,428 +27.4% |
| 2004 | -- | $239,680 -5.7% |
| 2003 | -- | $254,265 +11.6% |
| 2002 | -- | $227,850 +27.7% |
| 2001 | -- | $178,450 |
Find assessor info on the county website
Monthly payment
Est. payment
Payment breakdown
Explore the cost of this home by adjusting the details. Changes won't be saved.Climate risks
Neighborhood: Anthem
Nearby schools
Schools provided by the listing agent
- Elementary: Lamping, Frank,Lamping, Frank
- Middle: Webb, Del E.
- High: Coronado High
Source: LVR. This data may not be complete. We recommend contacting the local school district to confirm school assignments for this home.

Similar homes
- $2,995,0005 bd6 ba4.8k sqft8 Greely Club Trl, Henderson, NV 89052For Sale
 MLS ID #2781745, Natalee Simmons Farrimond, LIFE Realty District. LVR
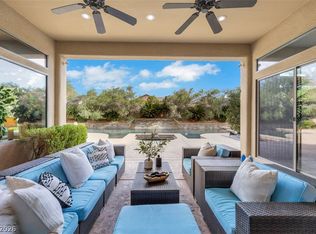
 - $2,950,0005 bd6 ba5.6k sqft45 Hassayampa Trl, Henderson, NV 89052For Sale
 MLS ID #2806351, Alexandria Pearl, Huntington & Ellis, A Real Est. LVR
 - $2,699,0005 bd4 ba4.9k sqft1377 Ruby Sky Ct, Henderson, NV 89052For Sale
 MLS ID #2788134, Kevin M. Deveraux, Simply Vegas. LVR
 - $2,800,0005 bd6 ba5.7k sqft2272 Coral Ridge Ave, Henderson, NV 89052For Sale
 MLS ID #2810529, Perpetua Mary Thomas, BHHS Nevada Properties. LVR
