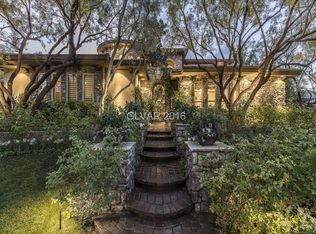
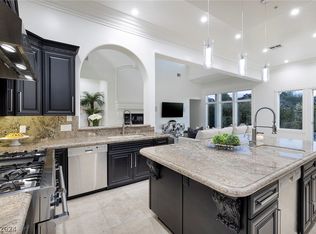
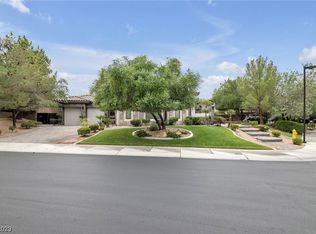
Modern family estate inside the exclusive double-gated Alvamar enclave of Anthem Country Club. Thoughtfully rebuilt with a fresh modern aesthetic, this custom home offers soaring ceilings, abundant natural light, and seamless indoor-outdoor living. The highly desirable layout features a main-level primary retreat, spacious gathering areas, upper-level secondary bedrooms, a media/game room, an executive office, a gym, and a casita with a private entrance. The gourmet kitchen is designed for both everyday living and entertaining, featuring quartz countertops, premium appliances, rich cabinetry, an oversized island, and an open-concept layout. Large pocket doors connect the interior to resort-style outdoor living, including a pool, spa, covered entertaining spaces, and a natural arroyo backdrop, offering added openness between neighboring custom estates. Rare RV parking, EV hookups, multiple flexible living spaces, and Control4 smart-home integration complete this modern luxury home.
Active
$3,998,000
5 Ayden Dr, Henderson, NV 89052
7beds
6,822sqft
Single Family Residence
Built in 2006
0.38 Acres Lot
$-- Zestimate®
$586/sqft
$599/mo HOA
What's special
Rare rv parkingOpen-concept layoutQuartz countertopsResort-style outdoor livingExecutive officeLarge pocket doorsMultiple flexible living spaces
- 150 days
- 337
- 25
Zillow last checked:
Listing updated:
Listed by:
Ida Doman S.0050038 702-491-6344,
IS Luxury
Source: LVR,MLS#: 2779695 Originating MLS: Greater Las Vegas Association of Realtors Inc
Originating MLS: Greater Las Vegas Association of Realtors IncFacts & features
Interior
Bedrooms & bathrooms
- Bedrooms: 7
- Bathrooms: 7
- Full bathrooms: 6
- 1/2 bathrooms: 1
Primary bedroom
- Description: Bedroom With Bath Downstairs,Ceiling Light,Custom Closet,Downstairs,Dressing Room,Pbr Separate From Other,Walk-In Closet(s)
- Dimensions: 17x16
Bedroom 2
- Description: Built In Shelves,Ceiling Fan,Ceiling Light,Closet,Downstairs,Walk-In Closet(s),With Bath
- Dimensions: 20x17
Bedroom 3
- Description: Ceiling Fan,Ceiling Light,Custom Closet,Downstairs,Walk-In Closet(s),With Bath
- Dimensions: 23x12
Bedroom 4
- Description: Ceiling Fan,Ceiling Light,Custom Closet,Walk-In Closet(s),With Bath
- Dimensions: 16x13
Bedroom 5
- Description: Ceiling Fan,Ceiling Light,Closet
- Dimensions: 13x11
Bedroom 6
- Description: Ceiling Fan,Ceiling Light,Closet,Upstairs
- Dimensions: 13x11
Other
- Description: Closet,With Bath
- Dimensions: 18x17
Primary bathroom
- Description: Double Sink,Separate Shower,Separate Tub,Steam Shower
Den
- Description: Ceiling Light,Downstairs
- Dimensions: 15x15
Dining room
- Description: Breakfast Nook/Eating Area,Dining Area
- Dimensions: 17x9
Family room
- Description: Downstairs,Entertainment Center,Wet Bar
- Dimensions: 27x24
Great room
- Description: Undefined,Upstairs
- Dimensions: 19x18
Kitchen
- Description: Breakfast Bar/Counter,Breakfast Nook/Eating Area,Island,Lighting Recessed,Pantry,Quartz Countertops,Stainless Steel Appliances,Walk-in Pantry
Living room
- Description: Entry Foyer,Formal,Front
- Dimensions: 16x10
Media room
- Description: Surround Sound,Upstairs
- Dimensions: 27x17
Heating
- Central, Gas, Multiple Heating Units
Cooling
- Central Air, Electric, 2 Units
Appliances
- Included: Built-In Electric Oven, Double Oven, Dryer, Dishwasher, Gas Cooktop, Disposal, Microwave, Wine Refrigerator, Washer
- Laundry: Gas Dryer Hookup, Main Level, Laundry Room, Upper Level
Features
- Bathroom on Main Level, Bedroom on Main Level, Ceiling Fan(s), Primary Downstairs
- Flooring: Carpet, Hardwood, Marble
- Windows: Low-Emissivity Windows
- Number of fireplaces: 2
- Fireplace features: Family Room, Gas, Living Room
Interior area
- Total structure area: 6,822
- Total interior livable area: 6,822 sqft
Video & virtual tour
Property
Parking
- Total spaces: 3
- Parking features: Attached, Garage, Garage Door Opener, Inside Entrance, Private
- Attached garage spaces: 3
Features
- Stories: 2
- Patio & porch: Balcony, Covered, Deck, Patio
- Exterior features: Built-in Barbecue, Balcony, Barbecue, Deck, Patio, Private Yard, IrrigationSprinklers
- Has private pool: Yes
- Pool features: In Ground, Private, Pool/Spa Combo, Community
- Has spa: Yes
- Spa features: In Ground
- Fencing: Block,Back Yard,Wrought Iron
- Has view: Yes
- View description: Mountain(s)
Lot
- Size: 0.38 Acres
- Features: 1/4 to 1 Acre Lot, Cul-De-Sac, Drip Irrigation/Bubblers, Garden, Landscaped, No Rear Neighbors, Rocks, Synthetic Grass
- Topography: Mountainous
Details
- Additional structures: Guest House
- Parcel number: 19007719006
- Zoning description: Single Family
- Horse amenities: None
Construction
Type & style
- Home type: SingleFamily
- Architectural style: Two Story,Custom
- Property subtype: Single Family Residence
Materials
- Frame, Stucco
- Roof: Tile
Condition
- Resale
- Year built: 2006
Utilities & green energy
- Electric: Photovoltaics None
- Sewer: Public Sewer
- Water: Public
- Utilities for property: Underground Utilities
Green energy
- Energy efficient items: Windows
Community & HOA
Community
- Features: Pool
- Security: Gated Community
- Subdivision: Anthem Country Club
HOA
- Has HOA: Yes
- Amenities included: Basketball Court, Country Club, Clubhouse, Fitness Center, Golf Course, Gated, Park, Pool, Recreation Room, Guard, Spa/Hot Tub, Tennis Court(s)
- Services included: Association Management, Security
- HOA fee: $1,797 quarterly
- HOA name: Anthem Cntry Club
- HOA phone: 702-614-1992
Location
- Region: Henderson
Financial & listing details
- Price per square foot: $586/sqft
- Tax assessed value: $2,386,971
- Annual tax amount: $19,024
- Date on market: 5/15/2026
- Listing agreement: Exclusive Right To Sell
- Listing terms: Cash,Conventional,VA Loan
Estimated market value
Not available
Estimated sales range
Not available
Not available
Price history
| Date | Event | Price |
|---|---|---|
| 7/11/2026 | Price change | $3,998,000-3.7%$586/sqft |
Source:  LVR #2779695 Report a problem LVR #2779695 Report a problem | ||
| 6/4/2026 | Price change | $4,150,000-2.4%$608/sqft |
Source: LVR #2779695 Report a problem | ||
| 5/15/2026 | Listed for sale | $4,250,000-3.1%$623/sqft |
Source: LVR #2779695 Report a problem | ||
| 5/9/2026 | Listing removed | $4,385,000$643/sqft |
Source: LVR #2746285 Report a problem | ||
| 3/9/2026 | Price change | $4,385,000-6.4%$643/sqft |
Source: LVR #2746285 Report a problem | ||
| 1/9/2026 | Listed for sale | $4,685,000+95.2%$687/sqft |
Source: LVR #2746285 Report a problem | ||
| 12/10/2021 | Sold | $2,400,000-4%$352/sqft |
Source: LVR #2313274 Report a problem | ||
| 12/4/2021 | Pending sale | $2,499,000$366/sqft |
Source: LVR #2313274 Report a problem | ||
| 10/15/2021 | Contingent | $2,499,000$366/sqft |
Source: LVR #2313274 Report a problem | ||
| 10/9/2021 | Listed for sale | $2,499,0000%$366/sqft |
Source: LVR #2313274 Report a problem | ||
| 10/2/2021 | Contingent | $2,500,000+170.3%$366/sqft |
Source: LVR #2313274 Report a problem | ||
| 7/15/2011 | Sold | $925,000-4.6%$136/sqft |
Source: Public Record Report a problem | ||
| 6/5/2011 | Listed for sale | $969,900-7.6%$142/sqft |
Source: Vflyer Homes #1095522 Report a problem | ||
| 11/14/2010 | Price change | $1,049,900-56.2%$154/sqft |
Source: Prudential Americana Group #1095522 Report a problem | ||
| 10/16/2010 | Listed for sale | $2,399,000+122.7%$352/sqft |
Source: Cynthia Graham #868085 Report a problem | ||
| 10/13/2010 | Sold | $1,077,300-55.1%$158/sqft |
Source: Public Record Report a problem | ||
| 7/7/2010 | Listing removed | $2,399,000$352/sqft |
Source: Cynthia Graham #868085 Report a problem | ||
| 1/12/2010 | Listed for sale | $2,399,000+33.4%$352/sqft |
Source: Cynthia Graham #868085 Report a problem | ||
| 11/1/2009 | Listing removed | $1,799,000$264/sqft |
Source: SMG Realty #868085 Report a problem | ||
| 6/14/2009 | Price change | $1,799,000-10%$264/sqft |
Source: SMG Realty #868085 Report a problem | ||
| 4/14/2009 | Listed for sale | $1,999,000-16.7%$293/sqft |
Source: SMG Realty #868085 Report a problem | ||
| 2/13/2009 | Listing removed | $2,399,000$352/sqft |
Source: Property Panorama, Inc. #868085 Report a problem | ||
| 1/11/2009 | Listed for sale | $2,399,000+486.6%$352/sqft |
Source: Property Panorama, Inc. #868085 Report a problem | ||
| 5/28/2004 | Sold | $409,000$60/sqft |
Source: Public Record Report a problem | ||
Public tax history
| Year | Property taxes | Tax assessment |
|---|---|---|
| 2026 | $19,027 +8% | $835,440 -4.4% |
| 2025 | $17,618 +8% | $873,718 +6% |
| 2024 | $16,313 +8% | $824,625 +9.2% |
| 2023 | $15,105 +8% | $755,279 +7.1% |
| 2022 | $13,986 +3% | $705,049 +0.7% |
| 2021 | $13,578 +3% | $699,957 +1.1% |
| 2020 | $13,182 +3% | $692,437 +2.6% |
| 2019 | $12,799 +5.7% | $674,781 |
| 2018 | $12,111 | $674,781 +25.3% |
| 2017 | $12,111 | $538,407 +16.4% |
| 2016 | $12,111 +0.1% | $462,711 +12.5% |
| 2015 | $12,093 +3% | $411,223 -5.2% |
| 2014 | $11,740 | $433,612 |
| 2013 | -- | $433,612 +13.6% |
| 2012 | -- | $381,625 -7.6% |
| 2011 | -- | $413,093 -4.8% |
| 2010 | -- | $434,143 -37.2% |
| 2009 | -- | $691,852 |
| 2008 | -- | $691,852 +4.1% |
| 2007 | -- | $664,429 |
Find assessor info on the county website
Monthly payment
Est. payment
Payment breakdown
Explore the cost of this home by adjusting the details. Changes won't be saved.Climate risks
Neighborhood: Anthem
Nearby schools
Schools provided by the listing agent
- Elementary: Lamping, Frank,Lamping, Frank
- Middle: Webb, Del E.
- High: Coronado High
Source: LVR. This data may not be complete. We recommend contacting the local school district to confirm school assignments for this home.
Similar homes
- $4,250,0005 bd7 ba7.2k sqft4 Ayden Dr, Henderson, NV 89052For Sale
 MLS ID #2817215, Kristen Routh Silberman, Douglas Elliman of Nevada LLC. LVR
 - $4,395,0005 bd6 ba6.2k sqft84 Kittansett Loop, Henderson, NV 89052For Sale
 MLS ID #2817905, Roger L. Stein, Hudson Real Estate. LVR
 - $4,499,0006 bd9 ba7.6k sqft5 Crystal Tree Pass, Henderson, NV 89052For Sale
 MLS ID #2793922, Lester R. Madsen III, IS Luxury. LVR
 - $3,990,0004 bd7 ba5.2k sqft1358 Opal Valley St, Henderson, NV 89052For Sale
 MLS ID #2814228, Robert W. Morganti, LIFE Realty District. LVR
