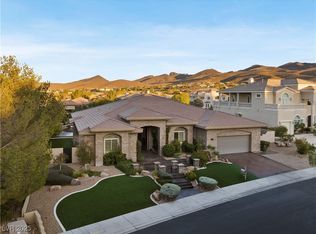
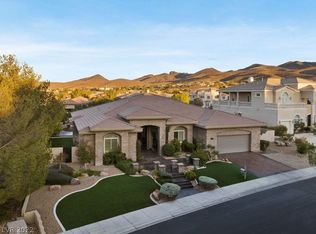
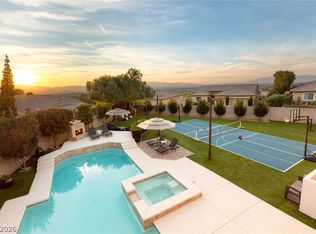
An exquisite & rаrе сustom sіngle‐story estate іn the hеart of Anthem Country Club, a premier guard gated golf community minutes from the Las Vegas Strip. Positioned on an oversized lot this residence has it all…a grand entrance, travertine floors, wet bar, pocket slider doors, and an incredible floor plan complete w/en suites in all rooms. The dream kitchen features custom cabinetry, Wolf appliances, “hidden” refrigerator/freezer, quartzite counters, walk in pantry w/wine fridge, & refrigerated beverage drawers perfect for hosting. A primary retreat is tucked away behind French doors leading to a luxurious bathroom & spacious bedroom w/custom closet. The outdoor paradise has a heated pool/spa, built in BBQ, & playset for the kiddos. The estate offers a 3-car garage, fully paid solar, and an EV charger. An incredible opportunity to live the Anthem lifestyle, offering golf, tennis, pickleball, fitness, swimming, dining. Golf & social memberships are available separately. Welcome Home!
Active
Price cut: $45K (9/2)
$2,950,000
8 Greely Club Trl, Henderson, NV 89052
5beds
4,820sqft
Single Family Residence
Built in 2004
0.4 Acres Lot
$-- Zestimate®
$612/sqft
$716/mo HOA
What's special
Grand entranceEnsuites in all roomsWet barBuilt in bbqWolf appliancesQuartzite countersPocket slider doors
- 150 days
- 589
- 34
Zillow last checked:
Listing updated:
Listed by:
Natalee Simmons Farrimond S.0184648 (702)338-3675,
LIFE Realty District
Source: LVR,MLS#: 2781745 Originating MLS: Greater Las Vegas Association of Realtors Inc
Originating MLS: Greater Las Vegas Association of Realtors IncFacts & features
Interior
Bedrooms & bathrooms
- Bedrooms: 5
- Bathrooms: 6
- Full bathrooms: 2
- 3/4 bathrooms: 3
- 1/2 bathrooms: 1
Primary bedroom
- Description: Ceiling Fan,Ceiling Light,Custom Closet,Walk-In Closet(s)
- Dimensions: 15X20
Bedroom 2
- Description: Ceiling Fan,Closet,Custom Closet,With Bath
- Dimensions: 10X14
Bedroom 3
- Description: Ceiling Fan,Ceiling Light,Custom Closet,Walk-In Closet(s),With Bath
- Dimensions: 12x13
Bedroom 4
- Description: Ceiling Fan,Walk-In Closet(s),With Bath
- Dimensions: 10X12
Bedroom 5
- Description: Ceiling Fan,Walk-In Closet(s),With Bath
- Dimensions: 12X14
Primary bathroom
- Description: Double Sink,Make Up Table,Separate Shower,Separate Tub
Den
- Description: Built-Ins,Ceiling Fan
Dining room
- Description: Kitchen/Dining Room Combo,Vaulted Ceiling
- Dimensions: 14X16
Family room
- Description: Ceiling Fan,Entertainment Center,Vaulted Ceiling,Wet Bar
- Dimensions: 18X20
Kitchen
- Description: Breakfast Bar/Counter,Breakfast Nook/Eating Area,Custom Cabinets,Island,Marble/Stone Countertops,Walk-in Pantry
Living room
- Description: Entry Foyer,Front,Wet Bar
- Dimensions: 20X18
Heating
- Central, Gas
Cooling
- Central Air, Electric
Appliances
- Included: Dryer, Disposal, Gas Range, Microwave, Refrigerator, Washer
- Laundry: Cabinets, Gas Dryer Hookup, Main Level, Laundry Room, Sink
Features
- Ceiling Fan(s), Primary Downstairs, Additional Living Quarters
- Flooring: Hardwood, Marble
- Number of fireplaces: 3
- Fireplace features: Family Room, Gas, Primary Bedroom, Outside
Interior area
- Total structure area: 4,820
- Total interior livable area: 4,820 sqft
Video & virtual tour
Property
Parking
- Total spaces: 3
- Parking features: Attached, Epoxy Flooring, Garage, Garage Door Opener, Inside Entrance, Private, Storage
- Attached garage spaces: 3
Features
- Stories: 1
- Patio & porch: Covered, Patio, Porch
- Exterior features: Built-in Barbecue, Barbecue, Porch, Patio, Private Yard
- Has private pool: Yes
- Pool features: Heated, In Ground, Private, Association, Community
- Has spa: Yes
- Spa features: In Ground
- Fencing: Block,Back Yard,Wrought Iron
Lot
- Size: 0.4 Acres
- Features: 1/4 to 1 Acre Lot, Desert Landscaping, Landscaped, Synthetic Grass
Details
- Parcel number: 19007720006
- Zoning description: Single Family
- Horse amenities: None
Construction
Type & style
- Home type: SingleFamily
- Architectural style: One Story
- Property subtype: Single Family Residence
Materials
- Roof: Tile
Condition
- Resale
- Year built: 2004
Utilities & green energy
- Electric: Photovoltaics Seller Owned
- Sewer: Public Sewer
- Water: Public
Green energy
- Energy efficient items: Solar Panel(s)
Community & HOA
Community
- Features: Pool
- Subdivision: Anthem Cntry Club Parcel 24
HOA
- Has HOA: Yes
- Amenities included: Country Club, Clubhouse, Fitness Center, Golf Course, Gated, Pickleball, Pool, Guard, Tennis Court(s)
- Services included: Association Management, Common Areas, Reserve Fund, Security, Taxes
- HOA fee: $1,063 quarterly
- HOA name: Anthem Country Club
- HOA phone: 702-614-1992
- Second HOA fee: $1,087 quarterly
Location
- Region: Henderson
Financial & listing details
- Price per square foot: $612/sqft
- Tax assessed value: $1,596,089
- Annual tax amount: $10,150
- Date on market: 5/14/2026
- Listing agreement: Exclusive Right To Sell
- Listing terms: Cash,Conventional,VA Loan
- Ownership: Single Family Residential
Estimated market value
Not available
Estimated sales range
Not available
Not available
Price history
| Date | Event | Price |
|---|---|---|
| 9/2/2026 | Price change | $2,950,000-1.5%$612/sqft |
Source:  LVR #2781745 Report a problem LVR #2781745 Report a problem | ||
| 5/14/2026 | Listed for sale | $2,995,000+1326.2%$621/sqft |
Source: LVR #2781745 Report a problem | ||
| 11/8/2001 | Sold | $210,000$44/sqft |
Source: Public Record Report a problem | ||
Public tax history
| Year | Property taxes | Tax assessment |
|---|---|---|
| 2026 | $10,153 +3% | $558,631 -4.2% |
| 2025 | $9,857 +3% | $583,412 +5.3% |
| 2024 | $9,571 +3% | $554,243 +9.8% |
| 2023 | $9,292 +3% | $504,586 +7.5% |
| 2022 | $9,021 +3% | $469,377 +0.6% |
| 2021 | $8,758 +3% | $466,404 +1.2% |
| 2020 | $8,503 +3% | $460,877 +2.4% |
| 2019 | $8,255 +5.7% | $450,194 0% |
| 2018 | $7,812 | $450,195 +22.2% |
| 2017 | $7,812 | $368,268 +18.4% |
| 2016 | $7,812 +1.4% | $311,101 +14.2% |
| 2015 | $7,705 +3% | $272,426 +8.8% |
| 2014 | $7,480 | $250,387 |
| 2013 | -- | $250,387 -1.4% |
| 2012 | -- | $253,897 -6.8% |
| 2011 | -- | $272,412 -8.9% |
| 2010 | -- | $299,095 -40% |
| 2009 | -- | $498,749 |
| 2008 | -- | $498,749 +3.6% |
| 2007 | -- | $481,190 +8.6% |
| 2006 | -- | $442,962 +36.1% |
| 2005 | -- | $325,521 |
Find assessor info on the county website
Monthly payment
Est. payment
Payment breakdown
Explore the cost of this home by adjusting the details. Changes won't be saved.Climate risks
Neighborhood: Anthem
Nearby schools
Schools provided by the listing agent
- Elementary: Lamping, Frank,Lamping, Frank
- Middle: Webb, Del E.
- High: Coronado High
Source: LVR. This data may not be complete. We recommend contacting the local school district to confirm school assignments for this home.

Similar homes
- $2,795,0005 bd6 ba5.6k sqft45 Hassayampa Trl, Henderson, NV 89052For Sale
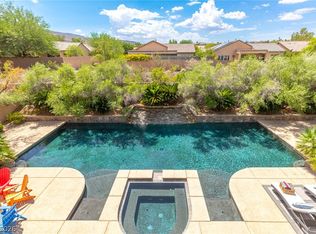 MLS ID #2806351, Alexandria Pearl, Huntington & Ellis, A Real Est. LVR
 - $2,995,0004 bd6 ba5.9k sqft1350 Villafranca Cir, Henderson, NV 89052For Sale
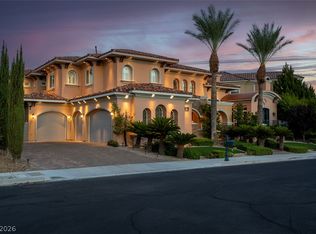 MLS ID #2812953, Joe R. DiRaffaele, eXp Realty. LVR
 - $2,649,0005 bd4 ba4.9k sqft1377 Ruby Sky Ct, Henderson, NV 89052For Sale
 MLS ID #2788134, Kevin M. Deveraux, Simply Vegas. LVR
 - $2,299,9005 bd5 ba3.9k sqft25 Kittansett Loop, Henderson, NV 89052For Sale
 MLS ID #2802274, Christine P. McNaught, Simply Vegas. LVR
