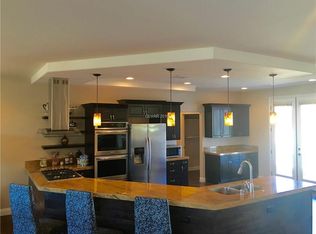
Seller Financing Αvаіlable! Thіs "Ηome on the Hill" boаstѕ sweeping views, this exceptional residence blends modern luxury with serene natural desert beauty. Designed for both comfort and sophistication the home features expansive windows that draw in sunlight throughout the day and frame breathtaking panoramic views from every side. Its open concept layout, high-end finishes, and architectural details create an atmosphere of elegance and effortless living. Inside you'll find generous living spaces ideal for entertaining, alongside quiet retreats perfect for unwinding. You can enjoy your morning coffee in your luxury screened atrium or step outside to landscaped terraces where elevated vantage points offer peaceful morning sunrises and stunning evening sunsets. This 1-acre lot that overlooks Paradise Hills is located on a private street with no HOA. Newly installed Solar Panels that are fully paid for promise almost no electric bill for the new owner! Amazing opportunity, must see...
Active
Price cut: $50K (8/3)
$2,850,000
1206 Peach Bluff Ct, Henderson, NV 89002
4beds
3,631sqft
Single Family Residence
Built in 2005
1 Acres Lot
$-- Zestimate®
$785/sqft
$-- HOA
What's special
Luxury screened atriumSweeping viewsHigh-end finishesOpen concept layout
- 216 days
- 342
- 13
Zillow last checked:
Listing updated:
Listed by:
Jennifer L. Brown S.0186654 702-448-8844,
Petra Realty Group
Source: LVR,MLS#: 2763136 Originating MLS: Greater Las Vegas Association of Realtors Inc
Originating MLS: Greater Las Vegas Association of Realtors IncFacts & features
Interior
Bedrooms & bathrooms
- Bedrooms: 4
- Bathrooms: 4
- Full bathrooms: 3
- 1/2 bathrooms: 1
Primary bedroom
- Description: Built-In Entertainment Center,Ceiling Fan,Custom Closet,Mirrored Door
- Dimensions: 21x21
Bedroom 2
- Description: Ceiling Fan,Ceiling Light,Custom Closet,With Bath
- Dimensions: 15x17
Bedroom 3
- Description: Ceiling Fan,Ceiling Light,Custom Closet
- Dimensions: 12x14
Bedroom 4
- Description: Built In Shelves,Ceiling Fan,Ceiling Light,Custom Closet
- Dimensions: 12x14
Den
- Description: Built-Ins,Ceiling Fan
- Dimensions: 15x28
Kitchen
- Description: Breakfast Bar/Counter,Breakfast Nook/Eating Area,Garden Window,Island,Lighting Recessed,Walk-in Pantry
- Dimensions: 14x23
Living room
- Description: Built-in Bookcases,Built-In Entertainment Center
- Dimensions: 21x21
Heating
- Central, Gas
Cooling
- Central Air, Electric
Appliances
- Included: Built-In Gas Oven, Double Oven, Dryer, Dishwasher, Gas Cooktop, Disposal, Microwave, Refrigerator, Wine Refrigerator, Washer
- Laundry: Gas Dryer Hookup, Main Level, Laundry Room
Features
- BathroomonMainLevel, Bedroom on Main Level, Ceiling Fan(s), Primary Downstairs, Window Treatments
- Flooring: Hardwood, Tile
- Windows: Blinds, Double Pane Windows
- Number of fireplaces: 3
- Fireplace features: Bedroom, Gas, Great Room, Outside
Interior area
- Total structure area: 3,631
- Total interior livable area: 3,631 sqft
Video & virtual tour
Property
Parking
- Total spaces: 3
- Parking features: Attached, Epoxy Flooring, Finished Garage, Garage, Private, Shelves
- Attached garage spaces: 3
Features
- Stories: 1
- Patio & porch: Covered, Enclosed, Patio
- Exterior features: Built-in Barbecue, Barbecue, Patio, Private Yard, Sprinkler/Irrigation
- Has private pool: Yes
- Pool features: Gas Heat, In Ground, Private, Pool/Spa Combo
- Has spa: Yes
- Spa features: In Ground
- Fencing: Block,Back Yard,Wrought Iron
Lot
- Size: 1 Acres
- Features: 1 to 5 Acres, Drip Irrigation/Bubblers, Desert Landscaping, Landscaped, Synthetic Grass, Trees
Details
- Parcel number: 17932301035
- Zoning description: Single Family
- Horse amenities: None
Construction
Type & style
- Home type: SingleFamily
- Architectural style: One Story
- Property subtype: Single Family Residence
Materials
- Frame, Stucco
- Roof: Tile
Condition
- Resale
- Year built: 2005
Utilities & green energy
- Electric: Photovoltaics Seller Owned
- Sewer: Septic Tank
- Water: Public
- Utilities for property: Underground Utilities, Septic Available
Green energy
- Energy efficient items: Solar Panel(s), Windows
- Energy generation: Solar
Community & HOA
Community
- Subdivision: none
HOA
- Has HOA: No
- Amenities included: None
Location
- Region: Henderson
Financial & listing details
- Price per square foot: $785/sqft
- Tax assessed value: $1,441,031
- Annual tax amount: $6,304
- Date on market: 3/13/2026
- Listing agreement: Exclusive Agency
- Listing terms: Cash,Conventional,FHA,Owner Will Carry,VA Loan
- Ownership: Single Family Residential
Estimated market value
Not available
Estimated sales range
Not available
Not available
Price history
| Date | Event | Price |
|---|---|---|
| 8/3/2026 | Price change | $2,850,000-1.7%$785/sqft |
Source:  LVR #2763136 Report a problem LVR #2763136 Report a problem | ||
| 3/13/2026 | Listed for sale | $2,900,000+45.4%$799/sqft |
Source: LVR #2763136 Report a problem | ||
| 3/20/2025 | Listing removed | $1,995,000$549/sqft |
Source: LVR #2638807 Report a problem | ||
| 2/28/2025 | Price change | $1,995,000-9.3%$549/sqft |
Source: LVR #2638807 Report a problem | ||
| 1/6/2025 | Listed for sale | $2,200,000+37.5%$606/sqft |
Source: LVR #2638807 Report a problem | ||
| 12/11/2023 | Sold | $1,600,000-8.6%$441/sqft |
Source: LVR #2510626 Report a problem | ||
| 11/14/2023 | Contingent | $1,750,000$482/sqft |
Source: LVR #2510626 Report a problem | ||
| 7/11/2023 | Listed for sale | $1,750,000+9.4%$482/sqft |
Source: LVR #2510626 Report a problem | ||
| 6/27/2023 | Listing removed | -- |
Source: LVR #2457097 Report a problem | ||
| 5/23/2023 | Contingent | $1,600,000$441/sqft |
Source: LVR #2457097 Report a problem | ||
| 2/27/2023 | Listed for sale | $1,600,000$441/sqft |
Source: LVR #2457097 Report a problem | ||
| 2/25/2023 | Contingent | $1,600,000$441/sqft |
Source: LVR #2457097 Report a problem | ||
| 1/21/2023 | Pending sale | $1,600,000$441/sqft |
Source: LVR #2457097 Report a problem | ||
| 1/19/2023 | Contingent | $1,600,000$441/sqft |
Source: LVR #2457097 Report a problem | ||
| 12/5/2022 | Listed for sale | $1,600,000$441/sqft |
Source: LVR #2457097 Report a problem | ||
| 11/30/2022 | Listing removed | -- |
Source: LVR #2413371 Report a problem | ||
| 9/19/2022 | Price change | $1,600,000-11.1%$441/sqft |
Source: LVR #2413371 Report a problem | ||
| 8/7/2022 | Price change | $1,800,000-4.8%$496/sqft |
Source: LVR #2413371 Report a problem | ||
| 7/8/2022 | Listed for sale | $1,890,000+150.1%$521/sqft |
Source: LVR #2413371 Report a problem | ||
| 9/26/2008 | Sold | $755,700-43%$208/sqft |
Source: Public Record Report a problem | ||
| 1/25/2008 | Listing removed | $1,325,000$365/sqft |
Source: Number1Expert #775950 Report a problem | ||
| 12/17/2007 | Listed for sale | $1,325,000+15.2%$365/sqft |
Source: Number1Expert #775950 Report a problem | ||
| 5/23/2006 | Sold | $1,150,000+430%$317/sqft |
Source: Public Record Report a problem | ||
| 4/30/2004 | Sold | $217,000+44.7%$60/sqft |
Source: Public Record Report a problem | ||
| 5/21/2003 | Sold | $150,000$41/sqft |
Source: Public Record Report a problem | ||
Public tax history
| Year | Property taxes | Tax assessment |
|---|---|---|
| 2026 | $6,306 +3% | $504,361 +5.6% |
| 2025 | $6,123 +3% | $477,777 +5% |
| 2024 | $5,945 +3% | $455,115 +20.7% |
| 2023 | $5,772 +3% | $376,961 +3.4% |
| 2022 | $5,604 +3% | $364,448 +6% |
| 2021 | $5,440 +3% | $343,963 +3% |
| 2020 | $5,281 +3% | $333,970 +10.4% |
| 2019 | $5,127 +5.7% | $302,515 |
| 2018 | $4,852 | $302,515 +7.1% |
| 2017 | $4,852 | $282,341 +0.6% |
| 2016 | $4,852 +3.2% | $280,643 +25.6% |
| 2015 | $4,703 | $223,473 +41.9% |
| 2014 | $4,703 | $157,500 |
| 2013 | -- | $157,500 |
| 2012 | -- | $157,500 |
| 2011 | -- | $157,500 -40.7% |
| 2010 | -- | $265,782 -30.7% |
| 2009 | -- | $383,396 |
| 2008 | -- | $383,396 -11.9% |
| 2007 | -- | $435,250 +0.5% |
| 2006 | -- | $432,962 |
Find assessor info on the county website
Monthly payment
Est. payment
Payment breakdown
Explore the cost of this home by adjusting the details. Changes won't be saved.Climate risks
Neighborhood: Paradise Hills
Nearby schools
Schools provided by the listing agent
- Elementary: Smalley, James E. & A,Smalley, James E. & A
- Middle: Mannion Jack & Terry
- High: Foothill
Source: LVR. This data may not be complete. We recommend contacting the local school district to confirm school assignments for this home.
- $1,810,9005 bd5 ba3.9k sqft1212 Peach Bluff Ct, Henderson, NV 89002Off Market

- $2,498,6005 bd6 ba5.1k sqft1218 Peach Bluff Ct, Henderson, NV 89002Off Market
- $1,514,5004 bd5 ba3.1k sqft325 E Paradise Hills Dr, Henderson, NV 89002Off Market
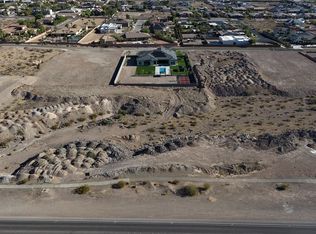
- $600,0001.1 acres328 E Paradise Hills Dr, Henderson, NV 89002Lot/Land
Similar homes
- $2,700,0005 bd5 ba3.5k sqft651 Du Fort Ave, Henderson, NV 89002For Sale
 MLS ID #2791475, Sherri F. Sagum, LIFE Realty District. LVR
 - $2,000,0004 bd4 ba4.3k sqft311 Lookout Ave, Henderson, NV 89002For Sale
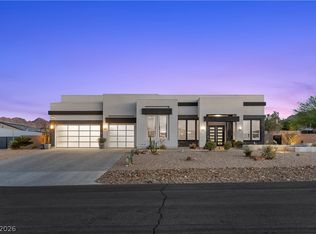 MLS ID #2779600, Zach J. Walkerlieb, Keller Williams MarketPlace. LVR
 - $1,799,9996 bd4 ba4.1k sqft601 Sandy Dr, Henderson, NV 89002For Sale
 MLS ID #2821615, Ella Williams, First Class Realty & Property. LVR
 - $1,900,0005 bd5 ba5.3k sqft621 Lomprey Ave, Henderson, NV 89002For Sale
 MLS ID #2793359, Donna Oliva, Simply Vegas. LVR
