
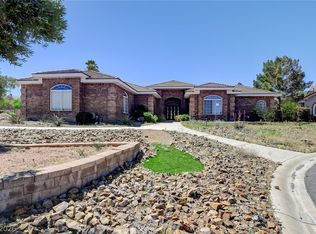
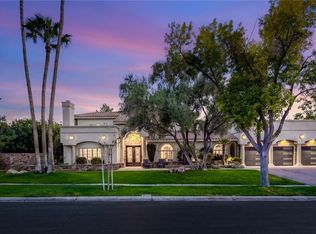
A truly one-of-a-kind custom estate located on the highly sought-after Paradise Hills side of Henderson! Situated in a unique neighborhood with NO HOA, this 5,325 sq ft home offers 5 bedrooms, 5 baths, a 3-car garage, dedicated office with custom built-ins, additional storage room, and a private Next Gen suite with separate laundry area—perfect for multi-generational living or guests.
The completely remodeled basement features 10' ceilings and quality construction rarely found today. Built with 2x6 construction, poured concrete basement walls, and substantial floor system upgrades, this home was designed to last.
Resort-style backyard amenities include an Olympic-size pool with automatic electric cover, inground trampoline, extensive landscape lighting, and beautifully redesigned landscaping and irrigation completed within the last two years.
Fully PAID OFF Solar installed in 2025, tankless water heaters, and upgraded electrical panels add efficiency and value.
For the equestrian enthusiast, this property is truly horse-ready. Enjoy three custom shaded stalls, turnout area, arena, water plumbed directly to each stall, electrical service for fans and cameras, and brilliant LED arena lighting for exceptional nighttime visibility. Designed with quality and functionality in mind from the very beginning.
All appliances are included. Select furnishings, ATV, and arena drag are negotiable.
Properties like this are extraordinarily expensive—and in some cases impossible—to recreate today. In fact, pools of this size are no longer permitted under current building restrictions, making this backyard and its amenities truly irreplaceable. This is not a cookie-cutter home. It is a thoughtfully designed custom estate built for entertaining, built for horses, and built to last.
Active
$1,900,000
621 Lomprey Ave, Henderson, NV 89002
5beds
5,325sqft
Single Family Residence
Built in 1997
0.83 Acres Lot
$-- Zestimate®
$357/sqft
$-- HOA
What's special
Inground trampolineAdditional storage roomThree custom shaded stallsTurnout areaExtensive landscape lightingAll appliances are includedCompletely remodeled basement
- 109 days
- 599
- 40
Zillow last checked:
Listing updated:
Listed by:
Donna Oliva S.0186191 (702)219-6309,
Simply Vegas
Source: LVR,MLS#: 2793359 Originating MLS: Greater Las Vegas Association of Realtors Inc
Originating MLS: Greater Las Vegas Association of Realtors IncFacts & features
Interior
Bedrooms & bathrooms
- Bedrooms: 5
- Bathrooms: 5
- Full bathrooms: 5
Rooms
- Room types: Basement
Primary bedroom
- Description: Ceiling Fan,Ceiling Light,Custom Closet,Walk-In Closet(s)
- Dimensions: 22x14
Bedroom 2
- Description: Built In Shelves,Ceiling Fan,Ceiling Light,Custom Closet,TV/ Cable,Walk-In Closet(s),With Bath
- Dimensions: 18x11
Bedroom 3
- Description: Ceiling Fan,Ceiling Light,Downstairs
- Dimensions: 15x11
Bedroom 4
- Description: Built In Shelves,Ceiling Fan,Ceiling Light,Downstairs,Walk-In Closet(s)
- Dimensions: 16x11
Bedroom 5
- Description: Built In Shelves,Ceiling Fan,Ceiling Light,Custom Closet,Downstairs,Walk-In Closet(s),With Bath
- Dimensions: 16x11
Primary bathroom
- Description: Double Sink,Separate Shower,Separate Tub
Den
- Description: Built-Ins,Ceiling Fan,Double Doors
- Dimensions: 14x13
Dining room
- Description: Dining Area
- Dimensions: 12x9
Family room
- Description: Ceiling Fan,Vaulted Ceiling
- Dimensions: 23x17
Kitchen
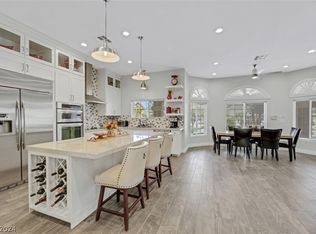
- Description: Breakfast Bar/Counter,Breakfast Nook/Eating Area,Custom Cabinets,Garden Window,Granite Countertops,Island,Lighting Recessed,Pantry,Solid Surface Countertops,Stainless Steel Appliances,Vaulted Ceiling,Walk-in Pantry
Heating
- Central, Propane
Cooling
- Central Air, Electric
Appliances
- Included: Built-In Gas Oven, Convection Oven, Double Oven, Dryer, Dishwasher, Gas Cooktop, Disposal, Instant Hot Water, Multiple Water Heaters, Propane Water Heater, Refrigerator, Water Softener Owned, Tankless Water Heater, Water Heater, Water Purifier, Washer
- Laundry: Electric Dryer Hookup, Main Level, Upper Level
Features
- Bedroom on Main Level, Ceiling Fan(s), Primary Downstairs, Pot Rack, Skylights, Window Treatments
- Flooring: Carpet, Luxury Vinyl Plank, Tile
- Windows: Double Pane Windows, Plantation Shutters, Skylight(s)
- Has basement: Yes
- Number of fireplaces: 1
- Fireplace features: Family Room, Gas, Multi-Sided
Interior area
- Total structure area: 5,325
- Total interior livable area: 5,325 sqft
Video & virtual tour
Property
Parking
- Total spaces: 3
- Parking features: Attached, Garage, Garage Door Opener, Inside Entrance, Private, RV Gated, RV Access/Parking
- Attached garage spaces: 3
Accessibility
- Accessibility features: Accessible Hallway(s)
Features
- Stories: 1
- Patio & porch: Covered, Patio
- Exterior features: Built-in Barbecue, Barbecue, Patio, Private Yard, RV Hookup, Shed
- Has private pool: Yes
- Pool features: In Ground, Private
- Fencing: Block,Back Yard,RV Gate
- Has view: Yes
- View description: Mountain(s)
Lot
- Size: 0.83 Acres
- Features: 1/4 to 1 Acre Lot, Back Yard, Cul-De-Sac, Front Yard, Landscaped, Rocks
Details
- Additional structures: Shed(s)
- Parcel number: 17932701027
- Zoning description: Horses Permitted,Single Family
- Horses can be raised: Yes
- Horse amenities: Corral(s), Horses Allowed
Construction
Type & style
- Home type: SingleFamily
- Architectural style: One Story
- Property subtype: Single Family Residence
Materials
- Stucco, Drywall
- Foundation: Basement
- Roof: Pitched,Tile
Condition
- Resale
- Year built: 1997
Utilities & green energy
- Electric: Photovoltaics Seller Owned
- Sewer: Septic Tank
- Water: Public
- Utilities for property: Cable Available, Septic Available
Green energy
- Energy efficient items: Solar Panel(s), Windows
Community & HOA
Community
- Subdivision: None
HOA
- Has HOA: No
- Amenities included: None
Location
- Region: Henderson
Financial & listing details
- Price per square foot: $357/sqft
- Tax assessed value: $946,977
- Annual tax amount: $6,205
- Date on market: 6/21/2026
- Listing agreement: Exclusive Right To Sell
- Listing terms: Cash,Conventional,FHA,VA Loan
Estimated market value
Not available
Estimated sales range
Not available
Not available
Price history
| Date | Event | Price |
|---|---|---|
| 6/21/2026 | Listed for sale | $1,900,000+123.5%$357/sqft |
Source:  LVR #2793359 Report a problem LVR #2793359 Report a problem | ||
| 8/9/2019 | Sold | $850,000+3%$160/sqft |
Source: LVR #2094984 Report a problem | ||
| 8/26/2016 | Listing removed | $825,000$155/sqft |
Source: Coldwell Banker Premier Realty #1823284 Report a problem | ||
| 6/17/2016 | Listed for sale | $825,000$155/sqft |
Source: Coldwell Banker Premier Realty #1527635 Report a problem | ||
| 6/8/2016 | Pending sale | $825,000$155/sqft |
Source: Coldwell Banker Premier Realty #1527635 Report a problem | ||
| 4/27/2016 | Price change | $825,000-7.8%$155/sqft |
Source: Coldwell Banker Premier #1527635 Report a problem | ||
| 8/11/2015 | Price change | $895,000-7.3%$168/sqft |
Source: Coldwell Banker Premier #1527635 Report a problem | ||
| 6/25/2015 | Price change | $965,000-12.3%$181/sqft |
Source: Coldwell Banker Premier #1527635 Report a problem | ||
| 4/1/2015 | Listed for sale | $1,100,000+22.6%$207/sqft |
Source: Coldwell Banker Premier Realty #1527635 Report a problem | ||
| 1/19/2015 | Listing removed | $897,000$168/sqft |
Source: Dg Realty Report a problem | ||
| 11/19/2014 | Listed for sale | $897,000$168/sqft |
Source: Dg Realty Report a problem | ||
Public tax history
| Year | Property taxes | Tax assessment |
|---|---|---|
| 2026 | $6,208 +3% | $331,442 -1.2% |
| 2025 | $6,027 +3% | $335,341 +5.3% |
| 2024 | $5,852 +3% | $318,326 +12.3% |
| 2023 | $5,681 +3% | $283,557 +3.3% |
| 2022 | $5,516 -0.6% | $274,402 +4.4% |
| 2021 | $5,547 +6.7% | $262,767 +2.6% |
| 2020 | $5,198 +3% | $256,146 +8.2% |
| 2019 | $5,047 +5.7% | $236,636 0% |
| 2018 | $4,776 | $236,637 +4.2% |
| 2017 | $4,776 | $227,057 +8.2% |
| 2016 | $4,776 +3.2% | $209,884 +6.6% |
| 2015 | $4,629 | $196,942 +15.8% |
| 2014 | $4,629 | $170,084 |
| 2013 | -- | $170,084 +13% |
| 2012 | -- | $150,509 -4.4% |
| 2011 | -- | $157,500 -1.4% |
| 2010 | -- | $159,691 -29.5% |
| 2009 | -- | $226,651 |
| 2008 | -- | $226,651 -12.3% |
| 2007 | -- | $258,580 +0.2% |
| 2006 | -- | $258,178 +37.9% |
| 2005 | -- | $187,219 +25.9% |
| 2004 | -- | $148,754 +6.9% |
| 2003 | -- | $139,094 -4.9% |
| 2002 | -- | $146,260 +7.5% |
| 2001 | -- | $136,030 |
Find assessor info on the county website
Monthly payment
Est. payment
Payment breakdown
Explore the cost of this home by adjusting the details. Changes won't be saved.Climate risks
Neighborhood: Paradise Hills
Nearby schools
Schools provided by the listing agent
- Elementary: Smalley, James E. & A,Smalley, James E. & A
- Middle: Mannion Jack & Terry
- High: Foothill
Source: LVR. This data may not be complete. We recommend contacting the local school district to confirm school assignments for this home.
Similar homes
- $1,800,0005 bd6 ba4.6k sqft920 Santa Ynez Ave, Henderson, NV 89002For Sale
 MLS ID #2794716, Julie Schaff, LPT Realty, LLC. LVR
 - $2,700,0005 bd5 ba3.5k sqft651 Du Fort Ave, Henderson, NV 89002For Sale
 MLS ID #2791475, Sherri F. Sagum, LIFE Realty District. LVR
 - $2,850,0004 bd4 ba3.6k sqft1206 Peach Bluff Ct, Henderson, NV 89002For Sale
 MLS ID #2763136, Jennifer L. Brown, Petra Realty Group. LVR
 - $1,899,9995 bd4 ba4.3k sqft17 Quail Run Rd, Henderson, NV 89014For Sale
 MLS ID #2811818, Ryan Crighton, Rothwell Gornt Companies. LVR
