
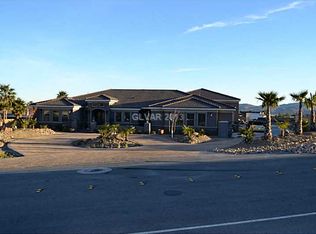
TRUE DIAMOND IN THE ROUGH. Court Ordered Sale As-Is. Opportunity awaits with this rare custom single-story home situated on over 1.5 acres in Henderson, zoned for horses & tucked away on a desirable cul-de-sac corner lot. With solid construction & timeless character, this property offers the perfect canvas for a buyer with vision to transform it into something truly exceptional. Featuring a classic brick front & “good bones,” this home includes stainless steel appliances, a 3-car garage & dedicated RV parking. One of its most unique features is a basement—complete with a slide from the kitchen—adding both function and a touch of personality you won’t find elsewhere. Step outside to a large covered patio overlooking an expansive backyard with endless possibilities. Whether you envision a custom pool, guest house, workshop, or equestrian amenities, there is more than enough space to bring your ideas to life. With the right updates this home has the potential to be a true show piece.
Closed
Est. $1,414,500
631 Lomprey Ave, Henderson, NV 89002
5beds
4,943sqft
Single Family Residence
Built in 1996
1.52 Acres Lot
$1,414,500 Zestimate®
$286/sqft
$-- HOA
What's special
Dedicated rv parkingDesirable cul-de-sac corner lotCustom single-story homeLarge covered patioExpansive backyardStainless steel appliancesClassic brick front
- 344 days |
- 207 |
- 5 |
Zillow last checked:
Listing updated:
Listed by:
Lisa K. Lucas B.0027544 702-545-0957,
Nevada Asset Preservation & Ma
Source: LVR,MLS#: 2768690
Originating MLS: Greater Las Vegas Association of Realtors Inc
Facts & features
Interior
Bedrooms & bathrooms
- Bedrooms: 5
- Bathrooms: 5
- Full bathrooms: 4
- 1/2 bathrooms: 1
Rooms
- Room types: Basement
Primary bedroom
- Description: Ceiling Fan,Walk-In Closet(s)
- Dimensions: 14x22
Bedroom 2
- Description: With Bath
- Dimensions: 11x15
Bedroom 3
- Description: Closet
- Dimensions: 12x13
Bedroom 4
- Description: Closet
- Dimensions: 13x14
Bedroom 5
- Dimensions: 13x14
Primary bathroom
- Description: Double Sink,Separate Shower,Separate Tub
- Dimensions: 10x11
Dining room
- Description: Formal Dining Room
- Dimensions: 10x14
Family room
- Description: 2 or More Family Rooms,Both Up & Down,Separate Family Room
- Dimensions: 14x16
Kitchen
- Description: Breakfast Bar/Counter,Granite Countertops,Pantry,Stainless Steel Appliances,Tile Flooring
- Dimensions: 18x19
Living room
- Description: Entry Foyer,Formal,Front
- Dimensions: 13x14
Heating
- Central, Propane, Multiple Heating Units
Cooling
- Central Air, Electric, 2 Units
Appliances
- Included: Built-In Gas Oven, Double Oven, Microwave, Refrigerator
- Laundry: Electric Dryer Hookup, Main Level, Laundry Room
Features
- Bedroom on Main Level, Ceiling Fan(s), Primary Downstairs
- Flooring: Carpet, Tile
- Windows: Double Pane Windows
- Has basement: Yes
- Number of fireplaces: 2
- Fireplace features: Bedroom, Family Room, Glass Doors
Interior area
- Total structure area: 4,943
- Total interior livable area: 4,943 sqft
Property
Parking
- Total spaces: 3
- Parking features: Attached, Exterior Access Door, Garage, Garage Door Opener, Inside Entrance, Open, Private, RV Gated, RV Access/Parking, RV Paved, Shelves, Storage
- Attached garage spaces: 3
- Has uncovered spaces: Yes
Features
- Stories: 1
- Patio & porch: Covered, Patio
- Exterior features: Patio, Private Yard, Sprinkler/Irrigation
- Fencing: Block,Back Yard,RV Gate,Wrought Iron
- Has view: Yes
- View description: Mountain(s)
Lot
- Size: 1.52 Acres
- Features: 1 to 5 Acres, Corner Lot, Cul-De-Sac, Drip Irrigation/Bubblers, Desert Landscaping, Sprinklers In Front, Landscaped
Details
- Parcel number: 17932701026
- Zoning description: Horses Permitted,Single Family
- Special conditions: In Foreclosure
- Horses can be raised: Yes
- Horse amenities: Pasture, Horses Allowed
Construction
Type & style
- Home type: SingleFamily
- Architectural style: One Story,Custom
- Property subtype: Single Family Residence
Materials
- Brick, Block, Stucco
- Foundation: Basement
- Roof: Tile
Condition
- Average Condition,Resale
- Year built: 1996
Utilities & green energy
- Electric: Photovoltaics Third-Party Owned
- Sewer: Septic Tank
- Water: Public
- Utilities for property: Septic Available
Green energy
- Energy efficient items: Windows, Solar Panel(s)
Community & HOA
Community
- Subdivision: None
HOA
- Has HOA: No
- Amenities included: None
Location
- Region: Henderson
Financial & listing details
- Price per square foot: $286/sqft
- Tax assessed value: $1,007,437
- Annual tax amount: $6,302
- Date on market: 3/31/2026
- Listing agreement: Exclusive Right To Sell
- Listing terms: Cash,Conventional
Visit our professional directory to find a foreclosure specialist in your area that can help with your home search.
Find a foreclosure agentForeclosure details
Estimated market value
$1,414,500
$1.34M - $1.49M
$6,392/mo
Price history
| Date | Event | Price |
|---|---|---|
| 6/29/2026 | Sold | $1,357,000-9.5%$275/sqft |
Source: | ||
| 6/4/2025 | Contingent | $1,500,000$303/sqft |
Source: | ||
| 4/9/2025 | Listed for sale | $1,500,000+73.2%$303/sqft |
Source: | ||
| 8/5/2020 | Sold | $866,000-3.8%$175/sqft |
Source: Public Record Report a problem | ||
| 6/24/2020 | Pending sale | $899,900$182/sqft |
Source: BHHS Nevada Properties #2184806 Report a problem | ||
| 6/15/2020 | Listed for sale | $899,900$182/sqft |
Source: BHHS Nevada Properties #2184806 Report a problem | ||
| 6/11/2020 | Pending sale | $899,900$182/sqft |
Source: BHHS Nevada Properties #2184806 Report a problem | ||
| 3/22/2020 | Listed for sale | $899,900$182/sqft |
Source: BHHS Nevada Properties #2184806 Report a problem | ||
Public tax history
| Year | Property taxes | Tax assessment |
|---|---|---|
| 2026 | $6,305 +8% | $352,603 -1% |
| 2025 | $5,838 +8% | $356,123 +4.3% |
| 2024 | $5,406 +3% | $341,582 +13.7% |
| 2023 | $5,249 +3% | $300,479 +2.7% |
| 2022 | $5,096 +3% | $292,584 +6% |
| 2021 | $4,947 +3% | $276,140 +3% |
| 2020 | $4,802 +3% | $267,969 +10.5% |
| 2019 | $4,663 +5.7% | $242,489 0% |
| 2018 | $4,412 | $242,490 +7.2% |
| 2017 | $4,412 | $226,271 +13.1% |
| 2016 | $4,412 +3.2% | $200,115 +3.4% |
| 2015 | $4,277 | $193,474 +24.6% |
| 2014 | $4,277 | $155,238 |
| 2013 | -- | $155,238 +11.6% |
| 2012 | -- | $139,046 -28.6% |
| 2011 | -- | $194,767 +18.7% |
| 2010 | -- | $164,016 -38.2% |
| 2009 | -- | $265,229 |
| 2008 | -- | $265,229 -7.8% |
| 2007 | -- | $287,653 +0% |
| 2006 | -- | $287,635 +38.2% |
| 2005 | -- | $208,184 +31.7% |
| 2004 | -- | $158,029 +6.6% |
| 2003 | -- | $148,194 -4.5% |
| 2002 | -- | $155,130 +4.2% |
| 2001 | -- | $148,870 |
Find assessor info on the county website
Monthly payment
Estimated monthly payment$1,822
All calculations are estimates and provided by Zillow, Inc. for informational purposes only. Actual amounts may vary.
HOA fees may include property taxes on listings classified as Co-Ops. Contact the listing agent and/or owner for fee details.
Mortgage interest rates are dependent on a number of factors, including credit score, down payment, and repayment length. Interest rate data provided by Zillow Group Marketplace, Inc. as of 1/1/1970 from various mortgage lenders with which we have lead or other similar arrangements; the Estimated Payment is an average of those rates.
See how much you could borrow to make a competitive offer.
Climate risks
Neighborhood: Paradise Hills
Nearby schools
GreatSchools rating
- 8/10James E & A Rae Smalley Elementary SchoolGrades: PK-5Distance: 0.6 mi
- 7/10Jack & Terry Mannion Middle SchoolGrades: 6-8Distance: 0.7 mi
- 5/10Foothill High SchoolGrades: 9-12Distance: 1.1 mi
Schools provided by the listing agent
- Elementary: Smalley, James E. & A,Smalley, James E. & A
- Middle: Mannion Jack & Terry
- High: Foothill
Source: LVR. This data may not be complete. We recommend contacting the local school district to confirm school assignments for this home.
- Nevada
- Clark County
- Henderson
- 89002
- Paradise Hills
- 631 Lomprey Ave