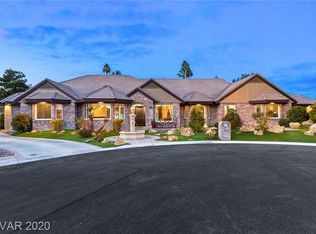
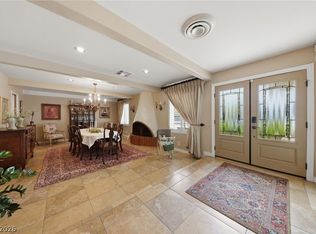
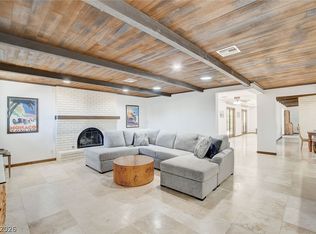
This house truly has warmth & soul. One-of-a-kind double gated Historic Downtown Vegas home. Stunning architecture. Tesla Solar & Batteries. Lush grounds & remodeled pool (with full automation). Downstairs oversized master sanctuary: waterfall, sauna, 11 shower heads & soak tub. 3 story custom master closet. Remodeled living room: wide fireplace, 30'+ ceilings and 6' wide chandelier. Stainless steel appliances. Smart home. Second master: jacuzzi, steam shower, fireplace & private balcony. Multi-Gen / in-law suite with side entrance, walk-in closet and remodeled bathroom. Stunning epoxy flooring. Super lush landscaping with 20+ fruit producing citrus trees. Full house water filtration and softening system. Digital shower controls for downstairs master and secondary suite.
Active
Price cut: $48K (6/24)
$1,750,000
3004 Astoria Pines Cir, Las Vegas, NV 89107
3beds
4,865sqft
:
Get pre-qualified$10,877/mo
Single Family Residence
Built in 1988
0.4 Acres Lot
$1,663,500 Zestimate®
$360/sqft
$290/mo HOA
What's special
Lush groundsSmart homeDownstairs oversized master sanctuaryStunning epoxy flooringStainless steel appliancesWide fireplaceSoak tub
- 39 days |
- 562 |
- 46 |
Zillow last checked:
Listing updated:
Listed by:
Michael I. Blonsky B.0144924 (702)848-2971,
Change Real Estate, LLC
Source: LVR,MLS#: 2796292 Originating MLS: Greater Las Vegas Association of Realtors Inc
Originating MLS: Greater Las Vegas Association of Realtors IncFacts & features
Interior
Bedrooms & bathrooms
- Bedrooms: 3
- Bathrooms: 4
- Full bathrooms: 2
- 3/4 bathrooms: 1
- 1/2 bathrooms: 1
Primary bedroom
- Description: 2 Pbr's,Bedroom With Bath Downstairs,Ceiling Fan,Ceiling Light,Custom Closet,Downstairs,Dressing Room,Pbr Separate From Other,Walk-In Closet(s)
- Dimensions: 50x22
Bedroom 2
- Description: Ceiling Fan,Ceiling Light,Custom Closet,Upstairs,Walk-In Closet(s),With Bath
- Dimensions: 36x18
Bedroom 3
- Description: Ceiling Fan,Ceiling Light,Custom Closet,Downstairs,Walk-In Closet(s),With Bath
- Dimensions: 14x11
Primary bathroom
- Description: Double Sink,Dual Flush Toilet,Sauna,Separate Shower,Separate Tub
Dining room
- Description: Formal Dining Room,Vaulted Ceiling
- Dimensions: 18x17
Family room
- Description: Built-in Bookcases,Downstairs,Entertainment Center,Separate Family Room,Wet Bar
- Dimensions: 23x20
Kitchen
- Description: Breakfast Nook/Eating Area,Concrete Flooring,Custom Cabinets,Granite Countertops,Island,Lighting Recessed,Stainless Steel Appliances
- Dimensions: 25x15
Living room
- Description: Formal,Multi Story,Rear,Surround Sound,Vaulted Ceiling
- Dimensions: 22x20
Heating
- Central, Gas, High Efficiency, Multiple Heating Units
Cooling
- Central Air, Electric, High Efficiency, 2 Units
Appliances
- Included: Built-In Gas Oven, Convection Oven, Dryer, Dishwasher, ENERGY STAR Qualified Appliances, Gas Cooktop, Disposal, Gas Water Heater, Microwave, Refrigerator, Water Softener Owned, Tankless Water Heater, Water Purifier, Wine Refrigerator, Washer
- Laundry: Electric Dryer Hookup, Gas Dryer Hookup, Main Level, Laundry Room
Features
- Bedroom on Main Level, Ceiling Fan(s), Primary Downstairs, Window Treatments, Programmable Thermostat
- Flooring: Carpet, Concrete, Ceramic Tile
- Windows: Double Pane Windows, Insulated Windows, Plantation Shutters
- Number of fireplaces: 4
- Fireplace features: Family Room, Gas, Glass Doors, Living Room, Primary Bedroom
Interior area
- Total structure area: 4,865
- Total interior livable area: 4,865 sqft
Video & virtual tour
Property
Parking
- Total spaces: 3
- Parking features: Air Conditioned Garage, Attached, Epoxy Flooring, Finished Garage, Garage, Garage Door Opener, Inside Entrance, Open, Private, Shelves, Storage, Workshop in Garage, Guest
- Attached garage spaces: 3
- Has uncovered spaces: Yes
Features
- Stories: 2
- Patio & porch: Balcony, Covered, Patio
- Exterior features: Balcony, Patio, Private Yard, Sprinkler/Irrigation
- Has private pool: Yes
- Pool features: Heated, In Ground, Private, Solar Heat
- Has spa: Yes
- Spa features: In Ground, Solar Heat
- Fencing: Block,Back Yard,Wrought Iron
Lot
- Size: 0.4 Acres
- Features: 1/4 to 1 Acre Lot, Drip Irrigation/Bubblers, Fruit Trees, Front Yard, Sprinklers In Rear, Sprinklers In Front, Landscaped
Details
- Parcel number: 13932213003
- Zoning description: Single Family
- Horse amenities: None
Construction
Type & style
- Home type: SingleFamily
- Architectural style: Two Story,Custom
- Property subtype: Single Family Residence
Materials
- Brick, Frame, Stucco
- Roof: Pitched,Tile
Condition
- Resale
- Year built: 1988
Utilities & green energy
- Electric: Photovoltaics Seller Owned, 220 Volts in Garage
- Sewer: Public Sewer
- Water: Public
- Utilities for property: High Speed Internet Available, Underground Utilities
Green energy
- Energy efficient items: Windows, HVAC, Solar Panel(s)
- Energy generation: Solar
Community & HOA
Community
- Security: Controlled Access, Gated Community
- Subdivision: ASTORIA EST
HOA
- Has HOA: Yes
- Amenities included: Gated, Guard, Security
- Services included: Common Areas, Insurance, Maintenance Grounds, Reserve Fund, Security, Taxes
- HOA fee: $290 monthly
- HOA name: Astoria Pines Estate
- HOA phone: 702-736-9450
Location
- Region: Las Vegas
Financial & listing details
- Price per square foot: $360/sqft
- Tax assessed value: $1,251,920
- Annual tax amount: $5,790
- Date on market: 7/1/2026
- Listing agreement: Exclusive Right To Sell
- Listing terms: Cash,Conventional,VA Loan
- Ownership: Single Family Residential
Estimated market value
$1,663,500
$1.58M - $1.75M
$5,862/mo
Price history
| Date | Event | Price |
|---|---|---|
| 6/24/2026 | Price change | $1,750,000-2.7%$360/sqft |
Source:  LVR #2772635 Report a problem LVR #2772635 Report a problem | ||
| 5/28/2026 | Price change | $1,798,000-4.1%$370/sqft |
Source: LVR #2772635 Report a problem | ||
| 4/9/2026 | Price change | $1,875,000-0.8%$385/sqft |
Source: LVR #2740573 Report a problem | ||
| 2/16/2026 | Listing removed | $8,500$2/sqft |
Source: LVR #2718873 Report a problem | ||
| 2/13/2026 | Price change | $1,889,900-4.5%$388/sqft |
Source: LVR #2740573 Report a problem | ||
| 1/6/2026 | Price change | $1,979,900-1%$407/sqft |
Source: LVR #2740573 Report a problem | ||
| 12/2/2025 | Price change | $8,500-5.6%$2/sqft |
Source: LVR #2718873 Report a problem | ||
| 10/11/2025 | Price change | $2,000,000-2.4%$411/sqft |
Source: LVR #2713368 Report a problem | ||
| 10/2/2025 | Price change | $2,050,000-2.4%$421/sqft |
Source: LVR #2713368 Report a problem | ||
| 9/13/2025 | Listed for rent | $9,000-5.3%$2/sqft |
Source: LVR #2718873 Report a problem | ||
| 9/13/2025 | Listing removed | $9,500$2/sqft |
Source: LVR #2693425 Report a problem | ||
| 8/26/2025 | Price change | $2,100,000-2.3%$432/sqft |
Source: LVR #2713368 Report a problem | ||
| 7/25/2025 | Price change | $9,500-5%$2/sqft |
Source: LVR #2693425 Report a problem | ||
| 7/25/2025 | Price change | $2,150,000-4.4%$442/sqft |
Source: LVR #2694749 Report a problem | ||
| 6/30/2025 | Price change | $10,000-20%$2/sqft |
Source: LVR #2693425 Report a problem | ||
| 6/17/2025 | Listed for rent | $12,500$3/sqft |
Source: LVR #2693425 Report a problem | ||
| 5/21/2025 | Listed for sale | $2,250,000+12.5%$462/sqft |
Source: LVR #2684719 Report a problem | ||
| 1/14/2022 | Listing removed | -- |
Source: LVR #2316040 Report a problem | ||
| 11/20/2021 | Listed for sale | $2,000,000$411/sqft |
Source: LVR #2316040 Report a problem | ||
| 11/2/2021 | Listing removed | -- |
Source: LVR #2316040 Report a problem | ||
| 7/19/2021 | Listed for sale | $2,000,000+21.2%$411/sqft |
Source: LVR #2316040 Report a problem | ||
| 6/9/2021 | Listing removed | -- |
Source: LVR #2292254 Report a problem | ||
| 5/26/2021 | Price change | $1,650,000-2.9%$339/sqft |
Source: LVR #2292254 Report a problem | ||
| 5/5/2021 | Listed for sale | $1,700,000+137.8%$349/sqft |
Source: LVR #2292254 Report a problem | ||
| 4/14/2021 | Listing removed | -- |
Source: LVR #2262647 Report a problem | ||
| 3/10/2015 | Sold | $715,000+14.4%$147/sqft |
Source: LVR #1451868 Report a problem | ||
| 2/28/2011 | Sold | $624,950$128/sqft |
Source: Public Record Report a problem | ||
Public tax history
| Year | Property taxes | Tax assessment |
|---|---|---|
| 2026 | $7,526 +3% | $438,172 -1.6% |
| 2025 | $7,307 +3% | $445,322 +5.1% |
| 2024 | $7,094 +3% | $423,513 +17.7% |
| 2023 | $6,888 +3% | $359,743 +6.6% |
| 2022 | $6,687 +3% | $337,591 +1.9% |
| 2021 | $6,492 +3% | $331,394 +2.2% |
| 2020 | $6,302 +3% | $324,300 +3.6% |
| 2019 | $6,119 +5.7% | $313,039 |
| 2018 | $5,790 | $313,039 +7.2% |
| 2017 | $5,790 | $292,095 +37.3% |
| 2016 | $5,790 +0.2% | $212,730 +24.3% |
| 2015 | $5,781 +3% | $171,089 -5.5% |
| 2014 | $5,612 | $180,999 |
| 2013 | -- | $180,999 -1.7% |
| 2012 | -- | $184,184 -30% |
| 2011 | -- | $262,979 -3.5% |
| 2010 | -- | $272,484 -17.4% |
| 2009 | -- | $329,890 |
| 2008 | -- | $329,890 -31.2% |
| 2007 | -- | $479,215 +0.1% |
| 2006 | -- | $478,584 +59.5% |
| 2005 | -- | $300,125 +30.1% |
| 2004 | -- | $230,654 +3.1% |
| 2003 | -- | $223,815 -0.1% |
| 2002 | -- | $224,070 +4.6% |
| 2001 | -- | $214,310 |
Find assessor info on the county website
Monthly payment
Est. payment
Payment breakdown
Explore the cost of this home by adjusting the details. Changes won't be saved.Climate risks
Neighborhood: Rancho Charleston
Nearby schools
GreatSchools rating
- 4/10Howard Wasden Elementary SchoolGrades: PK-5Distance: 0.4 mi
- 6/10Hyde Park Middle SchoolGrades: 6-8Distance: 0.8 mi
- 6/10Ed W Clark High SchoolGrades: 9-12Distance: 2.4 mi
Schools provided by the listing agent
- Elementary: Wasden, Howard,Wasden, Howard
- Middle: Hyde Park
- High: Clark Ed. W.
Source: LVR. This data may not be complete. We recommend contacting the local school district to confirm school assignments for this home.
- $2,485,7004 bd5 ba6.1k sqft3000 Astoria Pines Cir, Las Vegas, NV 89107Off Market
- $1,645,9004 bd3 ba4k sqft3008 Astoria Pines Cir, Las Vegas, NV 89107Off Market
- $4,950,0004 bd7 ba7.6k sqft3001 Astoria Pines Cir, Las Vegas, NV 89107For Sale

- $1,584,9005 bd6 ba3.6k sqft3009 Campbell Cir, Las Vegas, NV 89107Off Market
- $1,786,9004 bd4 ba4.2k sqft3012 Astoria Pines Cir, Las Vegas, NV 89107Off Market
- $1,312,0003 bd3 ba3.9k sqft3013 Campbell Cir, Las Vegas, NV 89107Off Market
- $1,894,2004 bd4 ba5.1k sqft3009 Astoria Pines Cir, Las Vegas, NV 89107Off Market
- $1,172,9004 bd4 ba3.6k sqft2812 Brown Cir, Las Vegas, NV 89107Off Market
A local agent can set up tours, give advice and negotiate with sellers.
Similar homes
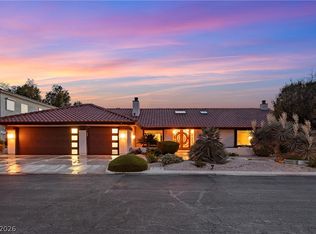
- $1,475,0005 bd4 ba4.7k sqft221 Rosemary Ln, Las Vegas, NV 89107For Sale
 MLS ID #2791219, Marisa Bilkiss, Real Broker LLC. LVR
 - $1,299,0004 bd4 ba3.6k sqft408 Lacy Ln, Las Vegas, NV 89107For Sale
 MLS ID #2803336, Jay F. Lean, Platinum Real Estate Prof. LVR
 - $1,299,0004 bd3 ba3.2k sqft2901 Justice Ln, Las Vegas, NV 89107For Sale
 MLS ID #2771359, Patricia Georges, Real Broker LLC. LVR
 - $1,250,0003 bd4 ba3.5k sqft812 Trotter Cir, Las Vegas, NV 89107For Sale
 MLS ID #2788442, GiNie' W. Harris, Rossum Realty Unlimited. LVR
 - $1,791,0005 bd5 ba5k sqft7428 Doe Ave, Las Vegas, NV 89117For SaleMLS ID #2785310, Jack Greenberg, Huntington & Ellis, A Real Est. LVR
- $1,700,0004 bd5 ba5.6k sqft7525 Eldora Ave, Las Vegas, NV 89117For SaleMLS ID #2802714, Saghi Yazdani-Robinson, Robinson Realty & Management. LVR
- $1,799,9994 bd5 ba4.3k sqft7350 Obannon Dr, Las Vegas, NV 89117For SaleMLS ID #2768978, Justin A. Jahangiri, The Agency Las Vegas. LVR
- $1,790,0004 bd6 ba5.2k sqft7421 Silver Palm Ave, Las Vegas, NV 89117For SaleMLS ID #2749907, Amanda Johnson, Douglas Elliman of Nevada LLC. LVR
- $1,700,0003 bd4 ba4.6k sqft3140 Montessouri St, Las Vegas, NV 89117For SaleMLS ID #2730560, Teresa McCormick, Real Broker LLC. LVR
- $1,775,0005 bd5 ba4.4k sqft12 Congressional Ct, Las Vegas, NV 89113For SaleMLS ID #2786256, Richard J. Brenkus, Keller Williams MarketPlace. LVR
- $1,750,0004 bd4 ba3.3k sqft10848 Ickworth Ct, Las Vegas, NV 89135For SaleMLS ID #2803155, Ashley Lazarus, IS Luxury. LVR
- $2,000,0006 bd7 ba6.3k sqft8088 Dark Hollow Pl, Las Vegas, NV 89117For SaleMLS ID #2802960, Alla Margaryan, Vegas Realty Experts. LVR
- $1,888,0004 bd5 ba4.2k sqft10100 Crescent Mesa Ln, Las Vegas, NV 89145For SaleMLS ID #2796540, Judie Woods, Realty Executives of SNV. LVR
- $2,200,0005 bd5 ba4.1k sqft1705 Corta Bella Dr, Las Vegas, NV 89134For SaleMLS ID #2805482, Doug W. Thompson, Real Broker LLC. LVR
- $1,995,0003 bd3 ba3.2k sqft8908 Tavistock Ct, Las Vegas, NV 89134For SaleMLS ID #2798254, Rabia Bennet-Bannema, Simply Vegas. LVR
- $1,050,0004 bd4 ba3.6k sqft2213 Plaza Del Puerto, Las Vegas, NV 89102For SaleMLS ID #2803835, Jean L. Lapat, Coldwell Banker Premier. LVR
- $1,535,0005 bd6 ba5.3k sqft3910 W Pebble Rd, Las Vegas, NV 89139For SaleMLS ID #2804150, Georgia Karabelas, LPT Realty, LLC. LVR
- $1,690,0004 bd5 ba3.6k sqft8721 Double Eagle Dr, Las Vegas, NV 89117For SaleMLS ID #2756528, Don C. Kuhl, Douglas Elliman of Nevada LLC. LVR
- $1,150,0005 bd5 ba5.6k sqft1400 Maria Elena Dr, Las Vegas, NV 89104For SaleMLS ID #2793629, Richard Lee Scott Jr., Wardley Real Estate. LVR
- $2,099,9904 bd4 ba4.3k sqft2227 Versailles Ct, Henderson, NV 89074For SaleMLS ID #2805826, Eric Gorton, Simply Vegas. LVR
