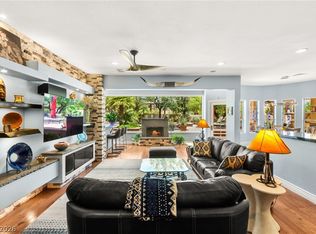
Perfectly positioned on a quiet cul-de-sac along the 15th fairway of prestigious Canyon Gate Country Club, this refined two-story residence captures sweeping golf course and mountain views. The open, light-filled floor plan features vaulted ceilings, floor-to-ceiling windows, stone and tile, and three fireplaces enhancing the home’s warm yet sophisticated ambiance. Designed for both everyday living and elegant entertaining, the gourmet kitchen offers granite surfaces, a large island, walk-in pantry, and breakfast bar. The flexible layout includes a desirable downstairs guest suite, formal living and dining rooms, and a spacious primary retreat with sitting area and balcony, as well as an expansive loft upstairs. Outdoors, enjoy a private heated pool, mature landscaping, and patio overlooking the fairway. Located within the guard-gated Canyon Gate community with premier club amenities.
Active
Price cut: $5K (7/10)
$1,690,000
8721 Double Eagle Dr, Las Vegas, NV 89117
4beds
3,653sqft
:
Get pre-qualified$10,737/mo
Single Family Residence
Built in 1989
7,840 Square Feet Lot
$-- Zestimate®
$463/sqft
$400/mo HOA
What's special
Downstairs guest suitePrivate heated poolQuiet cul-de-sacFloor-to-ceiling windowsMature landscapingExpansive loft upstairsPatio overlooking the fairway
- 163 days |
- 440 |
- 20 |
Zillow last checked:
Listing updated:
Listed by:
Don C. Kuhl B.0059797 don@vegasluxuryhomes.com,
Douglas Elliman of Nevada LLC
Source: LVR,MLS#: 2756528 Originating MLS: Greater Las Vegas Association of Realtors Inc
Originating MLS: Greater Las Vegas Association of Realtors IncFacts & features
Interior
Bedrooms & bathrooms
- Bedrooms: 4
- Bathrooms: 5
- Full bathrooms: 3
- 3/4 bathrooms: 1
- 1/2 bathrooms: 1
Primary bedroom
- Description: Balcony,Pbr Separate From Other,Walk-In Closet(s)
- Dimensions: 18x14
Bedroom 2
- Description: Custom Closet,Upstairs,With Bath
- Dimensions: 14x12
Bedroom 3
- Description: Upstairs,Walk-In Closet(s),With Bath
- Dimensions: 13x10
Bedroom 4
- Description: Custom Closet,Downstairs,Mirrored Door,With Bath
- Dimensions: 12x12
Primary bathroom
- Description: Double Sink,Separate Shower,Tub With Jets
Dining room
- Description: Formal Dining Room
- Dimensions: 15x11
Family room
- Description: 2 or More Family Rooms,Both Up & Down,Built-in Bookcases,Separate Family Room
- Dimensions: 21x16
Kitchen
- Description: Breakfast Bar/Counter,Breakfast Nook/Eating Area,Granite Countertops,Island,Lighting Recessed,Walk-in Pantry
Living room
- Description: Entry Foyer,Formal
- Dimensions: 22x17
Heating
- Central, Gas, Multiple Heating Units
Cooling
- Central Air, Electric, 2 Units
Appliances
- Included: Built-In Electric Oven, Convection Oven, Double Oven, Dryer, Gas Cooktop, Disposal, Microwave, Refrigerator, Water Purifier, Washer
- Laundry: Electric Dryer Hookup, Gas Dryer Hookup, Laundry Room
Features
- Bedroom on Main Level, Pot Rack, Window Treatments, Programmable Thermostat
- Flooring: Carpet, Hardwood, Marble
- Windows: Double Pane Windows, Plantation Shutters
- Number of fireplaces: 3
- Fireplace features: Bedroom, Family Room, Gas, Living Room
Interior area
- Total structure area: 3,653
- Total interior livable area: 3,653 sqft
Video & virtual tour
Property
Parking
- Total spaces: 3
- Parking features: Finished Garage, Garage, Garage Door Opener, Private, Shelves, Storage
- Garage spaces: 3
Features
- Stories: 2
- Patio & porch: Balcony, Patio
- Exterior features: Built-in Barbecue, Balcony, Barbecue, Patio, Sprinkler/Irrigation
- Has private pool: Yes
- Pool features: Gas Heat, In Ground, Private, Pool/Spa Combo
- Has spa: Yes
- Fencing: Block,Back Yard,Wrought Iron
- Has view: Yes
- View description: Golf Course, Mountain(s)
Lot
- Size: 7,840 Square Feet
- Features: Drip Irrigation/Bubblers, Desert Landscaping, Landscaped, Trees, < 1/4 Acre
Details
- Parcel number: 16305813031
- Zoning description: Single Family
- Other equipment: Water Softener Loop
- Horse amenities: None
Construction
Type & style
- Home type: SingleFamily
- Architectural style: Two Story
- Property subtype: Single Family Residence
Materials
- Roof: Tile
Condition
- Resale
- Year built: 1989
Utilities & green energy
- Electric: Photovoltaics None
- Sewer: Public Sewer
- Water: Public
- Utilities for property: Underground Utilities
Green energy
- Energy efficient items: Windows
Community & HOA
Community
- Security: Security System Owned, Gated Community
- Subdivision: Foothills Cntry Club
HOA
- Has HOA: Yes
- Amenities included: Gated, Guard, Security
- Services included: Maintenance Grounds, Security
- HOA fee: $400 monthly
- HOA name: Canyon Gate
- HOA phone: 702-255-1002
Location
- Region: Las Vegas
Financial & listing details
- Price per square foot: $463/sqft
- Tax assessed value: $677,546
- Annual tax amount: $6,133
- Date on market: 2/14/2026
- Listing agreement: Exclusive Right To Sell
- Listing terms: Cash,Conventional,FHA,VA Loan
Estimated market value
Not available
Estimated sales range
Not available
Not available
Price history
| Date | Event | Price |
|---|---|---|
| 7/10/2026 | Price change | $1,690,000-0.3%$463/sqft |
Source:  LVR #2756528 Report a problem LVR #2756528 Report a problem | ||
| 2/14/2026 | Listed for sale | $1,695,000+26.5%$464/sqft |
Source: LVR #2756528 Report a problem | ||
| 12/23/2022 | Listing removed | -- |
Source: LVR #2437588 Report a problem | ||
| 9/15/2022 | Listed for sale | $1,340,000+70.7%$367/sqft |
Source: LVR #2437588 Report a problem | ||
| 7/15/2015 | Sold | $785,000-1.9%$215/sqft |
Source: LVR #1516228 Report a problem | ||
| 6/4/2015 | Pending sale | $799,900$219/sqft |
Source: Luxury Homes of Las Vegas #1516228 Report a problem | ||
| 4/28/2015 | Price change | $799,900-3.5%$219/sqft |
Source: Luxury Homes of Las Vegas #1516228 Report a problem | ||
| 2/17/2015 | Listed for sale | $829,000+9.1%$227/sqft |
Source: Boo Enterprises, Inc - dba Luxury Homes of Las Vegas #1516228 Report a problem | ||
| 12/1/2014 | Sold | $760,000-5%$208/sqft |
Source: LVR #1472494 Report a problem | ||
| 11/4/2014 | Pending sale | $799,900$219/sqft |
Source: Boo Enterprises, Inc - dba Luxury Homes of Las Vegas #1472494 Report a problem | ||
| 10/2/2014 | Price change | $799,900-5.9%$219/sqft |
Source: Boo Enterprises, Inc - dba Luxury Homes of Las Vegas #1472494 Report a problem | ||
| 8/20/2014 | Price change | $850,000-8.5%$233/sqft |
Source: Boo Enterprises, Inc - dba Luxury Homes of Las Vegas #1472494 Report a problem | ||
| 8/19/2014 | Listed for sale | $928,800+37.6%$254/sqft |
Source: Boo Enterprises, Inc - dba Luxury Homes of Las Vegas #1472494 Report a problem | ||
| 6/4/2009 | Sold | $675,000-35%$185/sqft |
Source: Public Record Report a problem | ||
| 3/22/2006 | Sold | $1,038,000+70.2%$284/sqft |
Source: Public Record Report a problem | ||
| 2/4/2004 | Sold | $610,000+13%$167/sqft |
Source: Public Record Report a problem | ||
| 1/7/2000 | Sold | $540,000+12.5%$148/sqft |
Source: Public Record Report a problem | ||
| 11/22/1996 | Sold | $480,000$131/sqft |
Source: Public Record Report a problem | ||
Public tax history
| Year | Property taxes | Tax assessment |
|---|---|---|
| 2026 | $6,136 +3% | $237,141 +0.3% |
| 2025 | $5,957 +3% | $236,446 +16.6% |
| 2024 | $5,784 +3% | $202,722 +8.7% |
| 2023 | $5,616 +3% | $186,565 +9.4% |
| 2022 | $5,452 +3% | $170,499 +5.6% |
| 2021 | $5,293 +2% | $161,387 +1.9% |
| 2020 | $5,191 +0.1% | $158,305 +0.1% |
| 2019 | $5,185 +2.9% | $158,119 |
| 2018 | $5,037 | $158,119 -1.2% |
| 2017 | $5,037 | $160,028 -1.8% |
| 2016 | $5,037 +0.2% | $162,964 +0.9% |
| 2015 | $5,028 +3% | $161,511 +11.8% |
| 2014 | $4,881 | $144,423 |
| 2013 | -- | $144,423 -2.2% |
| 2012 | -- | $147,736 -1.5% |
| 2011 | -- | $150,030 -3.3% |
| 2010 | -- | $155,071 -19.3% |
| 2009 | -- | $192,204 |
| 2008 | -- | $192,204 -33.6% |
| 2007 | -- | $289,661 +0.2% |
| 2006 | -- | $289,212 +56.9% |
| 2005 | -- | $184,286 +11.7% |
| 2004 | -- | $164,938 -2% |
| 2003 | -- | $168,259 0% |
| 2002 | -- | $168,310 +12.4% |
| 2001 | -- | $149,730 |
Find assessor info on the county website
Monthly payment
Est. payment
Payment breakdown
Explore the cost of this home by adjusting the details. Changes won't be saved.Climate risks
Neighborhood: The Lakes
Nearby schools
GreatSchools rating
- 6/10D'vorre & Hall Ober Elementary SchoolGrades: PK-5Distance: 2.2 mi
- 6/10Walter Johnson Junior High SchoolGrades: 6-8Distance: 2 mi
- 3/10Bonanza High SchoolGrades: 9-12Distance: 2.7 mi
Schools provided by the listing agent
- Elementary: Ober, D'Vorre & Hal,Ober, D'Vorre & Hal
- Middle: Johnson Walter
- High: Bonanza
Source: LVR. This data may not be complete. We recommend contacting the local school district to confirm school assignments for this home.
- $926,7002 bd2 ba2k sqft8717 Double Eagle Dr, Las Vegas, NV 89117Off Market
- $1,133,3004 bd2 ba3.1k sqft8725 Double Eagle Dr, Las Vegas, NV 89117Off Market
- $1,120,7004 bd4 ba3.7k sqft8713 Double Eagle Dr, Las Vegas, NV 89117Off Market

- $1,041,5004 bd4 ba2.7k sqft8729 Double Eagle Dr, Las Vegas, NV 89117Off Market
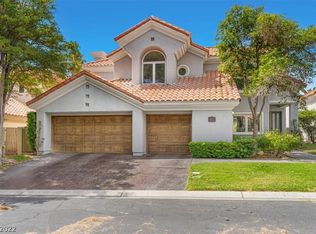
- $1,069,7004 bd4 ba3.1k sqft2321 Timberline Way, Las Vegas, NV 89117Off Market
- $1,322,7004 bd5 ba3.6k sqft8709 Double Eagle Dr, Las Vegas, NV 89117Off Market
- $1,156,0004 bd4 ba3.1k sqft8733 Double Eagle Dr, Las Vegas, NV 89117Sold
- $1,053,1004 bd3 ba3.6k sqft2332 Timberline Way, Las Vegas, NV 89117Off Market
A local agent can set up tours, give advice and negotiate with sellers.
Similar homes
- $1,600,0004 bd5 ba3.5k sqft3137 Beach View Ct, Las Vegas, NV 89117For Sale
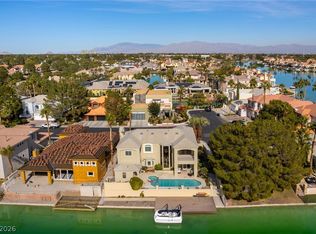 MLS ID #2753728, Randall J. Char, Las Vegas Sotheby's Int'l. LVR
 - $1,850,0005 bd6 ba3.8k sqft2835 S Buffalo Dr, Las Vegas, NV 89117For Sale
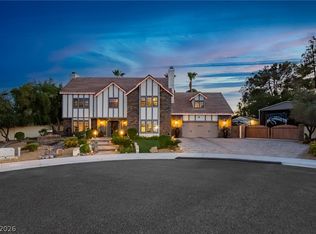 MLS ID #2783198, Zar A. Zanganeh, The Agency Las Vegas. LVR
 - $1,790,0004 bd6 ba5.2k sqft7421 Silver Palm Ave, Las Vegas, NV 89117For Sale
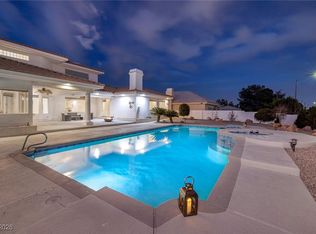 MLS ID #2749907, Amanda Johnson, Douglas Elliman of Nevada LLC. LVR
 - $1,791,0005 bd5 ba5k sqft7428 Doe Ave, Las Vegas, NV 89117For Sale
 MLS ID #2785310, Jack Greenberg, Huntington & Ellis, A Real Est. LVR
 - $1,700,0003 bd4 ba4.6k sqft3140 Montessouri St, Las Vegas, NV 89117For SaleMLS ID #2730560, Teresa McCormick, Real Broker LLC. LVR
- $1,125,0004 bd3 ba3.9k sqft1720 Fairgate Ct, Las Vegas, NV 89117For SaleMLS ID #2769036, Zachary Czerniawski, Signature Real Estate Group. LVR
- $1,350,0003 bd4 ba3.3k sqft8223 Windrush Ave, Las Vegas, NV 89117For SaleMLS ID #2752423, Stefan Gant, Simply Vegas. LVR
- $1,250,0005 bd5 ba4.3k sqft7440 Eldora Ave, Las Vegas, NV 89117For SaleMLS ID #2791221, Yin Yan, eNational Realty Group. LVR
- $1,550,0005 bd5 ba3.7k sqft2715 Barrow Downs St, Las Vegas, NV 89135For SaleMLS ID #2795820, Melanie A. VanBurch, ERA Brokers Consolidated. LVR
- $1,988,0004 bd5 ba4.2k sqft10100 Crescent Mesa Ln, Las Vegas, NV 89145For SaleMLS ID #2796540, Judie Woods, Realty Executives of SNV. LVR
- $1,250,0006 bd5 ba4.6k sqft2972 Imperial Purple Ct, Las Vegas, NV 89117For SaleMLS ID #2795547, Ivy Vo, Simply Vegas. LVR
- $1,799,9004 bd5 ba3.4k sqft3309 Mission Creek Ct, Las Vegas, NV 89135For SaleMLS ID #2779692, Lester R. Madsen III, IS Luxury. LVR
- $1,895,0004 bd4 ba3.6k sqft4198 Melodia Songo Ct, Las Vegas, NV 89135For SaleMLS ID #2738247, Mary L. Kennedy, RE/MAX CENTRAL. LVR
- $1,450,0003 bd3 ba2.5k sqft9253 Canyon Mesa Dr, Las Vegas, NV 89144For SaleMLS ID #2800931, Zar A. Zanganeh, The Agency Las Vegas. LVR
- $1,750,0003 bd4 ba4.8k sqft3004 Astoria Pines Cir, Las Vegas, NV 89107For SaleMLS ID #2796292, Michael I. Blonsky, Change Real Estate, LLC. LVR
- $1,585,0005 bd4 ba4.7k sqft221 Rosemary Ln, Las Vegas, NV 89107For SaleMLS ID #2791219, Marisa Bilkiss, Real Broker LLC. LVR
- $1,695,0002 bd3 ba2.8k sqft2548 Faiss Dr, Las Vegas, NV 89134For SaleMLS ID #2791245, Mark E. Rowley, John Griffith Realty. LVR
- $1,350,0004 bd5 ba5.3k sqft26 Princeville Ln, Las Vegas, NV 89113For SaleMLS ID #2770299, Tripitra Bovornthat, John Griffith Realty. LVR
- $2,050,0004 bd4 ba3.8k sqft1405 French Merlot Ct, Las Vegas, NV 89144For SaleMLS ID #2750158, Ivan G. Sher, IS Luxury. LVR
- $1,374,6885 bd4 ba3.4k sqft113 S Buteo Woods Ln, Las Vegas, NV 89144For SaleMLS ID #2794103, Nick Devitte, Real Broker LLC. LVR
