VIEWS VIEWS VIEWS--SEPARATE- Cul De Sac LOT-ELEVATED LARGE LOT OVER 6TH FAIRWAY-VIEW GOLF- WATERFALL- MOUNTAINS and LIGHTS of CITY --this exceptional home offers expansive golf-course frontage with lush fairway views — all while being uniquely situated to minimize golf-ball exposure. The remodeled interior blends desert elegance with resort-style comfort, with windows framing views of the pond, waterfall, and beautifully lit palms leading toward the award-winning Siena clubhouse. High-end updates include stone countertops and flooring, newer appliances, and Recently Renovated Kitchen and Bathrooms. Upgraded Casita-within the front gates-with Remodeled Bath and Closet-Great for Guests or Caretaker-The office serves as a versatile fourth bedroom with a built-in Murphy bed and closet. Meticulous landscaping surrounds a gated courtyard with a fountain, vibrant roses, and mature fruit trees — Meyer lemon, pomegranate, key lime, and orange. A rare opportunity to own a PREMIER LOT and PREMIER model on one of SUMMERLINS most exceptional golf-courses Newer Hvac- Newer PLumbing- Newer gas- Newer Outdoor kitchen - Newer FirePIt-
Active
$1,895,000
4198 Melodia Songo Ct, Las Vegas, NV 89135
4beds
3,637sqft
:
Get pre-qualified$11,779/mo
Single Family Residence
Built in 2004
0.29 Acres Lot
$1,797,000 Zestimate®
$521/sqft
$315/mo HOA
What's special
Newer firepitNewer outdoor kitchenStone countertops and flooringNewer appliances
- 243 days |
- 346 |
- 10 |
Zillow last checked:
Listing updated:
Listed by:
Mary L. Kennedy S.0061876 702-360-2030,
RE/MAX CENTRAL
Source: LVR,MLS#: 2738247 Originating MLS: Greater Las Vegas Association of Realtors Inc
Originating MLS: Greater Las Vegas Association of Realtors IncFacts & features
Interior
Bedrooms & bathrooms
- Bedrooms: 4
- Bathrooms: 4
- Full bathrooms: 1
- 3/4 bathrooms: 2
- 1/2 bathrooms: 1
Primary bedroom
- Description: Ceiling Fan,Pbr Separate From Other
- Dimensions: 21x16
Bedroom 2
- Description: Ceiling Fan,Closet
- Dimensions: 14x11
Bedroom 3
- Description: Ceiling Fan
- Dimensions: 13x12
Bedroom 4
- Description: Ceiling Fan,Ceiling Light,Closet,Telephone Jack,With Bath
- Dimensions: 14x15
Primary bathroom
- Description: Double Sink,Separate Shower,Separate Tub
Den
- Description: Ceiling Fan,Ceiling Light
Dining room
- Description: Formal Dining Room
- Dimensions: 13x14
Family room
- Description: Built-in Bookcases
- Dimensions: 20x19
Kitchen
- Description: Breakfast Bar/Counter,Butler Pantry,Custom Cabinets,Granite Countertops,Island,Stainless Steel Appliances
Living room
- Description: Formal,Front
- Dimensions: 13x12
Heating
- Gas, Multiple Heating Units
Cooling
- Central Air, Electric, 2 Units
Appliances
- Included: Built-In Gas Oven, Dishwasher, Gas Cooktop, Disposal, Microwave, Refrigerator, Water Softener Owned, Water Heater
- Laundry: Cabinets, Electric Dryer Hookup, Gas Dryer Hookup, Laundry Room, Sink
Features
- Bedroom on Main Level, Ceiling Fan(s), Primary Downstairs, Window Treatments
- Flooring: Carpet, Ceramic Tile
- Windows: Blinds, Drapes, Insulated Windows, Low-Emissivity Windows, Window Treatments
- Number of fireplaces: 1
- Fireplace features: Gas, Great Room
Interior area
- Total structure area: 3,217
- Total interior livable area: 3,637 sqft
Video & virtual tour
Property
Parking
- Total spaces: 3
- Parking features: Attached, Garage, Garage Door Opener, Private, Shelves
- Attached garage spaces: 3
Features
- Stories: 1
- Patio & porch: Covered, Patio
- Exterior features: Built-in Barbecue, Barbecue, Patio, Sprinkler/Irrigation
- Pool features: Association, Community
- Has spa: Yes
- Spa features: Above Ground
- Fencing: Partial,Stucco Wall,Wrought Iron
- Has view: Yes
- View description: City, Golf Course, Mountain(s)
Lot
- Size: 0.29 Acres
- Features: Drip Irrigation/Bubblers, Desert Landscaping, Fruit Trees, Landscaped, < 1/4 Acre
Details
- Additional structures: Guest House
- Parcel number: 16424515019
- Zoning description: Single Family
- Horse amenities: None
Construction
Type & style
- Home type: SingleFamily
- Architectural style: One Story
- Property subtype: Single Family Residence
Materials
- Frame, Stucco, Drywall
- Roof: Tile
Condition
- Resale
- Year built: 2004
Details
- Builder model: 8120
Utilities & green energy
- Electric: Photovoltaics None
- Sewer: Public Sewer
- Water: Public
- Utilities for property: Cable Available
Green energy
- Energy efficient items: Doors, Windows
Community & HOA
Community
- Features: Pool
- Security: Gated Community
- Senior community: Yes
- Subdivision: Sun Colony At Summerlin
HOA
- Has HOA: Yes
- Amenities included: Clubhouse, Dog Park, Fitness Center, Golf Course, Gated, Indoor Pool, Pickleball, Pool, Recreation Room, Guard, Spa/Hot Tub, Security, Tennis Court(s)
- Services included: Association Management, Maintenance Grounds, Security
- HOA fee: $945 quarterly
- HOA name: Siena
- HOA phone: 702-258-2500
Location
- Region: Las Vegas
Financial & listing details
- Price per square foot: $521/sqft
- Tax assessed value: $902,180
- Annual tax amount: $6,577
- Date on market: 12/6/2025
- Listing agreement: Exclusive Right To Sell
- Listing terms: Cash,Conventional
- Ownership: Single Family Residential
Estimated market value
$1,797,000
$1.71M - $1.89M
$4,363/mo
Price history
| Date | Event | Price |
|---|---|---|
| 5/1/2026 | Price change | $1,895,000-2.8%$521/sqft |
Source:  LVR #2738247 Report a problem LVR #2738247 Report a problem | ||
| 3/22/2026 | Price change | $1,950,000-1.8%$536/sqft |
Source: LVR #2738247 Report a problem | ||
| 2/5/2026 | Price change | $1,985,000-4.3%$546/sqft |
Source: LVR #2738247 Report a problem | ||
| 1/14/2026 | Price change | $2,075,000-2.4%$571/sqft |
Source: LVR #2738247 Report a problem | ||
| 12/6/2025 | Listed for sale | $2,125,000+117.9%$584/sqft |
Source: LVR #2738247 Report a problem | ||
| 3/10/2023 | Sold | $975,000+36.3%$268/sqft |
Source: Public Record Report a problem | ||
| 4/15/2004 | Sold | $715,209$197/sqft |
Source: Public Record Report a problem | ||
Public tax history
| Year | Property taxes | Tax assessment |
|---|---|---|
| 2026 | $6,774 +3% | $315,763 -9.5% |
| 2025 | $6,577 +3% | $348,839 +16.9% |
| 2024 | $6,386 +3% | $298,286 +41.2% |
| 2023 | $6,200 +7.9% | $211,292 +7.9% |
| 2022 | $5,745 +4% | $195,778 +4% |
| 2021 | $5,525 +3.2% | $188,297 +3.1% |
| 2020 | $5,356 +1.8% | $182,563 +1.8% |
| 2019 | $5,264 +2.1% | $179,410 |
| 2018 | $5,153 | $179,410 +3% |
| 2017 | $5,153 | $174,142 -10% |
| 2016 | $5,153 +0.2% | $193,527 +14.9% |
| 2015 | $5,144 +3.2% | $168,431 -1.3% |
| 2014 | $4,984 | $170,655 |
| 2013 | -- | $170,655 -1% |
| 2012 | -- | $172,426 +1.1% |
| 2011 | -- | $170,499 -8.2% |
| 2010 | -- | $185,718 -20.6% |
| 2009 | -- | $233,903 |
| 2008 | -- | $233,903 -21.7% |
| 2007 | -- | $298,862 -3.7% |
| 2006 | -- | $310,341 +37.5% |
| 2005 | -- | $225,757 |
Find assessor info on the county website
Monthly payment
Est. payment
Payment breakdown
Explore the cost of this home by adjusting the details. Changes won't be saved.Climate risks
Neighborhood: Summerlin South
Nearby schools
GreatSchools rating
- 6/10Abston Sandra B Elementary SchoolGrades: PK-5Distance: 0.7 mi
- 7/10Victoria Fertitta Middle SchoolGrades: 6-8Distance: 1.7 mi
- 3/10Durango High SchoolGrades: 9-12Distance: 4.4 mi
Schools provided by the listing agent
- Elementary: Abston, Sandra B,Abston, Sandra B
- Middle: Fertitta Frank & Victoria
- High: Durango
Source: LVR. This data may not be complete. We recommend contacting the local school district to confirm school assignments for this home.
- $676,7002 bd2 ba2.3k sqft4196 Pacifico Ln, Las Vegas, NV 89135Off Market
- $1,477,9003 bd3 ba3.2k sqft4192 Melodia Songo Ct, Las Vegas, NV 89135Off Market
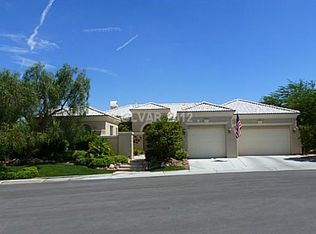
- $635,5002 bd2 ba2.2k sqft4186 Pacifico Ln, Las Vegas, NV 89135Off Market
- $1,142,7002 bd3 ba2.8k sqft4200 Pacifico Ln, Las Vegas, NV 89135Off Market
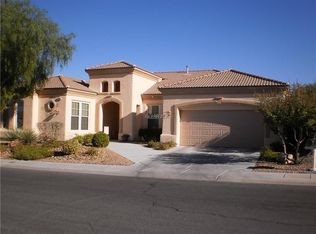
- $610,0002 bd2 ba2.1k sqft4176 Pacifico Ln, Las Vegas, NV 89135Sold
- $718,7002 bd3 ba2.2k sqft4191 Melodia Songo Ct, Las Vegas, NV 89135Off Market
- $1,339,9003 bd3 ba3.2k sqft4186 Melodia Songo Ct, Las Vegas, NV 89135Off Market
- $1,232,9003 bd3 ba3.2k sqft4208 Pacifico Ln, Las Vegas, NV 89135Off Market
A local agent can set up tours, give advice and negotiate with sellers.
Similar homes
- $2,199,0005 bd4 ba4k sqft10721 Capesthorne Way, Las Vegas, NV 89135For Sale
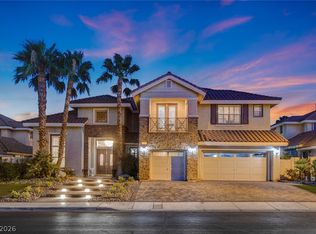 MLS ID #2804048, Angela K. Tina, Real Broker LLC. LVR
 - $1,990,0003 bd4 ba4.2k sqft2300 Glenbrook Way, Las Vegas, NV 89117For Sale
 MLS ID #2807025, Caroline Lee, Vertex Realty & Property Manag. LVR
 - $1,588,8884 bd4 ba3.2k sqft10563 Bambola Pl, Las Vegas, NV 89135For Sale
 MLS ID #2797323, Karen Bye, Award Realty. LVR
 - $1,888,0004 bd5 ba4.2k sqft10100 Crescent Mesa Ln, Las Vegas, NV 89145For Sale
 MLS ID #2796540, Judie Woods, Realty Executives of SNV. LVR
 - $2,499,0004 bd5 ba3.9k sqft10925 Iris Canyon Ln, Las Vegas, NV 89135For SaleMLS ID #2799656, Samuel L. Coleman, IS Luxury. LVR
- $1,550,0005 bd5 ba3.7k sqft2715 Barrow Downs St, Las Vegas, NV 89135For SaleMLS ID #2795820, Melanie A. VanBurch, ERA Brokers Consolidated. LVR
- $1,595,0003 bd3 ba2.9k sqft5878 Grade Vista St, Las Vegas, NV 89135For SaleMLS ID #2784091, Zach J. Walkerlieb, Keller Williams MarketPlace. LVR
- $1,075,0003 bd3 ba2.3k sqft3364 Garden Shower Pl, Las Vegas, NV 89135For SaleMLS ID #2805333, David A. Brownell, Real Broker LLC. LVR
- $2,100,0005 bd6 ba4.6k sqft2004 Slow Wind St, Las Vegas, NV 89134For SaleMLS ID #2800564, Denise E. Reichartz, IS Luxury. LVR
- $1,690,0004 bd5 ba3.6k sqft8721 Double Eagle Dr, Las Vegas, NV 89117For SaleMLS ID #2756528, Don C. Kuhl, Douglas Elliman of Nevada LLC. LVR
- $2,050,0004 bd4 ba3.8k sqft1405 French Merlot Ct, Las Vegas, NV 89144For SaleMLS ID #2750158, Ivan G. Sher, IS Luxury. LVR
- $990,0005 bd3 ba3.2k sqft1413 Splendido Dr, Las Vegas, NV 89117For SaleMLS ID #2806280, Avik A. Pilafjyan, Vegas Realty Experts. LVR
- $2,499,0004 bd4 ba4.1k sqft2167 Orchard Mist St, Las Vegas, NV 89135For SaleMLS ID #2772058, Kristey J. Strebel, Prominent Realty Group LLC. LVR
- $1,200,0004 bd4 ba3.3k sqft74 Tamarron Cliffs St, Las Vegas, NV 89148For SaleMLS ID #2805362, Cheryl Toste, Keller Williams Realty Las Veg. LVR
- $1,600,0004 bd5 ba3.5k sqft3137 Beach View Ct, Las Vegas, NV 89117For SaleMLS ID #2753728, Randall J. Char, Las Vegas Sotheby's Int'l. LVR
- $1,600,0004 bd4 ba4.2k sqft10809 Beringer Dr, Las Vegas, NV 89144For SaleMLS ID #2797532, Jade D. Buckman, The Right Choice Realty. LVR
- $1,791,0005 bd5 ba5k sqft7428 Doe Ave, Las Vegas, NV 89117For SaleMLS ID #2785310, Jack Greenberg, Huntington & Ellis, A Real Est. LVR
- $950,0004 bd3 ba3.5k sqft8131 Castle Pines Ave, Las Vegas, NV 89113For SaleMLS ID #2806667, Liyun Cao, Love Las Vegas Realty. LVR
- $1,999,0003 bd3 ba3k sqft15 Knob Oak Dr, Henderson, NV 89052For SaleMLS ID #2804217, Leslie S. Carver, BHHS Nevada Properties. LVR
- $1,275,0004 bd3 ba4.2k sqft2136 Lookout Point Cir, Las Vegas, NV 89117For SaleMLS ID #2804554, Karen Bye, Award Realty. LVR
