NO CREDIT CHECK OWNER FINANCING LUXURY DESIGNER SHOWPLACE.Move-in ready fully furnished Tuscan estate turnkey. Rare opportunity to own a one-of-a-kind luxury model home with owner financing available, 20% down plus closing costs. Over $300,000 in upgrades including designer landscaping,high-end brand new furnishings, and luxury flooring throughout, all included. Single-story custom residence with private courtyard entry and wrought iron door. Gourmet kitchen with granite countertops and stainless steel appliances opening to formal dining and multiple living areas. Primary suite retreat with custom finishes, spa-style bathroom, dual vanities, jetted tub, walk-in shower, fireplace, and custom closet. Separate wing with two en-suite bedrooms for guests or multi-gen living. Includes office/playroom and theater/man cave with luxury massage chair. Resort-style backyard with fountain, fireplace, gazebo, and 8-person hot tub. A rare entertainer’s dream and turnkey luxury lifestyle opportunity.
Active
$1,350,000
8223 Windrush Ave, Las Vegas, NV 89117
3beds
3,360sqft
Single Family Residence
Built in 2004
9,147 Square Feet Lot
$1,295,100 Zestimate®
$402/sqft
$-- HOA
What's special
Jetted tubHigh-end brand new furnishingsPrivate courtyard entryDual vanitiesWrought iron doorFormal diningDesigner landscaping
- 268 days
- 140
- 12
Zillow last checked:
Listing updated:
Listed by:
Stefan Gant S.0171076 (702)769-6251,
Simply Vegas
Source: LVR,MLS#: 2752423 Originating MLS: Greater Las Vegas Association of Realtors Inc
Originating MLS: Greater Las Vegas Association of Realtors IncFacts & features
Interior
Bedrooms & bathrooms
- Bedrooms: 3
- Bathrooms: 4
- Full bathrooms: 2
- 3/4 bathrooms: 1
- 1/2 bathrooms: 1
Primary bedroom
- Description: Walk-In Closet(s)
- Dimensions: 14x17
Bedroom 2
- Description: Closet
- Dimensions: 13x13
Bedroom 3
- Description: Closet
- Dimensions: 13x14
Primary bathroom
- Description: Double Sink
Family room
- Description: Ceiling Fan
- Dimensions: 13x14
Kitchen
- Description: Island
- Dimensions: 10x13
Living room
- Description: Sunken
- Dimensions: 12x19
Heating
- Central, Electric, Gas
Cooling
- Central Air, Electric
Appliances
- Included: Dryer, Gas Cooktop, Disposal, Refrigerator, Washer
- Laundry: Electric Dryer Hookup, Gas Dryer Hookup, Laundry Room
Features
- Ceiling Fan(s)
- Flooring: Other
- Number of fireplaces: 4
- Fireplace features: Bedroom, Family Room, Gas, Living Room
- Furnished: Yes
Interior area
- Total structure area: 3,360
- Total interior livable area: 3,360 sqft
Video & virtual tour
Property
Parking
- Total spaces: 2
- Parking features: Garage, Inside Entrance, Private
- Garage spaces: 2
Features
- Stories: 1
- Exterior features: Courtyard
- Has spa: Yes
- Fencing: Block,Back Yard
Lot
- Size: 9,147 Square Feet
- Features: 1/4 to 1 Acre Lot, Desert Landscaping, Landscaped
Details
- Parcel number: 16304119002
- Zoning description: Single Family
- Horse amenities: None
Construction
Type & style
- Home type: SingleFamily
- Architectural style: One Story
- Property subtype: Single Family Residence
Materials
- Roof: Other
Condition
- Resale
- Year built: 2004
Utilities & green energy
- Electric: Photovoltaics None
- Sewer: Public Sewer
- Water: Public
- Utilities for property: Cable Available
Community & HOA
Community
- Subdivision: Windrush Estate 2nd Amd
HOA
- Has HOA: No
- Amenities included: None
Location
- Region: Las Vegas
Financial & listing details
- Price per square foot: $402/sqft
- Tax assessed value: $540,931
- Annual tax amount: $4,246
- Date on market: 1/30/2026
- Listing agreement: Exclusive Right To Sell
- Listing terms: Cash,Conventional,Owner Will Carry
- Ownership: Single Family Residential
Estimated market value
$1,295,100
$1.23M - $1.36M
$3,359/mo
Price history
| Date | Event | Price |
|---|---|---|
| 7/3/2026 | Price change | $1,350,000+6.3%$402/sqft |
Source:  LVR #2752423 Report a problem LVR #2752423 Report a problem | ||
| 6/20/2026 | Price change | $1,270,000-3.8%$378/sqft |
Source: LVR #2752423 Report a problem | ||
| 5/1/2026 | Price change | $1,320,000+6%$393/sqft |
Source: LVR #2752423 Report a problem | ||
| 4/7/2026 | Price change | $1,245,000-3.9%$371/sqft |
Source: LVR #2752423 Report a problem | ||
| 1/30/2026 | Listed for sale | $1,295,000+4%$385/sqft |
Source: LVR #2752423 Report a problem | ||
| 6/3/2025 | Listing removed | $1,245,000$371/sqft |
Source: LVR #2643402 Report a problem | ||
| 1/3/2025 | Listed for sale | $1,245,000+4.2%$371/sqft |
Source: LVR #2643402 Report a problem | ||
| 9/30/2024 | Listing removed | $1,195,000$356/sqft |
Source: LVR #2549717 Report a problem | ||
| 6/6/2024 | Price change | $1,195,000+1.6%$356/sqft |
Source: LVR #2549717 Report a problem | ||
| 1/8/2024 | Price change | $1,176,000+7.4%$350/sqft |
Source: LVR #2549717 Report a problem | ||
| 1/2/2024 | Listed for sale | $1,095,095-4.8%$326/sqft |
Source: LVR #2549717 Report a problem | ||
| 1/1/2024 | Listing removed | -- |
Source: LVR #2513359 Report a problem | ||
| 9/28/2023 | Price change | $1,150,000-4.1%$342/sqft |
Source: LVR #2513359 Report a problem | ||
| 7/20/2023 | Listed for sale | $1,199,000+42.7%$357/sqft |
Source: LVR #2513359 Report a problem | ||
| 9/26/2022 | Sold | $840,000-1.2%$250/sqft |
Source: LVR #2401175 Report a problem | ||
| 8/29/2022 | Pending sale | $850,000$253/sqft |
Source: LVR #2401175 Report a problem | ||
| 8/8/2022 | Price change | $850,000-3.4%$253/sqft |
Source: LVR #2401175 Report a problem | ||
| 6/8/2022 | Price change | $880,000-2.2%$262/sqft |
Source: LVR #2401175 Report a problem | ||
| 5/28/2022 | Listed for sale | $900,000+100.4%$268/sqft |
Source: LVR #2401175 Report a problem | ||
| 2/8/2016 | Sold | $449,000$134/sqft |
Source: LVR #1581695 Report a problem | ||
| 11/25/2015 | Pending sale | $449,000$134/sqft |
Source: Summerlin Branch #1581695 Report a problem | ||
| 10/17/2015 | Listed for sale | $449,000+39.9%$134/sqft |
Source: BHHS Nevada Properties #1581695 Report a problem | ||
| 9/16/2012 | Listing removed | $2,500$1/sqft |
Source: Prudential Americana Group, REALTORS #1269496 Report a problem | ||
| 8/24/2012 | Listed for rent | $2,500$1/sqft |
Source: Prudential Americana Group, REALTORS #1269496 Report a problem | ||
| 5/30/2012 | Sold | $321,000-3.6%$96/sqft |
Source: LVR #1240396 Report a problem | ||
| 1/6/2012 | Sold | $333,000-24.8%$99/sqft |
Source: Public Record Report a problem | ||
| 11/3/2003 | Sold | $442,850$132/sqft |
Source: Public Record Report a problem | ||
Public tax history
| Year | Property taxes | Tax assessment |
|---|---|---|
| 2026 | $4,639 +3% | $189,326 -3.7% |
| 2025 | $4,504 +3% | $196,540 +11.8% |
| 2024 | $4,373 +3% | $175,775 +10.9% |
| 2023 | $4,246 +3% | $158,468 +7.5% |
| 2022 | $4,123 +3% | $147,393 +1% |
| 2021 | $4,002 +1.2% | $145,863 +3.5% |
| 2020 | $3,953 +4.8% | $140,947 +5.4% |
| 2019 | $3,772 +6.9% | $133,734 |
| 2018 | $3,528 | $133,734 -0.1% |
| 2017 | $3,528 | $133,833 -0.1% |
| 2016 | $3,528 +0.2% | $133,902 +4.2% |
| 2015 | $3,522 +3.2% | $128,499 +27.2% |
| 2014 | $3,412 | $100,995 |
| 2013 | -- | $100,995 -11.3% |
| 2012 | -- | $113,832 -4.6% |
| 2011 | -- | $119,352 +2.5% |
| 2010 | -- | $116,394 -15.8% |
| 2009 | -- | $138,312 |
| 2008 | -- | $138,312 -21.3% |
| 2007 | -- | $175,735 +2.8% |
| 2006 | -- | $171,017 +31.3% |
| 2005 | -- | $130,249 |
Find assessor info on the county website
Monthly payment
Est. payment
Payment breakdown
Explore the cost of this home by adjusting the details. Changes won't be saved.Climate risks
Neighborhood: Buffalo
Nearby schools
Schools provided by the listing agent
- Elementary: Derfelt, Herbert A.,Derfelt, Herbert A.
- Middle: Johnson Walter
- High: Bonanza
Source: LVR. This data may not be complete. We recommend contacting the local school district to confirm school assignments for this home.


Similar homes
- $1,229,0005 bd6 ba4.4k sqft1941 Black Water Ct, Las Vegas, NV 89117For Sale
 MLS ID #2828806, Brad K. Wolfe, LIFE Realty District. LVR
 - $1,275,0004 bd3 ba4.2k sqft2136 Lookout Point Cir, Las Vegas, NV 89117For Sale
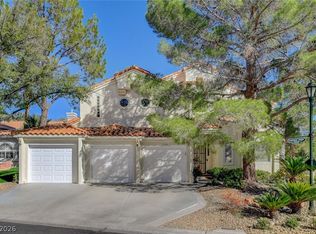 MLS ID #2804554, Karen Bye, Award Realty. LVR
 - $1,199,0006 bd5 ba4.6k sqft2972 Imperial Purple Ct, Las Vegas, NV 89117For Sale
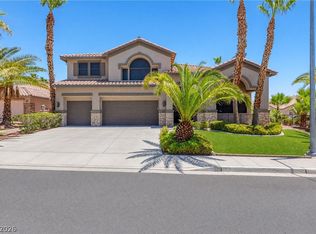 MLS ID #2827706, Ivy Vo, Simply Vegas. LVR
 - $1,349,0003 bd3 ba2.7k sqft8808 Quadro Ct, Las Vegas, NV 89134For Sale
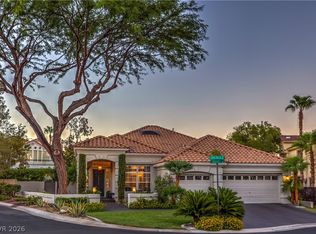 MLS ID #2819393, Jan Hancock, Alpha II. LVR
