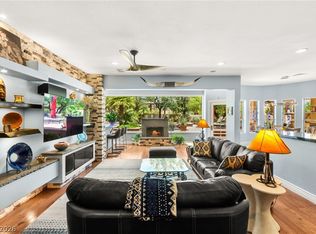
Exceptional single-story custom home in a private gated community of just 19 residences. A private pavered courtyard with a custom steel entry gate leads to a striking pivot front door and separate casita with its own bath, walk-in closet and custom cabinetry. Inside, the split-wing floor plan features a spacious primary suite plus two secondary bedrooms, each with an en-suite bath, walk-in closet and custom closet cabinetry. Soaring 12 to 14 ft ceilings, custom coffered details and recessed lighting highlight the formal living and dining rooms, expansive family room, stone fireplaces, private office with built-ins, climate-controlled wine cellar and a separate sitting area with a custom bar and backlit stone counters.
The chef’s kitchen offers extensive custom cabinetry, stone countertops, an oversized island with breakfast bar seating, dual farmhouse sinks and premium Wolf appliances, including a professional 6 burner range. Built-in refrigeration, separate freezers, wine refrigerators, an ice maker and espresso machine complete the space. The primary bath feels like a private spa with a glass-enclosed wet room, oversized shower, freestanding soaking tub, dual vanities and makeup station.
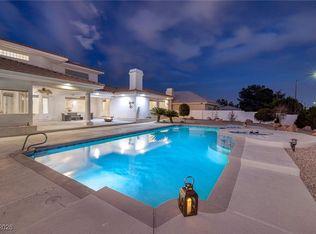
The backyard is built for entertaining with a recently resurfaced heated pool and spa with waterfall, tiered landscaping, stamped concrete and a large covered patio with ceiling fans, recessed lighting and surround sound. The outdoor kitchen includes a built-in BBQ and pizza oven, plus a covered golf simulator bay. The finished 3 car garage features frosted glass doors, high-gloss epoxy flooring, custom cabinetry, hexagonal LED lighting and mini-split climate control. Additional upgrades include a tankless water heater, water softener, RO system and recently replaced HVAC units.
Active
$1,750,000
1517 Marbella Ridge Ct, Las Vegas, NV 89117
4beds
4,173sqft
Single Family Residence
Built in 2001
0.28 Acres Lot
$-- Zestimate®
$419/sqft
$150/mo HOA
What's special
Covered golf simulator bayTiered landscapingClimate-controlled wine cellarSplit-wing floor planPrivate office with built-insDual farmhouse sinksStone fireplaces
- 36 days
- 378
- 35
Zillow last checked:
Listing updated:
Listed by:
Angela B. Valdez B.0144015 702-508-8285,
Lantana
Source: LVR,MLS#: 2819373 Originating MLS: Greater Las Vegas Association of Realtors Inc
Facts & features
Interior
Bedrooms & bathrooms
- Bedrooms: 4
- Bathrooms: 5
- Full bathrooms: 3
- 3/4 bathrooms: 1
- 1/2 bathrooms: 1
Primary bedroom
- Description: Built-In Entertainment Center,Ceiling Fan,Ceiling Light,Custom Closet,Pbr Separate From Other,Walk-In Closet(s)
- Dimensions: 14x17
Bedroom 2
- Description: Ceiling Fan,Ceiling Light,Custom Closet,Walk-In Closet(s),With Bath
- Dimensions: 22x11
Bedroom 3
- Description: Ceiling Fan,Ceiling Light,Custom Closet,Walk-In Closet(s),With Bath
- Dimensions: 15x13
Bedroom 4
- Description: Ceiling Fan,Ceiling Light,Custom Closet,Walk-In Closet(s),With Bath
- Dimensions: 16x17
Primary bathroom
- Description: Double Sink,Dual Flush Toilet,Make Up Table,Separate Shower,Separate Tub
Den
- Description: Built-Ins,Ceiling Fan,Ceiling Light
- Dimensions: 13x13
Dining room
- Description: Breakfast Nook/Eating Area,Kitchen/Dining Room Combo
- Dimensions: 9x11
Family room
- Description: Built-in Bookcases,Ceiling Fan,Downstairs,Entertainment Center,Separate Family Room
- Dimensions: 30x24
Kitchen
- Description: Breakfast Bar/Counter,Breakfast Nook/Eating Area,Custom Cabinets,Garden Window,Island,Lighting Recessed,Marble/Stone Countertops,Marble/Stone Flooring,Stainless Steel Appliances
Living room
- Description: Entry Foyer,Formal,Front
- Dimensions: 16x19
Heating
- Central, Gas, Multiple Heating Units
Cooling
- Central Air, Electric, 2 Units
Appliances
- Included: Built-In Gas Oven, Double Oven, Dryer, Dishwasher, Disposal, Gas Range, Microwave, Refrigerator, Warming Drawer, Wine Refrigerator, Washer
- Laundry: Gas Dryer Hookup, Laundry Room
Features
- Bathroom on Main Level, Bedroom on Main Level, Ceiling Fan(s), Primary Downstairs, Skylights, Window Treatments, Central Vacuum
- Flooring: Hardwood, Laminate, Marble
- Windows: Double Pane Windows, Drapes, Plantation Shutters, Skylight(s), Window Treatments
- Number of fireplaces: 3
- Fireplace features: Electric, Gas, Glass Doors, Great Room, Living Room, Primary Bedroom
Interior area
- Total structure area: 4,173
- Total interior livable area: 4,173 sqft
Video & virtual tour
Property
Parking
- Total spaces: 3
- Parking features: Air Conditioned Garage, Attached, Epoxy Flooring, Finished Garage, Garage, Garage Door Opener, Inside Entrance, Private, Shelves, Storage
- Attached garage spaces: 3
Features
- Stories: 1
- Patio & porch: Covered, Patio
- Exterior features: Built-in Barbecue, Barbecue, Courtyard, Dog Run, Patio, Private Yard, Sprinkler/Irrigation
- Has private pool: Yes
- Pool features: Heated, In Ground, Private, Pool/Spa Combo, Waterfall
- Has spa: Yes
- Fencing: Block,Full,Stucco Wall
Lot
- Size: 0.28 Acres
- Features: 1/4 to 1 Acre Lot, Drip Irrigation/Bubblers, Desert Landscaping, Landscaped, Synthetic Grass, Trees
Details
- Additional structures: Guest House
- Parcel number: 16303213012
- Zoning description: Single Family
- Horse amenities: None
Construction
Type & style
- Home type: SingleFamily
- Architectural style: One Story,Custom
- Property subtype: Single Family Residence
Materials
- Roof: Tile
Condition
- Resale
- Year built: 2001
Utilities & green energy
- Electric: Photovoltaics None
- Sewer: Public Sewer
- Water: Public
- Utilities for property: Underground Utilities
Green energy
- Energy efficient items: Windows
Community & HOA
Community
- Security: Security System Owned, Gated Community
- Subdivision: Aurora View Estate
HOA
- Has HOA: Yes
- Amenities included: Gated, Park, Tennis Court(s)
- Services included: Association Management, Maintenance Grounds, Reserve Fund
- HOA fee: $1,800 annually
- HOA name: Aurora View Estates
- HOA phone: 702-754-0000
Location
- Region: Las Vegas
Financial & listing details
- Price per square foot: $419/sqft
- Tax assessed value: $956,851
- Annual tax amount: $7,607
- Date on market: 9/17/2026
- Listing agreement: Exclusive Right To Sell
- Listing terms: Cash,Conventional,VA Loan
Estimated market value
Not available
Estimated sales range
Not available
Not available
Price history
| Date | Event | Price |
|---|---|---|
| 9/17/2026 | Listed for sale | $1,750,000+85.2%$419/sqft |
Source:  LVR #2819373 Report a problem | ||
| 9/20/2007 | Sold | $945,000+32.6%$226/sqft |
Source: Public Record Report a problem | ||
| 3/31/2003 | Sold | $712,500+8.4%$171/sqft |
Source: Public Record Report a problem | ||
| 5/9/2001 | Sold | $657,500+630.6%$158/sqft |
Source: Public Record Report a problem | ||
| 9/22/2000 | Sold | $90,000$22/sqft |
Source: Public Record Report a problem | ||
Public tax history
| Year | Property taxes | Tax assessment |
|---|---|---|
| 2026 | $7,610 +3% | $334,898 -1.2% |
| 2025 | $7,388 +3% | $339,038 +6.6% |
| 2024 | $7,173 +3% | $318,021 +12.2% |
| 2023 | $6,965 -1.5% | $283,565 +6.5% |
| 2022 | $7,070 +7.7% | $266,231 +0.8% |
| 2021 | $6,564 +6.7% | $264,227 +2.5% |
| 2020 | $6,152 +4.8% | $257,831 +2.8% |
| 2019 | $5,870 +6.9% | $250,805 |
| 2018 | $5,491 | $250,805 +2.4% |
| 2017 | $5,491 | $244,822 +21.3% |
| 2016 | $5,491 +3.2% | $201,826 +15.2% |
| 2015 | $5,321 | $175,244 +11% |
| 2014 | $5,321 | $157,821 |
| 2013 | -- | $157,821 +4% |
| 2012 | -- | $151,693 -31.1% |
| 2011 | -- | $220,164 -3.8% |
| 2010 | -- | $228,938 -13.7% |
| 2009 | -- | $265,163 |
| 2008 | -- | $265,163 -11.7% |
| 2007 | -- | $300,159 +0.3% |
| 2006 | -- | $299,384 +30.7% |
| 2005 | -- | $229,054 +15% |
| 2004 | -- | $199,255 +1.7% |
| 2003 | -- | $195,944 +1.8% |
| 2002 | -- | $192,500 |
Find assessor info on the county website
Monthly payment
Est. payment
Payment breakdown
Explore the cost of this home by adjusting the details. Changes won't be saved.Climate risks
Neighborhood: Buffalo
Nearby schools
Schools provided by the listing agent
- Elementary: Derfelt, Herbert A.,Derfelt, Herbert A.
- Middle: Johnson Walter
- High: Bonanza
Source: LVR. This data may not be complete. We recommend contacting the local school district to confirm school assignments for this home.
- $1,500,0005 bd5 ba5.6k sqft1509 Marbella Ridge Ct, Las Vegas, NV 89117Sold
- $863,200-- bd-- ba-- sqft1603 Marbella Ridge Ct, Las Vegas, NV 89117Off Market
- $654,7914 bd3 ba3.5k sqft1532 Canyon Ledge Ct, Las Vegas, NV 89117Off Market

- $1,947,2005 bd7 ba8.4k sqft1532 Canyon Ledge Ct, Las Vegas, NV 89117Off Market
Similar homes
- $1,791,0005 bd5 ba5k sqft7428 Doe Ave, Las Vegas, NV 89117For Sale
 MLS ID #2785310, Jack Greenberg, Huntington & Ellis, A Real Est. LVR
- $1,790,0004 bd6 ba5.2k sqft7421 Silver Palm Ave, Las Vegas, NV 89117For Sale
 MLS ID #2749907, Amanda Johnson, Douglas Elliman of Nevada LLC. LVR
- $1,999,9995 bd6 ba5.5k sqft2010 Shenley Ct, Las Vegas, NV 89117For Sale
 MLS ID #2824865, Nancy Li, Keller Williams MarketPlace. LVR
- $1,488,8884 bd4 ba3.5k sqft8901 Robinson Ridge Dr, Las Vegas, NV 89117For Sale
 MLS ID #2816895, Lester R. Madsen III, IS Luxury. LVR
