EXPERIENCE THE PINNACLE OF GUARD-GATED SUMMERLIN LIVING. Perfectly positioned on an expansive
corner lot of more than one-third of an acre, this fully reimagined estate combines timeless design,
exceptional craftsmanship, and resort-style outdoor living. No detail has been overlooked and no expense
spared. From the moment you enter, you’ll be captivated by the wide-plank white oak engineered
hardwood flooring, custom designer finishes, and thoughtfully curated spaces throughout. The chef’s
kitchen serves as the centerpiece of the home, showcasing custom cabinetry with designer hardware,
stunning Taj Mahal quartzite countertops, a dramatic 10-foot waterfall island, and a premium luxury
appliance package. The living spaces are equally impressive, highlighted by custom fireplace feature walls,
hand-selected lighting, plumbing fixtures, and sophisticated architectural details throughout. The luxurious
primary suite feels like a private retreat, featuring a spa-inspired bathroom and custom-designed walk-in
closet. Step outside to your own backyard oasis. Recently transformed with all-new landscaping, irrigation,
landscape lighting, and lush greenery, the oversized backyard is anchored by a sparkling pool and spa,
creating the perfect setting for relaxing afternoons, sunset gatherings, and year-round entertaining.
Located within one of Summerlin’s most desirable guard-gated communities, this extraordinary residence
offers the rare combination of luxury, privacy, and modern design—delivering the quintessential Summerlin lifestyle
Active
Price cut: $4K (9/24)
$1,685,000
8800 Lusso Ct, Las Vegas, NV 89134
4beds
3,206sqft
Single Family Residence
Built in 1993
0.3 Acres Lot
$1,615,500 Zestimate®
$526/sqft
$393/mo HOA
What's special
Sparkling pool and spaTimeless designCustom designer finishesSophisticated architectural detailsThoughtfully curated spacesResort-style outdoor livingSpa-inspired bathroom
- 43 days
- 1,386
- 157
Zillow last checked:
Listing updated:
Listed by:
Joseph Debenedetto S.0200132 725-465-7646,
Boeckle & Co.
Source: LVR,MLS#: 2813521 Originating MLS: Greater Las Vegas Association of Realtors Inc
Originating MLS: Greater Las Vegas Association of Realtors IncFacts & features
Interior
Bedrooms & bathrooms
- Bedrooms: 4
- Bathrooms: 4
- Full bathrooms: 2
- 3/4 bathrooms: 1
- 1/2 bathrooms: 1
Primary bedroom
- Description: Ceiling Light,Closet,Pbr Separate From Other
- Dimensions: 20x16
Bedroom 2
- Description: Ceiling Fan,Ceiling Light,No Closet
- Dimensions: 11x11
Bedroom 3
- Description: Ceiling Fan,Ceiling Light,Closet,With Bath
- Dimensions: 13x12
Primary bathroom
- Description: Double Sink,Separate Shower,Separate Tub
Dining room
- Description: Formal Dining Room
- Dimensions: 14x12
Family room
- Description: Ceiling Fan,Separate Family Room
- Dimensions: 16x13
Kitchen
- Description: Breakfast Bar/Counter,Breakfast Nook/Eating Area,Island
Living room
- Description: Built-in Bookcases,Entry Foyer,Formal,Front
- Dimensions: 16x12
Loft
- Description: Ceiling Fan
- Dimensions: 17x12
Heating
- Central, Electric
Cooling
- Central Air, Electric, 2 Units
Appliances
- Included: Built-In Electric Oven, Gas Cooktop, Disposal, Refrigerator
- Laundry: Gas Dryer Hookup, Main Level
Features
- Bathroom on Main Level, Ceiling Fan(s), Half Bath on Main Level, Primary Downstairs, Window Treatments
- Flooring: Carpet, Marble
- Windows: Blinds, Double Pane Windows
- Number of fireplaces: 3
- Fireplace features: Family Room, Gas, Glass Doors, Living Room, Primary Bedroom
Interior area
- Total structure area: 3,206
- Total interior livable area: 3,206 sqft
Video & virtual tour
Property
Parking
- Total spaces: 3
- Parking features: Epoxy Flooring, Garage, Private
- Garage spaces: 3
Features
- Stories: 2
- Exterior features: Private Yard
- Has private pool: Yes
- Pool features: Gas Heat, Pool/Spa Combo, Waterfall
- Has spa: Yes
- Fencing: Block,Back Yard,Wrought Iron
Lot
- Size: 0.3 Acres
- Features: 1/4 to 1 Acre Lot, Back Yard, Front Yard, Landscaped
Details
- Parcel number: 13820218005
- Zoning description: Single Family
- Horse amenities: None
Construction
Type & style
- Home type: SingleFamily
- Architectural style: Two Story
- Property subtype: Single Family Residence
Materials
- Roof: Tile
Condition
- Resale
- Year built: 1993
Utilities & green energy
- Electric: Photovoltaics None
- Sewer: Public Sewer
- Water: Public
- Utilities for property: Above Ground Utilities
Green energy
- Energy efficient items: Windows
Community & HOA
Community
- Security: Gated Community
- Subdivision: Corta Bella At Summerlin By Coleman Homes-Phase 1
HOA
- Has HOA: Yes
- Amenities included: Gated, Guard
- HOA fee: $393 monthly
- HOA name: Corta Bella
- HOA phone: 702-243-8935
Location
- Region: Las Vegas
Financial & listing details
- Price per square foot: $526/sqft
- Tax assessed value: $729,657
- Annual tax amount: $4,940
- Date on market: 9/2/2026
- Listing agreement: Exclusive Right To Sell
- Listing terms: Cash,Conventional,VA Loan
Estimated market value
$1,615,500
$1.53M - $1.70M
$4,836/mo
Price history
| Date | Event | Price |
|---|---|---|
| 9/24/2026 | Price change | $1,685,000-0.2%$526/sqft |
Source:  LVR #2813521 Report a problem LVR #2813521 Report a problem | ||
| 9/14/2026 | Price change | $1,689,000-0.4%$527/sqft |
Source: LVR #2813521 Report a problem | ||
| 9/2/2026 | Listed for sale | $1,695,000-0.2%$529/sqft |
Source: LVR #2813521 Report a problem | ||
| 8/31/2026 | Listing removed | $1,698,888$530/sqft |
Source: LVR #2797675 Report a problem | ||
| 7/9/2026 | Listed for sale | $1,698,888-0.1%$530/sqft |
Source: LVR #2797675 Report a problem | ||
| 7/7/2026 | Listing removed | $1,700,000$530/sqft |
Source: LVR #2788509 Report a problem | ||
| 6/17/2026 | Listed for sale | $1,700,000$530/sqft |
Source: LVR #2788509 Report a problem | ||
| 6/17/2026 | Pending sale | $1,700,000$530/sqft |
Source: LVR #2788509 Report a problem | ||
| 6/4/2026 | Listed for sale | $1,700,000-2.9%$530/sqft |
Source: LVR #2788509 Report a problem | ||
| 6/3/2026 | Listing removed | $1,750,000$546/sqft |
Source: LVR #2784874 Report a problem | ||
| 5/21/2026 | Listed for sale | $1,750,000-2.6%$546/sqft |
Source: LVR #2784874 Report a problem | ||
| 5/19/2026 | Listing removed | $1,795,999$560/sqft |
Source: LVR #2768600 Report a problem | ||
| 5/8/2026 | Listed for sale | $1,795,999$560/sqft |
Source: LVR #2768600 Report a problem | ||
| 4/28/2026 | Contingent | $1,795,999$560/sqft |
Source: LVR #2768600 Report a problem | ||
| 4/7/2026 | Listed for sale | $1,795,999$560/sqft |
Source: LVR #2768600 Report a problem | ||
| 4/3/2026 | Pending sale | $1,795,999$560/sqft |
Source: LVR #2768600 Report a problem | ||
| 4/2/2026 | Listed for sale | $1,795,999-2.9%$560/sqft |
Source: LVR #2768600 Report a problem | ||
| 3/30/2026 | Listing removed | $1,849,500$577/sqft |
Source: LVR #2760964 Report a problem | ||
| 3/21/2026 | Price change | $1,849,500-2.4%$577/sqft |
Source: LVR #2760964 Report a problem | ||
| 3/5/2026 | Listed for sale | $1,895,000+57.9%$591/sqft |
Source: LVR #2760964 Report a problem | ||
| 12/2/2025 | Sold | $1,200,000+1%$374/sqft |
Source: LVR #2732060 Report a problem | ||
| 11/13/2025 | Contingent | $1,188,000$371/sqft |
Source: LVR #2732060 Report a problem | ||
| 11/6/2025 | Listed for sale | $1,188,000+212.6%$371/sqft |
Source: LVR #2732060 Report a problem | ||
| 12/22/1993 | Sold | $380,000$119/sqft |
Source: Public Record Report a problem | ||
Public tax history
| Year | Property taxes | Tax assessment |
|---|---|---|
| 2026 | $4,943 +3% | $255,380 -1% |
| 2025 | $4,799 +3% | $257,879 +13.9% |
| 2024 | $4,660 +3% | $226,330 +14.8% |
| 2023 | $4,524 +3% | $197,173 +11.4% |
| 2022 | $4,392 +3% | $177,054 -1.5% |
| 2021 | $4,264 +1.2% | $179,797 +3.2% |
| 2020 | $4,211 +4.8% | $174,220 +6.8% |
| 2019 | $4,018 +6.9% | $163,176 |
| 2018 | $3,759 | $163,176 -1% |
| 2017 | $3,759 | $164,757 +6.4% |
| 2016 | $3,759 -1.8% | $154,860 +1.6% |
| 2015 | $3,827 +2.9% | $152,434 +10.5% |
| 2014 | $3,717 | $137,935 |
| 2013 | -- | $137,935 +32% |
| 2012 | -- | $104,458 -22.9% |
| 2011 | -- | $135,485 -8.4% |
| 2010 | -- | $147,937 -19.4% |
| 2009 | -- | $183,530 |
| 2008 | -- | $183,530 -25.5% |
| 2007 | -- | $246,507 +4.2% |
| 2006 | -- | $236,543 +28.2% |
| 2005 | -- | $184,520 +33.5% |
| 2004 | -- | $138,180 +1.3% |
| 2003 | -- | $136,406 +1.3% |
| 2002 | -- | $134,720 +8.7% |
| 2001 | -- | $123,980 |
Find assessor info on the county website
Monthly payment
Est. payment
Payment breakdown
Explore the cost of this home by adjusting the details. Changes won't be saved.Climate risks
Neighborhood: Summerlin North
Nearby schools
Schools provided by the listing agent
- Elementary: Lummis, William,Lummis, William
- Middle: Becker
- High: Palo Verde
Source: LVR. This data may not be complete. We recommend contacting the local school district to confirm school assignments for this home.


Similar homes
- $1,899,0003 bd3 ba3.2k sqft8908 Tavistock Ct, Las Vegas, NV 89134For Sale
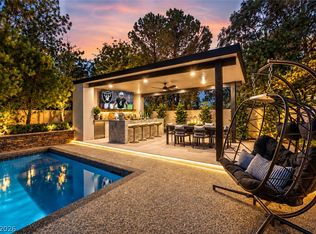 MLS ID #2818362, Rabia Bennet-Bannema, Simply Vegas. LVR
 - $1,349,0003 bd3 ba2.7k sqft8808 Quadro Ct, Las Vegas, NV 89134For Sale
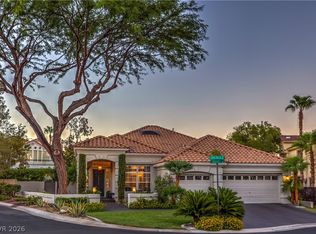 MLS ID #2819393, Jan Hancock, Alpha II. LVR
 - $1,595,0004 bd4 ba2.9k sqft420 Pinnacle Heights Ln, Las Vegas, NV 89144For Sale
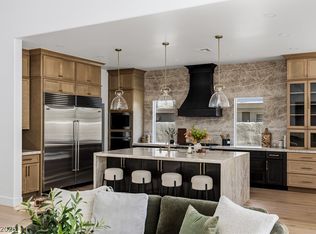 MLS ID #2825183, Kamran D. Zand, Luxury Estates International. LVR
 - $1,749,9994 bd4 ba4.2k sqft10721 Beringer Dr, Las Vegas, NV 89144For Sale
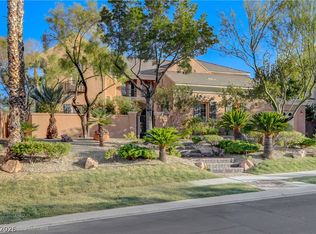 MLS ID #2826695, Andre McCollough, Anchor Realty Group. LVR
