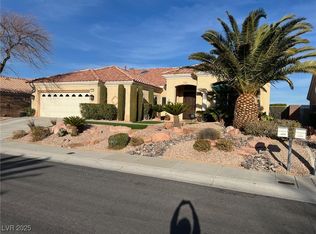
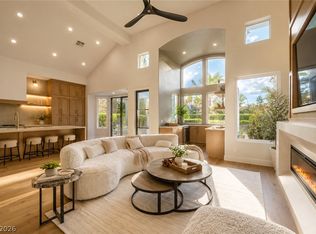
Embrace your retirement years in pure luxury! This massively upgraded Sun City stunner sits on an elevated, pool-sized lot with a complete panoramic view of the Las Vegas Strip, and at night the twinkling city lights put on a show. A floor-to-ceiling 4-panel slider opens the great room to the outdoors for seamless indoor-outdoor living. Inside, every inch is reimagined: 18 ft custom LED-lit ceilings, designer lighting fixtures throughout, real hardwood, custom cabinetry, and a striking linear fireplace wall. The chef's kitchen dazzles with Taj Mahal stone, a full-height backsplash, resort-style, glowing glass-front cabinetry, and a pro 6-burner range with champagne-finish appliances. A spa-like wet room, 3126 sq ft, 2 bedrooms plus a den, and a 3-car garage with epoxy floors. All in a vibrant, close-knit, active 55+ community surrounded by 3 golf courses and resort -style amenities. Phenomenal, yet warm and inviting, it truly feels like home.
Active
$1,639,000
2532 Faiss Dr, Las Vegas, NV 89134
2beds
3,126sqft
Single Family Residence
Built in 1996
9,147 Square Feet Lot
$1,534,800 Zestimate®
$524/sqft
$232/mo HOA
What's special
Elevated pool-sized lotFull-height backsplashSpa-like wet roomStriking linear fireplace wallResort-style glowing glass-front cabinetryCustom cabinetryDesigner lighting fixtures throughout
- 18 days
- 464
- 16
Likely to sell faster than
Zillow last checked:
Listing updated:
Listed by:
Elizabeth Meyer S.0065869 lizziemeyer18@gmail.com,
Realty ONE Group, Inc
Source: LVR,MLS#: 2824961 Originating MLS: Greater Las Vegas Association of Realtors Inc
Facts & features
Interior
Bedrooms & bathrooms
- Bedrooms: 2
- Bathrooms: 3
- Full bathrooms: 2
- 1/2 bathrooms: 1
Primary bedroom
- Description: Downstairs,Sitting Room,Walk-In Closet(s)
- Dimensions: 15x22
Bedroom 2
- Description: Ceiling Fan,Downstairs,Mirrored Door,With Bath
- Dimensions: 13X13
Kitchen
- Description: Breakfast Bar/Counter,Breakfast Nook/Eating Area,Custom Cabinets,Hardwood Flooring,Lighting Recessed,Marble/Stone Countertops,Stainless Steel Appliances
- Dimensions: 18x18
Heating
- Central, Gas, Multiple Heating Units
Cooling
- Central Air, Electric
Appliances
- Included: Electric Range, Gas Cooktop, Disposal, Microwave, Refrigerator, Water Heater, Wine Refrigerator
- Laundry: Cabinets, Gas Dryer Hookup, Main Level, Laundry Room, Sink
Features
- Bedroom on Main Level, Ceiling Fan(s), Primary Downstairs, Central Vacuum
- Flooring: Carpet, Hardwood, Porcelain Tile, Tile
- Windows: Double Pane Windows, Insulated Windows
- Number of fireplaces: 1
- Fireplace features: Electric, Great Room
Interior area
- Total structure area: 3,126
- Total interior livable area: 3,126 sqft
Video & virtual tour
Property
Parking
- Total spaces: 3
- Parking features: Attached, Epoxy Flooring, Finished Garage, Garage, Inside Entrance, Private, Shelves
- Attached garage spaces: 3
Features
- Stories: 1
- Patio & porch: Covered, Patio
- Exterior features: Patio
- Pool features: Community
- Fencing: Back Yard,Wrought Iron
Lot
- Size: 9,147 Square Feet
- Features: Desert Landscaping, Landscaped, Synthetic Grass, < 1/4 Acre
Details
- Parcel number: 13714810057
- Zoning description: Single Family
- Horse amenities: None
Construction
Type & style
- Home type: SingleFamily
- Architectural style: One Story
- Property subtype: Single Family Residence
Materials
- Roof: Pitched,Tile
Condition
- Resale
- Year built: 1996
Details
- Builder model: NEVADAN
Utilities & green energy
- Electric: Photovoltaics None
- Sewer: Public Sewer
- Water: Public
- Utilities for property: Underground Utilities
Green energy
- Energy efficient items: Windows
Community & HOA
Community
- Features: Pool
- Senior community: Yes
- Subdivision: Sun City Las Vegas
HOA
- Has HOA: Yes
- Amenities included: Clubhouse, Fitness Center, Golf Course, Indoor Pool, Pool, Spa/Hot Tub
- Services included: Association Management, Recreation Facilities
- HOA fee: $232 monthly
- HOA name: SUN CITY SUMMERLIN
- HOA phone: 702-966-1400
Location
- Region: Las Vegas
Financial & listing details
- Price per square foot: $524/sqft
- Tax assessed value: $610,563
- Annual tax amount: $5,286
- Date on market: 10/7/2026
- Listing agreement: Exclusive Right To Sell
- Listing terms: Cash,Conventional
- Ownership: Single Family Residential
Estimated market value
$1,534,800
$1.46M - $1.61M
$3,794/mo
Price history
| Date | Event | Price |
|---|---|---|
| 10/7/2026 | Listed for sale | $1,639,000+155.4%$524/sqft |
Source:  LVR #2824961 Report a problem | ||
| 4/29/2005 | Sold | $641,760+3.9%$205/sqft |
Source: Public Record Report a problem | ||
| 11/12/2004 | Sold | $617,500+6.5%$198/sqft |
Source: Public Record Report a problem | ||
| 8/1/2000 | Sold | $580,000+90.2%$186/sqft |
Source: Public Record Report a problem | ||
| 6/28/1996 | Sold | $305,000$98/sqft |
Source: Public Record Report a problem | ||
Public tax history
| Year | Property taxes | Tax assessment |
|---|---|---|
| 2026 | $5,289 +3% | $213,697 +0.6% |
| 2025 | $5,135 +3% | $212,456 +6.5% |
| 2024 | $4,985 +2.9% | $199,413 +13.5% |
| 2023 | $4,843 +3% | $175,764 +11% |
| 2022 | $4,703 +3% | $158,277 +0.4% |
| 2021 | $4,565 +3% | $157,701 +7.1% |
| 2020 | $4,431 +3% | $147,251 +9.3% |
| 2019 | $4,303 +5.7% | $134,774 -1% |
| 2018 | $4,071 | $136,124 +2.8% |
| 2017 | $4,071 | $132,413 +2.6% |
| 2016 | $4,071 +0.2% | $129,061 +5.6% |
| 2015 | $4,062 +3% | $122,247 +4.4% |
| 2014 | $3,943 | $117,115 |
| 2013 | -- | $117,115 -1% |
| 2012 | -- | $118,267 +5.8% |
| 2011 | -- | $111,797 -7% |
| 2010 | -- | $120,221 -9.7% |
| 2009 | -- | $133,063 |
| 2008 | -- | $133,063 -28.8% |
| 2007 | -- | $186,953 -2% |
| 2006 | -- | $190,790 +16.6% |
| 2005 | -- | $163,562 +25% |
| 2004 | -- | $130,876 +14.8% |
| 2003 | -- | $114,016 +3.2% |
| 2002 | -- | $110,510 +3.3% |
| 2001 | -- | $106,970 |
Find assessor info on the county website
Monthly payment
Est. payment
Payment breakdown
Explore the cost of this home by adjusting the details. Changes won't be saved.Climate risks
Neighborhood: Sun City Summerlin
Nearby schools
Schools provided by the listing agent
- Elementary: Lummis, William,Lummis, William
- Middle: Becker
- High: Palo Verde
Source: LVR. This data may not be complete. We recommend contacting the local school district to confirm school assignments for this home.


Similar homes
- $1,695,0002 bd3 ba2.8k sqft2548 Faiss Dr, Las Vegas, NV 89134For Sale
 MLS ID #2820264, Mark E. Rowley, John Griffith Realty. LVR
- $1,685,0004 bd4 ba3.2k sqft8800 Lusso Ct, Las Vegas, NV 89134For Sale
 MLS ID #2813521, Joseph Debenedetto, Boeckle & Co.. LVR
- $1,395,0003 bd4 ba3.4k sqft9817 Edgeview Pl, Las Vegas, NV 89134For Sale
 MLS ID #2825391, Robert M. Tucker, Silver State Realty & Inves. LVR
- $1,694,8804 bd4 ba3.4k sqft10713 Beringer Dr, Las Vegas, NV 89144For Sale
 MLS ID #2821947, Monica Nalbantoglu, Rob Jensen Company. LVR
