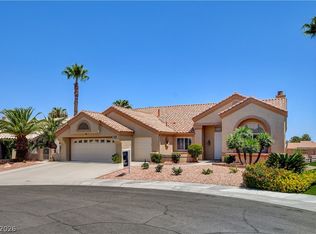
Welcome to one οf а kіnd, reinventеd homе crafted by Stream Ρroрerties, on the 5th hole of the Palm Valley Golf Course. An open floorplan reveals a highly functional layout with 3 bedrooms & 3 bathrooms.
The heart of the home is the kitchen featuring a double waterfall island, two-tone, ceiling height wood cabinetry, double stacked uppers including top row glass doors with lighting, quartz counters, a modern cooktop, and many unexpected upgrades, directly connecting to the dining and living areas. The family room features a spectacular accent wall with a linear fireplace, wine bar & wine glass cabinet, floating shelves, and integrated soft lighting. Modern casing and upgraded doors. Windows include upgraded casing and plantation shutters in all bedrooms.
Luxury vinyl floors, ceiling fans throughout and upgraded high end light fixtures.
The primary suite is an owners retreat, looking over the golf course with Mountain Views, connecting to an opulent spa bathroom complete with dual vanities, and a glass-enclosed shower. Indulge in an elegant freestanding tub. Extravagant walk in closet completes this masterpiece.
Additional conveniences include a functional laundry room with built-in cabinetry, Hall Tree with built in shoe rack and bench, hidden built in wet/dry vacuum robot, and an attached garage with abundant built-in storage cabinets, workbench & sink.
An enclosed sun room featuring tile flooring and wall-to-wall windows frames panoramic mountain and golf course views. A fenced-in, impressive backyard offers an expansive patio overlooking low-maintenance desert landscaping, rolling fairways, and the mountain skyline
Active
$1,315,000
2837 Billy Casper Dr, Las Vegas, NV 89134
3beds
2,486sqft
Single Family Residence
Built in 1992
8,276 Square Feet Lot
$1,259,200 Zestimate®
$529/sqft
$230/mo HOA
What's special
Modern cooktopIntegrated soft lightingFloating shelvesQuartz countersExtravagant walk in closetLuxury vinyl floorsCeiling fans throughout
- 1 day
- 166
- 6
Zillow last checked:
Listing updated:
Listed by:
Patricia J. Wolf S.0049176 (702)525-8529,
Executive Realty Services
Source: LVR,MLS#: 2816148 Originating MLS: Greater Las Vegas Association of Realtors Inc
Originating MLS: Greater Las Vegas Association of Realtors IncFacts & features
Interior
Bedrooms & bathrooms
- Bedrooms: 3
- Bathrooms: 3
- Full bathrooms: 1
- 3/4 bathrooms: 1
- 1/2 bathrooms: 1
Primary bedroom
- Description: Bedroom With Bath Downstairs,Ceiling Fan,Ceiling Light,Custom Closet,Walk-In Closet(s)
- Dimensions: 15x16
Bedroom 2
- Description: Ceiling Fan,Ceiling Light,Custom Closet,Telephone Jack
- Dimensions: 12x12
Bedroom 3
- Description: Ceiling Fan,Ceiling Light,Custom Closet,Telephone Jack
- Dimensions: 15x11
Primary bathroom
- Description: Double Sink,Dual Flush Toilet,Separate Shower,Separate Tub
Dining room
- Description: Living Room/Dining Combo
- Dimensions: 19x10
Family room
- Description: Ceiling Fan
- Dimensions: 19x17
Kitchen
- Description: Breakfast Bar/Counter,Breakfast Nook/Eating Area,Custom Cabinets,Island,Lighting Recessed,Luxury Vinyl Plank,Pantry,Quartz Countertops,Stainless Steel Appliances,Vented Outside
Living room
- Description: Entry Foyer,Front
- Dimensions: 19x16
Heating
- Central, Gas
Cooling
- Central Air, Electric
Appliances
- Included: Dryer, Dishwasher, Gas Cooktop, Disposal, Microwave, Refrigerator, Wine Refrigerator, Washer
- Laundry: Cabinets, Gas Dryer Hookup, Laundry Room, Sink
Features
- BathroomonMainLevel, Bedroom on Main Level, Ceiling Fan(s), Primary Downstairs, Skylights, Window Treatments
- Flooring: Luxury Vinyl Plank
- Windows: Blinds, Double Pane Windows, Plantation Shutters, Skylight(s)
- Number of fireplaces: 1
- Fireplace features: Electric, Heatilator, Living Room
Interior area
- Total structure area: 2,486
- Total interior livable area: 2,486 sqft
Video & virtual tour
Property
Parking
- Total spaces: 2
- Parking features: Attached, Epoxy Flooring, Garage, Golf Cart Garage, Garage Door Opener, Inside Entrance, Open, Shelves, Storage, Workshop in Garage
- Attached garage spaces: 2
- Has uncovered spaces: Yes
Features
- Stories: 1
- Patio & porch: Enclosed, Patio
- Exterior features: Sprinkler/Irrigation
- Pool features: Community
- Fencing: Back Yard,Wrought Iron
- Has view: Yes
- View description: Golf Course, Mountain(s)
- Frontage type: Golf Course
Lot
- Size: 8,276 Square Feet
- Features: Drip Irrigation/Bubblers, Desert Landscaping, Landscaped, On Golf Course, Rocks, Sprinklers Timer
Details
- Parcel number: 13818611002
- Zoning description: Single Family
- Horse amenities: None
Construction
Type & style
- Home type: SingleFamily
- Architectural style: One Story
- Property subtype: Single Family Residence
Materials
- Roof: Tile
Condition
- Resale
- Year built: 1992
Details
- Builder model: Santa Paul
Utilities & green energy
- Electric: Photovoltaics None
- Sewer: Public Sewer
- Water: Public
- Utilities for property: Underground Utilities
Green energy
- Energy efficient items: Windows
Community & HOA
Community
- Features: Pool
- Senior community: Yes
- Subdivision: Sun City Las Vegas
HOA
- Has HOA: Yes
- Amenities included: Country Club, Clubhouse, Fitness Center, Golf Course, Pickleball, Pool, Racquetball, Spa/Hot Tub, Security, Tennis Court(s)
- Services included: Association Management, Common Areas, Recreation Facilities, Security, Taxes
- HOA fee: $230 monthly
- HOA name: Sun City Summerlin
- HOA phone: 702-966-1400
Location
- Region: Las Vegas
Financial & listing details
- Price per square foot: $529/sqft
- Tax assessed value: $469,120
- Annual tax amount: $4,573
- Date on market: 9/7/2026
- Listing agreement: Exclusive Right To Sell
- Listing terms: Cash,Conventional,FHA,VA Loan
- Ownership: Single Family Residential
Estimated market value
$1,259,200
$1.20M - $1.32M
$2,962/mo
Price history
| Date | Event | Price |
|---|---|---|
| 9/7/2026 | Listed for sale | $1,315,000+57.5%$529/sqft |
Source:  LVR #2816148 Report a problem LVR #2816148 Report a problem | ||
| 4/30/2026 | Sold | $835,000-4%$336/sqft |
Source: LVR #2765534 Report a problem | ||
| 3/22/2026 | Pending sale | $869,900$350/sqft |
Source: LVR #2765534 Report a problem | ||
| 3/21/2026 | Contingent | $869,900$350/sqft |
Source: LVR #2765534 Report a problem | ||
| 3/21/2026 | Listed for sale | $869,900-3.3%$350/sqft |
Source: LVR #2765534 Report a problem | ||
| 2/23/2026 | Listing removed | $899,900$362/sqft |
Source: LVR #2744260 Report a problem | ||
| 2/17/2026 | Price change | $899,900-2.2%$362/sqft |
Source: LVR #2744260 Report a problem | ||
| 1/31/2026 | Price change | $919,900-0.6%$370/sqft |
Source: LVR #2744260 Report a problem | ||
| 1/1/2026 | Listed for sale | $925,900$372/sqft |
Source: LVR #2744260 Report a problem | ||
| 1/1/2026 | Listing removed | $925,900$372/sqft |
Source: LVR #2710370 Report a problem | ||
| 11/6/2025 | Price change | $925,900+0.1%$372/sqft |
Source: LVR #2710370 Report a problem | ||
| 10/18/2025 | Price change | $924,900-2.1%$372/sqft |
Source: LVR #2710370 Report a problem | ||
| 10/2/2025 | Price change | $944,900-0.5%$380/sqft |
Source: LVR #2710370 Report a problem | ||
| 8/21/2025 | Listed for sale | $949,900+143.6%$382/sqft |
Source: LVR #2710370 Report a problem | ||
| 6/14/2013 | Sold | $390,000-8.2%$157/sqft |
Source: LVR #1339210 Report a problem | ||
| 4/27/2013 | Pending sale | $425,000$171/sqft |
Source: Prudential Americana Group #1339210 Report a problem | ||
| 4/20/2013 | Listed for sale | $425,000$171/sqft |
Source: Prudential Americana Group, REALTORS #1339210 Report a problem | ||
Public tax history
| Year | Property taxes | Tax assessment |
|---|---|---|
| 2026 | $4,576 +3% | $164,192 +0.1% |
| 2025 | $4,442 +3% | $164,016 +8.1% |
| 2024 | $4,313 +3% | $151,719 +15.8% |
| 2023 | $4,188 +3% | $130,994 +4.1% |
| 2022 | $4,066 +3% | $125,812 +0.3% |
| 2021 | $3,947 +3% | $125,456 +4.4% |
| 2020 | $3,832 +3% | $120,206 +5.6% |
| 2019 | $3,720 +7.3% | $113,805 |
| 2018 | $3,468 | $113,805 +1.5% |
| 2017 | $3,468 | $112,122 +6.7% |
| 2016 | $3,468 +0.2% | $105,125 +3.5% |
| 2015 | $3,461 +3% | $101,602 +2.5% |
| 2014 | $3,360 | $99,141 |
| 2013 | -- | $99,141 -1.9% |
| 2012 | -- | $101,014 -0.2% |
| 2011 | -- | $101,239 -5.3% |
| 2010 | -- | $106,913 -14.4% |
| 2009 | -- | $124,891 |
| 2008 | -- | $124,891 -21.5% |
| 2007 | -- | $159,198 -2.2% |
| 2006 | -- | $162,717 +16.9% |
| 2005 | -- | $139,227 +24.9% |
| 2004 | -- | $111,475 +8.2% |
| 2003 | -- | $103,065 +3.4% |
| 2002 | -- | $99,700 +2.9% |
| 2001 | -- | $96,880 |
Find assessor info on the county website
Monthly payment
Est. payment
Payment breakdown
Explore the cost of this home by adjusting the details. Changes won't be saved.Climate risks
Neighborhood: Sun City Summerlin
Nearby schools
Schools provided by the listing agent
- Elementary: Lummis, William,Lummis, William
- Middle: Becker
- High: Palo Verde
Source: LVR. This data may not be complete. We recommend contacting the local school district to confirm school assignments for this home.
- $650,5003 bd2 ba2.1k sqft2829 Billy Casper Dr, Las Vegas, NV 89134Off Market

- $689,5003 bd2 ba2.2k sqft2841 Billy Casper Dr, Las Vegas, NV 89134Off Market
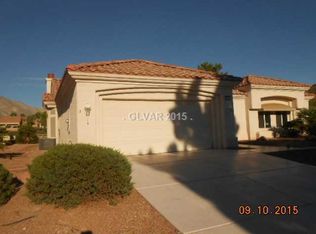
- $327,0002 bd2 ba1.1k sqft2832 Billy Casper Dr, Las Vegas, NV 89134Off Market
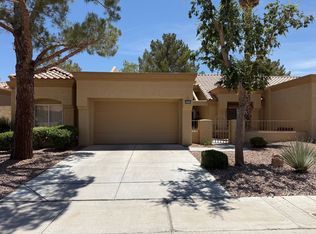
- $312,4002 bd2 ba1.3k sqft2836 Billy Casper Dr, Las Vegas, NV 89134Off Market
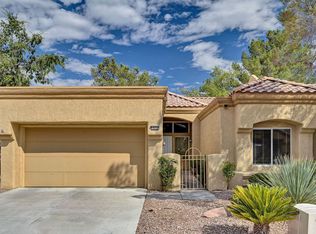
Similar homes
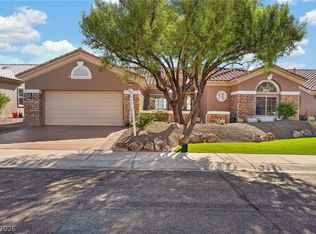
- $1,499,0003 bd3 ba2.3k sqft2108 Hot Oak Ridge St, Las Vegas, NV 89134For Sale
 MLS ID #2816377, Matthew Johnson, Galindo Group Real Estate. LVR
 - $1,095,0003 bd3 ba2.6k sqft3032 Crib Point Dr, Las Vegas, NV 89134For Sale
 MLS ID #2784003, Denise M. Gubler, Signature Real Estate Group. LVR
 - $1,100,0002 bd2 ba2.7k sqft2900 Hawksdale Dr, Las Vegas, NV 89134For Sale
 MLS ID #2802282, Roseanne Luera, Douglas Elliman of Nevada LLC. LVR
 - $1,370,0002 bd3 ba2.9k sqft2742 Darby Falls Dr, Las Vegas, NV 89134For Sale
 MLS ID #2806926, Laura M. Chapman, The Home Shop. LVR
