Discover a beautiful blend of expansive living and modern comfort in this exquisite Las Vegas residence, perfectly situated to offer a lifestyle of unparalleled convenience. Located in Summerlin within the gated community of Belmonte, this impressive two-story home, spanning 3619 square feet, provides an abundance of space for both relaxation and entertaining, set on a generous oversize lot. Many upgrades throughout the home including butlers pantry walk through, coffered ceilings in primary suite and additional cabinets in laundry room. The contemporary design seamlessly integrates indoor and outdoor living, creating an inviting atmosphere from the moment of arrival. With four well-appointed bedrooms and three and a half bathrooms, the property offers versatile living arrangements to suit different needs.
Enjoy the vibrant energy of the surrounding Las Vegas area, known for its dynamic community and accessible amenities. Excellent schools in the area. The residence is a sanctuary of tranquility, yet remains connected to the pulse of the city. Every detail within this home has been considered to enhance daily living, promising a sophisticated and comfortable experience. This is an exceptional opportunity to embrace a distinguished lifestyle in a highly desirable location.
Active
$1,299,000
12118 Rojo Roma Ave, Las Vegas, NV 89138
5beds
3,619sqft
Single Family Residence
Built in 2017
7,840 Square Feet Lot
$1,245,100 Zestimate®
$359/sqft
$166/mo HOA
What's special
Modern comfortTwo-story homeGenerous oversize lotButlers pantry walk throughFour well-appointed bedroomsExpansive living
- 12 days
- 552
- 28
Zillow last checked:
Listing updated:
Listed by:
Michelle Murdock B.0020288 702-321-6000,
Smith Bros Realty
Source: LVR,MLS#: 2797544 Originating MLS: Greater Las Vegas Association of Realtors Inc
Originating MLS: Greater Las Vegas Association of Realtors IncFacts & features
Interior
Bedrooms & bathrooms
- Bedrooms: 5
- Bathrooms: 4
- Full bathrooms: 3
- 3/4 bathrooms: 1
Primary bedroom
- Description: Bedroom With Bath Downstairs,Walk-In Closet(s)
- Dimensions: 17x16
Bedroom 2
- Description: Downstairs
- Dimensions: 12x11
Bedroom 3
- Description: Upstairs
- Dimensions: 13x12
Bedroom 4
- Description: Upstairs,With Bath
- Dimensions: 13x12
Loft
- Description: Other
- Dimensions: 18x16
Heating
- Central, Gas
Cooling
- Central Air, Electric, 2 Units
Appliances
- Included: Built-In Electric Oven, Dryer, Dishwasher, Disposal, Gas Range, Microwave, Washer
- Laundry: Gas Dryer Hookup, Main Level
Features
- Bathroom on Main Level, Bedroom on Main Level, Ceiling Fan(s), Primary Downstairs, Window Treatments, Central Vacuum
- Flooring: Carpet, Tile
- Windows: Blinds
- Number of fireplaces: 1
- Fireplace features: Electric, Great Room
Interior area
- Total structure area: 3,619
- Total interior livable area: 3,619 sqft
Video & virtual tour
Property
Parking
- Total spaces: 3
- Parking features: Attached, Garage, Private
- Attached garage spaces: 3
Features
- Stories: 2
- Patio & porch: Balcony, Covered, Patio
- Exterior features: Balcony, Patio, Sprinkler/Irrigation
- Fencing: Block,Back Yard
Lot
- Size: 7,840 Square Feet
- Features: Drip Irrigation/Bubblers, Front Yard, Garden, Sprinklers In Rear, Sprinklers In Front, Landscaped, < 1/4 Acre
Details
- Parcel number: 13734116011
- Zoning description: Single Family
- Horse amenities: None
Construction
Type & style
- Home type: SingleFamily
- Architectural style: Two Story
- Property subtype: Single Family Residence
Materials
- Roof: Tile
Condition
- Resale
- Year built: 2017
Utilities & green energy
- Electric: Photovoltaics None
- Sewer: Public Sewer
- Water: Public
- Utilities for property: Underground Utilities
Community & HOA
Community
- Subdivision: Belmonte Phase 2
HOA
- Has HOA: Yes
- Amenities included: Gated
- Services included: Association Management
- HOA fee: $69 monthly
- HOA name: Summerlin West
- HOA phone: 702-791-4600
- Second HOA fee: $97 monthly
Location
- Region: Las Vegas
Financial & listing details
- Price per square foot: $359/sqft
- Tax assessed value: $1,122,280
- Annual tax amount: $9,500
- Date on market: 9/30/2026
- Listing agreement: Exclusive Right To Sell
- Listing terms: Cash,Conventional,FHA,VA Loan
- Ownership: Single Family Residential
Estimated market value
$1,245,100
$1.18M - $1.31M
$4,669/mo
Price history
| Date | Event | Price |
|---|---|---|
| 9/30/2026 | Listed for sale | $1,299,000+0.3%$359/sqft |
Source:  LVR #2797544 Report a problem LVR #2797544 Report a problem | ||
| 8/22/2026 | Listing removed | $1,295,000$358/sqft |
Source: LVR #2797544 Report a problem | ||
| 7/9/2026 | Listed for sale | $1,295,000+87.4%$358/sqft |
Source: LVR #2797544 Report a problem | ||
| 1/30/2017 | Sold | $691,082$191/sqft |
Source: Public Record Report a problem | ||
Public tax history
| Year | Property taxes | Tax assessment |
|---|---|---|
| 2026 | $1,512 +3% | $392,798 +5.2% |
| 2025 | $1,468 -10.7% | $373,454 +13.5% |
| 2024 | $1,644 +3% | $329,130 +16.5% |
| 2023 | $1,597 +3.1% | $282,529 +6.6% |
| 2022 | $1,548 +3% | $265,082 +3.5% |
| 2021 | $1,503 +3.1% | $256,182 +9.9% |
| 2020 | $1,457 +3.2% | $233,043 +0.6% |
| 2019 | $1,412 +53.2% | $231,548 |
| 2018 | $922 | $231,548 +3.9% |
| 2017 | $922 | $222,834 +536.7% |
| 2016 | $922 | $35,000 |
| 2015 | -- | -- |
Find assessor info on the county website
Monthly payment
Est. payment
Payment breakdown
Explore the cost of this home by adjusting the details. Changes won't be saved.Climate risks
Neighborhood: Summerlin North
Nearby schools
Schools provided by the listing agent
- Elementary: Vassiliadis, Billy & Rosemary,Vassiliadis, Billy &
- Middle: Rogich Sig
- High: Palo Verde
Source: LVR. This data may not be complete. We recommend contacting the local school district to confirm school assignments for this home.
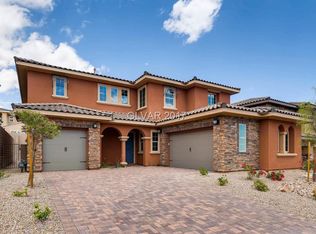
- $1,286,9005 bd4 ba3.2k sqft12114 Rojo Roma Ave, Las Vegas, NV 89138Off Market
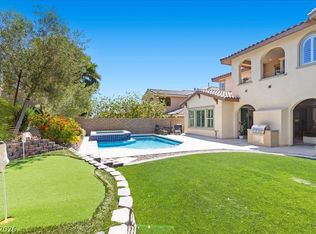
- $1,275,0004 bd4 ba3.2k sqft12122 Rojo Roma Ave, Las Vegas, NV 89138Sold
- $1,480,8006 bd4 ba3.9k sqft12110 Rojo Roma Ave, Las Vegas, NV 89138Off Market
- $1,202,1004 bd3 ba3.6k sqft12126 Rojo Roma Ave, Las Vegas, NV 89138Off Market
Similar homes
- $1,295,0005 bd4 ba3.5k sqft743 Middle Beach St, Las Vegas, NV 89138For Sale
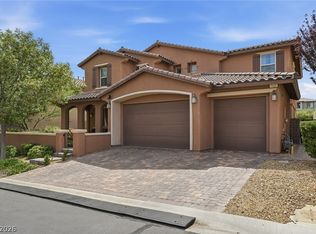 MLS ID #2811487, Alexandria McGurk, Simply Vegas. LVR
 - $1,199,0005 bd4 ba3.2k sqft12118 Cabo Rojo Ave, Las Vegas, NV 89138For Sale
 MLS ID #2798904, Brent M. Stewart, Douglas Elliman of Nevada LLC. LVR
 - $1,395,0007 bd5 ba3.7k sqft12139 Kite Hill Ln, Las Vegas, NV 89138For Sale
 MLS ID #2808922, Ashley R. McCormick, IS Luxury. LVR
 - $1,375,0004 bd4 ba3.1k sqft363 Molinetto St, Las Vegas, NV 89138For Sale
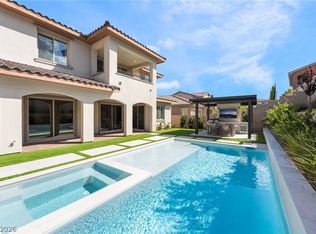 MLS ID #2812473, Steve P. Hawks, Platinum Real Estate Prof. LVR
