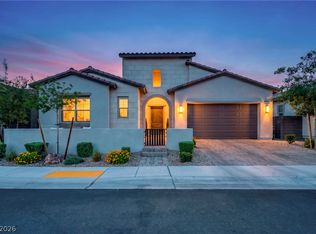
Discover a unique combination of luxury & comfort in this exceptional home in the desired at Acadia Ridge at Red Point Summerlin community. Discover unparalleled living at this captivating two-story residence, boasting 3031 square feet of meticulously designed space. This remarkable property features 5 spacious bedrooms & 3.5 baths, offering ample room for comfort & privacy. The separate primary suite has easy access to the main living area, kitchen, & back yard patio, while the other downstairs bedrooms feature a convenient, full private bath & shower for owners or live-in guests, as well as a second half bath for visitors. The exterior showcases a blend of stone & brick, creating a striking Mediterranean-inspired façade. The front gated patio enhances its curb appeal. Step inside to an open-concept layout where culinary dreams come alive in the contemporary kitchen, featuring a large island with bar seating, clean white cabinetry, & state-of-the-art stainless steel appliances, including a convection oven and stainless oven hood. Wood flooring flows seamlessly through the main living areas, while plush carpeting adds warmth to the bedrooms. Bedrooms 4 & 5 also adjoin a full bath & the upper-level loft, which has access to the 2nd level balcony. This stunning space is perfect for a morning beverage or cozy evenings enjoying commanding views of the Las Vegas Strip & mountains. The loft is pre-wired & equipped to be converted into a cinema or another living space to relax & enjoy the home. Soaring ceilings and abundant natural light create an airy & inviting atmosphere throughout the home. Safety is paramount with an installed alarm system & fire sprinklers. Indoor/outdoor living is elevated with a floor to ceiling accordion door and a covered patio, perfect for dining & entertaining. A private courtyard offers a serene escape. The meticulously maintained private yard features paver patios, ground lighting & artificial turf, defining stylish relaxation spaces.
Active
Price cut: $100.1K (10/13)
$1,399,888
266 Malpaso St, Las Vegas, NV 89138
5beds
3,006sqft
Single Family Residence
Built in 2024
5,662 Square Feet Lot
$1,354,400 Zestimate®
$466/sqft
$69/mo HOA
What's special
Open-concept layoutSoaring ceilingsClean white cabinetry
- 113 days
- 525
- 33
Zillow last checked:
Listing updated:
Listed by:
Paul S. Caruso S.0069141 (702)285-7659,
Keller Williams MarketPlace
Source: LVR,MLS#: 2796066 Originating MLS: Greater Las Vegas Association of Realtors Inc
Originating MLS: Greater Las Vegas Association of Realtors IncFacts & features
Interior
Bedrooms & bathrooms
- Bedrooms: 5
- Bathrooms: 4
- Full bathrooms: 3
- 1/2 bathrooms: 1
Primary bedroom
- Description: Ceiling Fan,Ceiling Light,Downstairs,Walk-In Closet(s)
- Dimensions: 14x14
Bedroom 2
- Description: Ceiling Fan,Ceiling Light,Closet,TV/ Cable
- Dimensions: 11x12
Bedroom 3
- Description: Closet,Downstairs,TV/ Cable
- Dimensions: 13x12
Bedroom 4
- Description: Closet,Upstairs
- Dimensions: 10x11
Bedroom 5
- Description: Closet,TV/ Cable,Upstairs
- Dimensions: 11x11
Primary bathroom
- Description: Double Sink,Shower Only
- Dimensions: 10x15
Dining room
- Description: Kitchen/Dining Room Combo
- Dimensions: 15x14
Great room
- Description: Multi Story
- Dimensions: 19x15
Kitchen
- Description: Breakfast Bar/Counter,Island,Luxury Vinyl Plank,Pantry,Vented Outside,Walk-in Pantry
Loft
- Description: Great Room
- Dimensions: 19x12
Heating
- Central, Gas, Multiple Heating Units
Cooling
- Central Air, Electric, 2 Units
Appliances
- Included: Built-In Gas Oven, Convection Oven, Double Oven, Dishwasher, Gas Cooktop, Disposal, Refrigerator, Water Softener Owned, Water Purifier
- Laundry: Cabinets, Gas Dryer Hookup, Main Level, Laundry Room, Sink
Features
- Bathroom on Main Level, Bedroom on Main Level, Ceiling Fan(s), Primary Downstairs, Window Treatments, Programmable Thermostat
- Flooring: Carpet, Luxury Vinyl Plank
- Windows: Blinds, Double Pane Windows, Low-Emissivity Windows, Window Treatments
- Has fireplace: No
Interior area
- Total structure area: 3,006
- Total interior livable area: 3,006 sqft
Video & virtual tour
Property
Parking
- Total spaces: 2
- Parking features: Attached, Garage, Garage Door Opener, Private
- Attached garage spaces: 2
Features
- Levels: Two
- Stories: 2
- Patio & porch: Balcony, Covered, Patio, Porch
- Exterior features: Balcony, Barbecue, Porch, Patio, Irrigation Sprinklers
- Pool features: Community
- Fencing: Block,Back Yard,Wrought Iron
- Has view: Yes
- View description: City, Mountain(s), Strip View
Lot
- Size: 5,662 Square Feet
- Features: Drip Irrigation/Bubblers, Desert Landscaping, Landscaped, Rocks, Synthetic Grass, Trees, < 1/4 Acre
Details
- Parcel number: 13726217057
- Zoning description: Single Family
- Horse amenities: None
Construction
Type & style
- Home type: SingleFamily
- Architectural style: Two Story
- Property subtype: Single Family Residence
Materials
- Roof: Pitched,Tile
Condition
- Resale
- Year built: 2024
Utilities & green energy
- Electric: Photovoltaics None
- Sewer: Public Sewer
- Water: Public
- Utilities for property: Cable Available
Green energy
- Energy efficient items: Windows
Community & HOA
Community
- Features: Pool
- Security: Security System Owned, Gated Community
- Subdivision: Summerlin Village 21 Parcel C & D Phase 2
HOA
- Has HOA: Yes
- Amenities included: Gated, Pool
- Services included: Association Management
- HOA fee: $69 monthly
- HOA name: Arcadia Ridge
- HOA phone: 702-515-2896
Location
- Region: Las Vegas
Financial & listing details
- Price per square foot: $466/sqft
- Tax assessed value: $1,011,340
- Annual tax amount: $9,705
- Date on market: 7/1/2026
- Listing agreement: Exclusive Right To Sell
- Listing terms: Cash,Conventional
Estimated market value
$1,354,400
$1.29M - $1.42M
$4,396/mo
Price history
| Date | Event | Price |
|---|---|---|
| 10/13/2026 | Price change | $1,399,888-6.7%$466/sqft |
Source:  LVR #2796066 Report a problem LVR #2796066 Report a problem | ||
| 8/19/2026 | Price change | $1,500,000-9.1%$499/sqft |
Source: LVR #2796066 Report a problem | ||
| 7/1/2026 | Listed for sale | $1,650,000+28.6%$549/sqft |
Source: LVR #2796066 Report a problem | ||
| 8/20/2024 | Sold | $1,282,995$427/sqft |
Source: LVR #2535160 Report a problem | ||
| 8/9/2024 | Pending sale | $1,282,995$427/sqft |
Source: LVR #2535160 Report a problem | ||
| 8/7/2024 | Listing removed | -- |
Source: LVR #2535160 Report a problem | ||
| 6/26/2024 | Pending sale | $1,282,995$427/sqft |
Source: LVR #2535160 Report a problem | ||
| 5/17/2024 | Price change | $1,282,995+4.6%$427/sqft |
Source: LVR #2535160 Report a problem | ||
| 2/21/2024 | Price change | $1,225,995+2.7%$408/sqft |
Source: LVR #2535160 Report a problem | ||
| 1/20/2024 | Price change | $1,193,995+1.6%$397/sqft |
Source: LVR #2535160 Report a problem | ||
| 10/17/2023 | Listed for sale | $1,174,995$391/sqft |
Source: LVR #2535160 Report a problem | ||
Public tax history
| Year | Property taxes | Tax assessment |
|---|---|---|
| 2026 | $9,708 +414.5% | $353,969 +238.3% |
| 2025 | $1,887 +9.9% | $104,643 +59% |
| 2024 | $1,717 +8% | $65,828 +4.5% |
| 2023 | $1,589 -13.4% | $63,000 +12.5% |
| 2022 | $1,836 | $56,000 |
Find assessor info on the county website
Monthly payment
Est. payment
Payment breakdown
Explore the cost of this home by adjusting the details. Changes won't be saved.Climate risks
Neighborhood: Summerlin North
Nearby schools
Schools provided by the listing agent
- Elementary: Givens, Linda Rankin,Givens, Linda Rankin
- Middle: Becker
- High: Palo Verde
Source: LVR. This data may not be complete. We recommend contacting the local school district to confirm school assignments for this home.
Similar homes
- $1,349,0004 bd4 ba3.1k sqft363 Molinetto St, Las Vegas, NV 89138For Sale
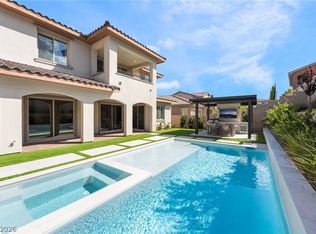 MLS ID #2812473, Steve P. Hawks, Platinum Real Estate Prof. LVR
 - $1,490,0005 bd5 ba3.6k sqft11966 Rockview Point St, Las Vegas, NV 89138For Sale
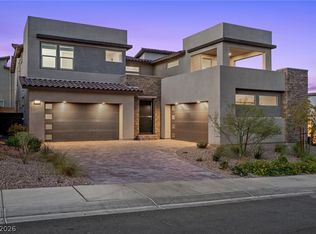 MLS ID #2786695, Kaori Nagao-Chiti, Las Vegas Sotheby's Int'l. LVR
 - $1,525,0004 bd4 ba3k sqft477 Highview Ridge Ave, Las Vegas, NV 89138For Sale
 MLS ID #2817774, Dong Shin, Century 21 1st Priority Realty. LVR
 - $1,300,0005 bd5 ba3.3k sqft306 Rezzo St, Las Vegas, NV 89138For Sale
 MLS ID #2817752, Jessica Cory, Simply Vegas. LVR
