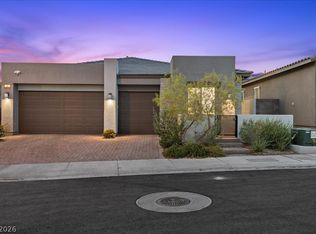
Welcome to 199 Bella Noche, an elegantly upgraded single-story home located within a gated Summerlin community, offering refined luxury and effortless living. The open floor plan centers around a chef’s kitchen with a large island, quartz countertops, a fully integrated professional-grade refrigerator, top-of-the-line appliances and finishes, and a spacious walk-in pantry enhancing functionality. Automatic blackout shades with remotes, a fully integrated Ring system, and both a water softener and whole-home water filtration system elevate everyday comfort. A private courtyard provides seamless indoor-outdoor living. The owner’s suite is a serene retreat featuring an oversized walk-in closet and a spa-inspired bathroom with a soaking tub and full tile surround. Meticulously maintained and move-in ready, this home defines elevated Summerlin living.
Active
$1,199,999
199 Bella Noche St, Las Vegas, NV 89138
4beds
2,503sqft
:
Get pre-qualified$7,498/mo
Single Family Residence
Built in 2023
7,405 Square Feet Lot
$1,156,500 Zestimate®
$479/sqft
$158/mo HOA
What's special
Quartz countertopsPrivate courtyardFully integrated professional-grade refrigeratorLarge islandOpen floor planSpacious walk-in pantryOversized walk-in closet
- 178 days |
- 339 |
- 13 |
Zillow last checked:
Listing updated:
Listed by:
Gabriella A. Debartoli S.0176371 (702)771-8376,
Huntington & Ellis, A Real Est
Source: LVR,MLS#: 2753236 Originating MLS: Greater Las Vegas Association of Realtors Inc
Originating MLS: Greater Las Vegas Association of Realtors IncFacts & features
Interior
Bedrooms & bathrooms
- Bedrooms: 4
- Bathrooms: 3
- Full bathrooms: 2
- 1/2 bathrooms: 1
Primary bedroom
- Description: Ceiling Fan,Walk-In Closet(s)
- Dimensions: 17x14
Bedroom 2
- Description: Closet
- Dimensions: 11x10
Bedroom 3
- Description: Closet
- Dimensions: 11x10
Primary bathroom
- Description: Double Sink,Separate Shower,Separate Tub
Dining room
- Description: Dining Area
- Dimensions: 19x15
Kitchen
- Description: Island,Quartz Countertops,Stainless Steel Appliances,Tile Flooring,Walk-in Pantry
Heating
- Central, Gas
Cooling
- Central Air, Electric
Appliances
- Included: Built-In Electric Oven, Double Oven, Dryer, Dishwasher, ENERGY STAR Qualified Appliances, Gas Cooktop, Disposal, Microwave, Refrigerator, Water Softener Owned, Tankless Water Heater, Water Purifier, Washer
- Laundry: Gas Dryer Hookup, Main Level, Laundry Room
Features
- Bedroom on Main Level, Ceiling Fan(s), Primary Downstairs, Window Treatments
- Flooring: Carpet, Tile
- Windows: Blinds, Double Pane Windows
- Number of fireplaces: 1
- Fireplace features: Gas, Great Room
Interior area
- Total structure area: 2,503
- Total interior livable area: 2,503 sqft
Video & virtual tour
Property
Parking
- Total spaces: 3
- Parking features: Attached, Epoxy Flooring, Finished Garage, Garage, Garage Door Opener, Inside Entrance, Private
- Attached garage spaces: 3
Features
- Stories: 1
- Patio & porch: Covered, Patio
- Exterior features: Courtyard, Patio, Private Yard
- Fencing: Block,Back Yard
Lot
- Size: 7,405 Square Feet
- Features: Desert Landscaping, Landscaped, < 1/4 Acre
Details
- Parcel number: 13727519003
- Zoning description: Single Family
- Horse amenities: None
Construction
Type & style
- Home type: SingleFamily
- Architectural style: One Story
- Property subtype: Single Family Residence
Materials
- Roof: Tile
Condition
- Resale
- Year built: 2023
Utilities & green energy
- Electric: Photovoltaics None
- Sewer: Public Sewer
- Water: Public
- Utilities for property: Underground Utilities
Green energy
- Energy efficient items: Windows
Community & HOA
Community
- Security: Gated Community
- Subdivision: Castellana
HOA
- Has HOA: Yes
- Amenities included: Dog Park, Gated, Park
- Services included: Association Management
- HOA fee: $60 monthly
- HOA name: Summerlin West
- HOA phone: 702-791-4600
- Second HOA fee: $294 quarterly
Location
- Region: Las Vegas
Financial & listing details
- Price per square foot: $479/sqft
- Tax assessed value: $824,411
- Annual tax amount: $9,296
- Date on market: 2/5/2026
- Listing agreement: Exclusive Right To Sell
- Listing terms: Cash,Conventional,FHA,VA Loan
Estimated market value
$1,156,500
$1.10M - $1.21M
$3,916/mo
Price history
| Date | Event | Price |
|---|---|---|
| 4/27/2026 | Price change | $1,199,999-4%$479/sqft |
Source:  LVR #2753236 Report a problem LVR #2753236 Report a problem | ||
| 2/5/2026 | Listed for sale | $1,250,000+38.8%$499/sqft |
Source: LVR #2753236 Report a problem | ||
| 9/18/2023 | Sold | $900,660$360/sqft |
Source: Public Record Report a problem | ||
| 6/6/2023 | Listed for sale | $900,660$360/sqft |
Source:  Taylor Morrison Report a problem Taylor Morrison Report a problem | ||
Public tax history
| Year | Property taxes | Tax assessment |
|---|---|---|
| 2026 | $9,299 +8% | $288,544 +2.8% |
| 2025 | $8,610 +328.2% | $280,765 +358.4% |
| 2024 | $2,011 -9.1% | $61,243 -9.1% |
| 2023 | $2,212 +0.1% | $67,375 |
| 2022 | $2,209 | $67,375 |
Find assessor info on the county website
Monthly payment
Est. payment
Payment breakdown
Explore the cost of this home by adjusting the details. Changes won't be saved.Climate risks
Neighborhood: Summerlin North
Nearby schools
GreatSchools rating
- 8/10Linda Rankin Givens Elementary SchoolGrades: PK-5Distance: 1.6 mi
- 6/10Ernest Becker Middle SchoolGrades: 6-8Distance: 3.9 mi
- 8/10Palo Verde High SchoolGrades: 9-12Distance: 1.9 mi
Schools provided by the listing agent
- Elementary: Givens, Linda Rankin,Givens, Linda Rankin
- Middle: Becker
- High: Palo Verde
Source: LVR. This data may not be complete. We recommend contacting the local school district to confirm school assignments for this home.
- $824,9003 bd3 ba2.2k sqft187 Bella Noche St, Las Vegas, NV 89138Sold

- $845,0003 bd4 ba2.4k sqft211 Bella Noche St, Las Vegas, NV 89138Sold

- $1,097,6003 bd3 ba2.5k sqft198 Medianoche St, Las Vegas, NV 89138Off Market

- $888,0003 bd3 ba2.3k sqft181 Bella Noche St, Las Vegas, NV 89138Sold
- $1,375,0004 bd4 ba2.5k sqft210 Medianoche St, Las Vegas, NV 89138Sold
- $1,002,0003 bd2 ba2.3k sqft186 Medianoche St, Las Vegas, NV 89138Off Market
- $906,3003 bd2 ba2.3k sqft198 Bella Noche St, Las Vegas, NV 89138Off Market
- $1,073,5003 bd3 ba2.4k sqft186 Bella Noche St, Las Vegas, NV 89138Off Market
A local agent can set up tours, give advice and negotiate with sellers.
Similar homes
- $1,200,0004 bd3 ba2.2k sqft108 Agnew St, Las Vegas, NV 89138For Sale
 MLS ID #2797922, Jessie Sorani, Coldwell Banker Premier. LVR
 - $1,200,0004 bd5 ba3.1k sqft762 Spirit Lake St, Las Vegas, NV 89138For Sale
 MLS ID #2788086, Zihao Gu, HomePlus Realty LLC. LVR
 - $915,0004 bd3 ba2.2k sqft61 Agnew St, Las Vegas, NV 89138For Sale
 MLS ID #2802289, Jered G. Jones, Real Broker LLC. LVR
 - $1,149,0004 bd4 ba3.1k sqft12428 Pine Bend Ave, Las Vegas, NV 89138For Sale
 MLS ID #2765045, Julie K. Macdonald, Realty ONE Group, Inc. LVR
 - $734,0004 bd4 ba2.2k sqft109 Medianoche St, Las Vegas, NV 89138For SaleMLS ID #2801075, Shelby L. Henning, Keller Williams MarketPlace. LVR
- $1,399,9904 bd5 ba3k sqft526 Carter House Way, Las Vegas, NV 89138New ConstructionLVR
- $1,379,9904 bd5 ba3k sqft525 Stowell Ave, Las Vegas, NV 89138New ConstructionLVR
- $1,625,0004 bd4 ba3k sqft477 Highview Ridge Ave, Las Vegas, NV 89138For SaleMLS ID #2785875, Dong Shin, Century 21 1st Priority Realty. LVR
- $1,324,9003 bd4 ba3k sqft597 Stowell Ave, Las Vegas, NV 89138New ConstructionLVR
- $1,184,9504 bd4 ba3.4k sqft97 Vernalis Ave, Las Vegas, NV 89138New ConstructionLVR
- $765,0003 bd3 ba2k sqft12054 Arrebol Ave, Las Vegas, NV 89138For SaleMLS ID #2791339, Nathan Petrosian, Realty ONE Group, Inc. LVR
- $775,0005 bd3 ba2.4k sqft1608 Pacific Baza St, Las Vegas, NV 89138For SaleMLS ID #2804763, Qing Guo, Signature Real Estate Group. LVR
- $899,9004 bd3 ba2.6k sqft12440 Pine Bend Ave, Las Vegas, NV 89138For SaleMLS ID #2771350, Joe R. DiRaffaele, eXp Realty. LVR
- $825,0004 bd3 ba2.1k sqft12463 Island Bells Ave, Las Vegas, NV 89138For SaleMLS ID #2792891, Craig Tann, Huntington & Ellis, A Real Est. LVR
- $1,099,9903 bd4 ba2.4k sqft12230 Elderwood St, Las Vegas, NV 89132New ConstructionMLS ID #2707591, Frank J. Gargano, Real Estate Consultants of Nv. LVR
- $885,0005 bd4 ba3k sqft361 Coastal Redwood St, Las Vegas, NV 89138For SaleMLS ID #2774298, Fredrick Al S. McCaw, Redfin. LVR
- $649,0003 bd3 ba1.8k sqft882 Cherry Glen Pl, Las Vegas, NV 89138For SaleMLS ID #2803569, Dasha I. Giraldo, Alchemy Investments RE. LVR
- $724,8884 bd3 ba2.1k sqft12388 Liberty Beacon Ave, Las Vegas, NV 89138For SaleMLS ID #2790971, Darren Pohl, Huntington & Ellis, A Real Est. LVR
- $808,7005 bd5 ba3.3k sqft11824 Mimicking Song Ln, Las Vegas, NV 89138New ConstructionLVR
- $799,9975 bd4 ba2.4k sqft1570 Rock Kestrel St, Las Vegas, NV 89138For SaleMLS ID #2802617, Haoran Gao, Real Broker LLC. LVR
