Breathtaking views, premium upgrades, and seamless indoor-outdoor living await in this stunning 5-bedroom, 4.5-bath home, ideally located in the highly desirable Segovia Community in the Paseos of Summerlin! Nestled at the end of a quiet cul-de-sac this exceptional residence offers an impressive blend of luxury, privacy, and comfort.
Step inside to a spacious, open-concept design where expansive windows and sliding glass doors beautifully connect the interior living spaces with the surrounding views. With no neighbors directly behind, enjoy beautiful open-sky, mountain, valley, and Las Vegas Strip views. The chef’s kitchen features an oversized prep island, premium cabinetry, and high-end stainless steel appliances, opening seamlessly to the spacious family living area.
The thoughtfully designed floor plan includes a private downstairs bedroom with a full bath, ideal for guests, multi-generational living, or a home office. Upstairs, four bedrooms provide plenty of space, with secondary bedrooms offering picturesque mountain views. The impressive primary retreat features a dedicated sitting area, private balcony, and sweeping views of the Strip and valley lights.
Enjoy indoor-outdoor living with a private courtyard and shaded loggia, perfect for alfresco dining and relaxing desert evenings. Premium Nevada rolling shutters and Hunter Douglas plantation shutters provide added privacy, security, and energy efficiency.
Additional highlights include a spacious 2.5-car garage with extra storage. Conveniently located near parks, schools, Downtown Summerlin, Tivoli Village, and the world-renowned hiking and biking trails of Red Rock Canyon. Schedule your private tour today!
Active
Price cut: $80K (9/11)
$1,300,000
306 Rezzo St, Las Vegas, NV 89138
5beds
3,378sqft
Single Family Residence
Built in 2016
6,098 Square Feet Lot
$-- Zestimate®
$385/sqft
$139/mo HOA
What's special
Spacious open-concept designQuiet cul-de-sacBreathtaking viewsPrivate courtyardShaded loggiaExpansive windowsSliding glass doors
- 41 days
- 327
- 20
Zillow last checked:
Listing updated:
Listed by:
Jessica Cory S.0195057 (561)251-9618,
Simply Vegas
Source: LVR,MLS#: 2817752 Originating MLS: Greater Las Vegas Association of Realtors Inc
Originating MLS: Greater Las Vegas Association of Realtors IncFacts & features
Interior
Bedrooms & bathrooms
- Bedrooms: 5
- Bathrooms: 5
- Full bathrooms: 4
- 1/2 bathrooms: 1
Primary bedroom
- Description: Balcony,Pbr Separate From Other,Sitting Room,Upstairs,Walk-In Closet(s)
- Dimensions: 19x15
Bedroom 2
- Description: Upstairs,Walk-In Closet(s),With Bath
- Dimensions: 12x12
Bedroom 3
- Description: Closet,Upstairs,Walk-In Closet(s)
- Dimensions: 16x11
Bedroom 4
- Description: Closet,With Bath
- Dimensions: 13x11
Bedroom 5
- Description: Custom Closet,Upstairs,Walk-In Closet(s),With Bath
- Dimensions: 15x11
Primary bathroom
- Description: Double Sink,Make Up Table,Separate Shower,Separate Tub
Dining room
- Description: Formal Dining Room
- Dimensions: 14x12
Family room
- Description: Downstairs
- Dimensions: 21x17
Kitchen
- Description: Breakfast Bar/Counter,Breakfast Nook/Eating Area,Island,Lighting Recessed
Heating
- Central, Gas
Cooling
- Central Air, Electric
Appliances
- Included: Built-In Gas Oven, Double Oven, Dryer, Dishwasher, Gas Cooktop, Disposal, Microwave, Refrigerator, Washer
- Laundry: Gas Dryer Hookup, Laundry Room, Upper Level
Features
- Bathroom on Main Level, Bedroom on Main Level, Ceiling Fan(s), Window Treatments
- Flooring: Tile
- Windows: Double Pane Windows, Plantation Shutters
- Number of fireplaces: 2
- Fireplace features: Gas, Outside
Interior area
- Total structure area: 3,378
- Total interior livable area: 3,378 sqft
Video & virtual tour
Property
Parking
- Total spaces: 2
- Parking features: Attached, Garage, Garage Door Opener, Inside Entrance, Private
- Attached garage spaces: 2
Features
- Stories: 2
- Patio & porch: Patio
- Exterior features: Courtyard, Patio, Private Yard, Irrigation Sprinklers
- Fencing: Block,Back Yard
Lot
- Size: 6,098 Square Feet
- Features: 1/4 to 1 Acre Lot, Drip Irrigation/Bubblers, Desert Landscaping, Landscaped
Details
- Parcel number: 13727320005
- Zoning description: Single Family
- Horse amenities: None
Construction
Type & style
- Home type: SingleFamily
- Architectural style: Two Story
- Property subtype: Single Family Residence
Materials
- Roof: Pitched,Tile
Condition
- Resale
- Year built: 2016
Utilities & green energy
- Electric: Photovoltaics None
- Sewer: Public Sewer
- Water: Public
- Utilities for property: Underground Utilities
Green energy
- Energy efficient items: Windows
Community & HOA
Community
- Security: Gated Community
- Subdivision: Summerlin Village 23B Parcel W Phase 2 Amd
HOA
- Has HOA: Yes
- Amenities included: Gated, Playground, Park
- Services included: Association Management
- HOA fee: $209 quarterly
- HOA name: Summerlin West
- HOA phone: 702-791-4600
- Second HOA fee: $69 monthly
Location
- Region: Las Vegas
Financial & listing details
- Price per square foot: $385/sqft
- Tax assessed value: $929,597
- Annual tax amount: $6,698
- Date on market: 9/11/2026
- Listing agreement: Exclusive Right To Sell
- Listing terms: Cash,Conventional,VA Loan
Estimated market value
Not available
Estimated sales range
Not available
Not available
Price history
| Date | Event | Price |
|---|---|---|
| 9/11/2026 | Price change | $1,300,000-5.8%$385/sqft |
Source:  LVR #2817752 Report a problem LVR #2817752 Report a problem | ||
| 8/7/2026 | Listed for sale | $1,380,000+118.8%$409/sqft |
Source: LVR #2804286 Report a problem | ||
| 2/29/2016 | Sold | $630,671$187/sqft |
Source: Public Record Report a problem | ||
Public tax history
| Year | Property taxes | Tax assessment |
|---|---|---|
| 2026 | $6,701 +2.9% | $325,359 +0.8% |
| 2025 | $6,514 +1.8% | $322,740 +23.6% |
| 2024 | $6,400 -1.5% | $261,175 +13% |
| 2023 | $6,495 +2.6% | $231,225 +10.1% |
| 2022 | $6,329 +10% | $209,958 +1.1% |
| 2021 | $5,754 +2.7% | $207,726 +5.1% |
| 2020 | $5,602 +2.2% | $197,638 +18.3% |
| 2019 | $5,480 -14.2% | $167,105 -10.4% |
| 2018 | $6,388 | $186,405 -0.5% |
| 2017 | $6,388 | $187,315 +435.2% |
| 2016 | $6,388 | $35,000 |
Find assessor info on the county website
Monthly payment
Est. payment
Payment breakdown
Explore the cost of this home by adjusting the details. Changes won't be saved.Climate risks
Neighborhood: Summerlin North
Nearby schools
Schools provided by the listing agent
- Elementary: Vassiliadis, Billy & Rosemary,Vassiliadis, Billy &
- Middle: Rogich Sig
- High: Palo Verde
Source: LVR. This data may not be complete. We recommend contacting the local school district to confirm school assignments for this home.
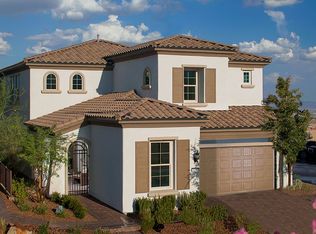
Similar homes
- $1,295,0005 bd4 ba3.5k sqft743 Middle Beach St, Las Vegas, NV 89138For Sale
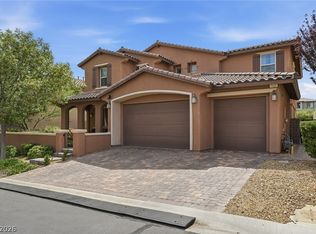 MLS ID #2811487, Alexandria McGurk, Simply Vegas. LVR
 - $1,449,8886 bd5 ba3.9k sqft449 Paso De Montana St, Las Vegas, NV 89138For Sale
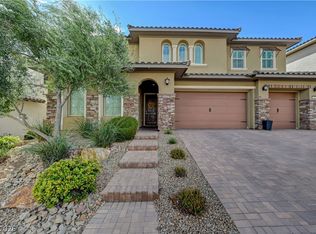 MLS ID #2826264, Blake L. Bonvicin, LPT Realty, LLC. LVR
 - $1,349,0004 bd4 ba3.1k sqft363 Molinetto St, Las Vegas, NV 89138For Sale
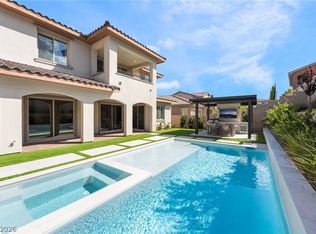 MLS ID #2812473, Steve P. Hawks, Platinum Real Estate Prof. LVR
 - $1,199,0005 bd4 ba3.2k sqft12118 Cabo Rojo Ave, Las Vegas, NV 89138For Sale
 MLS ID #2798904, Brent M. Stewart, Douglas Elliman of Nevada LLC. LVR
