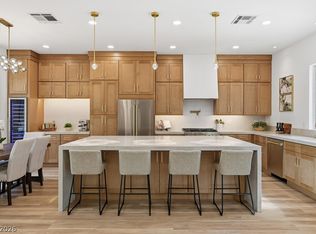
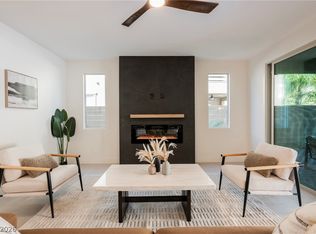
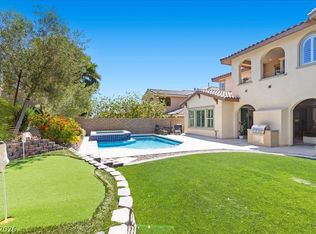
BEAUTIFULLY RENOVATED HOME IN THE HIGHLY SOUGHT-AFTER SAVONA COMMUNITY OF SUMMERLIN WEST, OFFERING OVER 3,100 SQ. FT. OF STYLISH LIVING SPACE. THIS THOUGHTFULLY DESIGNED FLOOR PLAN FEATURES 4 SPACIOUS BEDROOMS, 3.5 BATHROOMS, A VERSATILE LOFT, AND A CONVENIENT DOWNSTAIRS PRIMARY SUITE. RECENT UPGRADES INCLUDE CUSTOM CABINETRY, STAINLESS STEEL KITCHEN APPLIANCES, LUXURY VINYL PLANK FLOORING, DESIGNER INTERIOR PAINT, AND MODERN PLUMBING AND LIGHTING FIXTURES THROUGHOUT. STEP OUTSIDE TO A PRIVATE BACKYARD RETREAT FEATURING A BRAND-NEW POOL AND SPA, PROFESSIONALLY DESIGNED LANDSCAPING, A COVERED PATIO, AND A NEW OUTDOOR KITCHEN—PERFECT FOR ENTERTAINING. THIS HOME ALSO COMES EQUIPPED WITH SOLAR PANELS THAT HAVE BEEN FULLY PAID OFF! IDEALLY LOCATED JUST MINUTES FROM DOWNTOWN SUMMERLIN, LAS VEGAS BALLPARK, RED ROCK CASINO RESORT & SPA, PREMIER GOLF COURSES, DINING, SHOPPING, AND EASY FREEWAY ACCESS, THIS HOME OFFERS THE PERFECT BLEND OF LUXURY, COMFORT, AND CONVENIENCE.
Active
$1,399,888
363 Molinetto St, Las Vegas, NV 89138
4beds
3,167sqft
:
Get pre-qualified$8,784/mo
Single Family Residence
Built in 2017
6,534 Square Feet Lot
$1,339,600 Zestimate®
$442/sqft
$134/mo HOA
What's special
- 20 days |
- 627 |
- 73 |
Zillow last checked:
Listing updated:
Listed by:
Khomkrit E. Klaharn B.1003099 702-416-8267,
GDK Realty
Source: LVR,MLS#: 2797965 Originating MLS: Greater Las Vegas Association of Realtors Inc
Originating MLS: Greater Las Vegas Association of Realtors IncFacts & features
Interior
Bedrooms & bathrooms
- Bedrooms: 4
- Bathrooms: 4
- Full bathrooms: 3
- 1/2 bathrooms: 1
Primary bedroom
- Description: Bedroom With Bath Downstairs,Ceiling Fan,Ceiling Light,Downstairs,Walk-In Closet(s)
- Dimensions: 17x16
Bedroom 2
- Description: Closet,Upstairs
- Dimensions: 18x12
Bedroom 3
- Description: Closet,Upstairs
- Dimensions: 12x12
Bedroom 4
- Description: Ceiling Light,Closet,Upstairs
- Dimensions: 13x13
Primary bathroom
- Description: Double Sink,Dual Flush Toilet,Separate Shower,Separate Tub
Den
- Description: Ceiling Light,Downstairs
- Dimensions: 12x9
Kitchen
- Description: Breakfast Bar/Counter,Breakfast Nook/Eating Area,Custom Cabinets,Island,Lighting Recessed,Man Made Woodor Laminate Flooring,Quartz Countertops,Stainless Steel Appliances,Walk-in Pantry
Loft
- Description: Other
- Dimensions: 16x13
Heating
- Central, Gas, Multiple Heating Units
Cooling
- Central Air, Electric, 2 Units
Appliances
- Included: Dryer, Dishwasher, Disposal, Gas Range, Microwave, Refrigerator, Washer
- Laundry: Cabinets, Gas Dryer Hookup, Laundry Room, Sink, Upper Level
Features
- Ceiling Fan(s), Primary Downstairs, Window Treatments
- Flooring: Carpet, Laminate, Tile
- Number of fireplaces: 1
- Fireplace features: Electric, Living Room
Interior area
- Total structure area: 3,167
- Total interior livable area: 3,167 sqft
Video & virtual tour
Property
Parking
- Total spaces: 3
- Parking features: Epoxy Flooring, Garage, Garage Door Opener, Private
- Garage spaces: 3
Features
- Stories: 2
- Patio & porch: Covered, Patio, Porch
- Exterior features: Built-in Barbecue, Barbecue, Porch, Patio, Private Yard, Sprinkler/Irrigation
- Has private pool: Yes
- Pool features: Gas Heat, In Ground, Private, Pool/Spa Combo
- Has spa: Yes
- Spa features: In Ground
- Fencing: Block,Back Yard
Lot
- Size: 6,534 Square Feet
- Features: Drip Irrigation/Bubblers, Landscaped, Rocks, Synthetic Grass, < 1/4 Acre
Details
- Parcel number: 13727817045
- Zoning description: Single Family
- Horse amenities: None
Construction
Type & style
- Home type: SingleFamily
- Architectural style: Two Story
- Property subtype: Single Family Residence
Materials
- Roof: Tile
Condition
- Resale
- Year built: 2017
Utilities & green energy
- Electric: Photovoltaics Seller Owned
- Sewer: Public Sewer
- Water: Public
- Utilities for property: Underground Utilities
Green energy
- Energy efficient items: Solar Panel(s)
Community & HOA
Community
- Security: Gated Community
- Subdivision: Savona Summerlin-Phase 1
HOA
- Has HOA: Yes
- Amenities included: Dog Park, Gated, Playground, Park
- Services included: Common Areas, Maintenance Grounds, Taxes
- HOA fee: $65 monthly
- HOA name: Savona
- HOA phone: 702-458-2580
- Second HOA fee: $69 monthly
Location
- Region: Las Vegas
Financial & listing details
- Price per square foot: $442/sqft
- Tax assessed value: $919,709
- Annual tax amount: $7,719
- Date on market: 7/7/2026
- Listing agreement: Exclusive Right To Sell
- Listing terms: Cash,Conventional,VA Loan
Estimated market value
$1,339,600
$1.27M - $1.41M
$6,439/mo
Price history
| Date | Event | Price |
|---|---|---|
| 7/8/2026 | Listed for sale | $1,399,888-5.1%$442/sqft |
Source:  LVR #2797965 Report a problem LVR #2797965 Report a problem | ||
| 7/7/2026 | Listing removed | $1,475,000$466/sqft |
Source: LVR #2787680 Report a problem | ||
| 6/6/2026 | Listed for sale | $1,475,000+60.3%$466/sqft |
Source: LVR #2787680 Report a problem | ||
| 2/24/2026 | Sold | $920,000-6.8%$290/sqft |
Source: LVR #2751613 Report a problem | ||
| 2/6/2026 | Pending sale | $987,600$312/sqft |
Source: LVR #2751613 Report a problem | ||
| 2/4/2026 | Listed for sale | $987,600$312/sqft |
Source: LVR #2751613 Report a problem | ||
| 2/4/2026 | Pending sale | $987,600$312/sqft |
Source: LVR #2751613 Report a problem | ||
| 2/2/2026 | Listed for sale | $987,600-2.8%$312/sqft |
Source: LVR #2751613 Report a problem | ||
| 1/29/2026 | Listing removed | $1,016,000$321/sqft |
Source: LVR #2745326 Report a problem | ||
| 1/7/2026 | Listed for sale | $1,016,000+91.4%$321/sqft |
Source: LVR #2745326 Report a problem | ||
| 7/12/2017 | Sold | $530,826$168/sqft |
Source: Public Record Report a problem | ||
Public tax history
| Year | Property taxes | Tax assessment |
|---|---|---|
| 2026 | $7,722 +3% | $321,898 +5.2% |
| 2025 | $7,497 +3% | $306,130 +9% |
| 2024 | $7,279 +3% | $280,835 +20.6% |
| 2023 | $7,067 +3% | $232,892 +9.3% |
| 2022 | $6,860 +3% | $213,159 -1.9% |
| 2021 | $6,659 +3% | $217,184 +10.2% |
| 2020 | $6,464 +1% | $197,113 +0.3% |
| 2019 | $6,399 +689.2% | $196,568 |
| 2018 | $811 | $196,568 +461.6% |
| 2017 | $811 | $35,000 |
| 2016 | $811 | $35,000 |
Find assessor info on the county website
Monthly payment
Est. payment
Payment breakdown
Explore the cost of this home by adjusting the details. Changes won't be saved.Climate risks
Neighborhood: Summerlin North
Nearby schools
GreatSchools rating
- 9/10Billy and Rosemary Vassiliadis Elementary SchoolGrades: PK-5Distance: 0.2 mi
- 9/10Sig Rogich Middle SchoolGrades: 6-8Distance: 1.1 mi
- 8/10Palo Verde High SchoolGrades: 9-12Distance: 1.4 mi
Schools provided by the listing agent
- Elementary: Vassiliadis, Billy & Rosemary,Vassiliadis, Billy &
- Middle: Rogich Sig
- High: Palo Verde
Source: LVR. This data may not be complete. We recommend contacting the local school district to confirm school assignments for this home.
- $1,010,0003 bd4 ba3.1k sqft363 Molinetto, Las Vegas, NV 89138Off Market
- $1,192,7003 bd3 ba3.1k sqft357 Molinetto St, Las Vegas, NV 89138Off Market
- $950,0003 bd3 ba2k sqft369 Molinetto St, Las Vegas, NV 89138For Sale

- $845,4004 bd4 ba2.4k sqft369 Molinetto Street, Las Vegas, NV 89138Off Market
- $1,055,4004 bd4 ba3.1k sqft359 Valleggia Dr, Las Vegas, NV 89138Off Market
- $1,044,8003 bd2 ba2.6k sqft375 Molinetto St, Las Vegas, NV 89138Off Market
- $906,1004 bd4 ba2.6k sqft375 Molinetto, Las Vegas, NV 89138Off Market
- $970,0003 bd3 ba2.6k sqft356 Castellari Dr, Las Vegas, NV 89138Sold
A local agent can set up tours, give advice and negotiate with sellers.
Similar homes
- $1,398,8884 bd3 ba2.8k sqft65 Twilight Rose St, Las Vegas, NV 89138For Sale
 MLS ID #2791514, Jennifer L. Littlefield, Serhant. LVR
 - $1,599,0005 bd4 ba3.5k sqft525 Cabrera Ct, Las Vegas, NV 89138For Sale
 MLS ID #2801434, Corey Baird, The Baird Group, LLC. LVR
 - $1,395,0004 bd4 ba3.1k sqft12368 Notch Trail Ave, Las Vegas, NV 89138For Sale
 MLS ID #2801103, Noah Bates, Rustic Properties. LVR
 - $1,290,0004 bd4 ba3.2k sqft12122 Rojo Roma Ave, Las Vegas, NV 89138For Sale
 MLS ID #2782000, Wendy Bass, MDB Realty. LVR
 - $1,199,0004 bd4 ba3k sqft12571 Huckleberry Oak Ave, Las Vegas, NV 89138For SaleMLS ID #2801450, Carol U. Barber-Terkhorn, Realty ONE Group, Inc. LVR
- $1,299,0005 bd3 ba3.1k sqft12260 Monument Hill Ave, Las Vegas, NV 89138For SaleMLS ID #2796866, Brady McGill, The Agency Las Vegas. LVR
- $1,297,5004 bd3 ba3.6k sqft12438 Sunset Sage Ave, Las Vegas, NV 89138For SaleMLS ID #2788638, Angela Reed, Signature Real Estate Group. LVR
- $1,498,0005 bd5 ba3.6k sqft11966 Rockview Point St, Las Vegas, NV 89138For SaleMLS ID #2786695, Kaori Nagao-Chiti, Las Vegas Sotheby's Int'l. LVR
- $1,350,0004 bd4 ba2.6k sqft12122 Pink Sunrise St, Las Vegas, NV 89138For SaleMLS ID #2801610, Johndanilin A. Dhas, The Agency Las Vegas. LVR
- $1,259,9904 bd4 ba3k sqft11955 Rockview Point St, Las Vegas, NV 89138For SaleMLS ID #2770175, Melissa F. Clagg, Serhant. LVR
- $1,745,0004 bd4 ba3.6k sqft486 Rosina Vista St, Las Vegas, NV 89138For SaleMLS ID #2779231, Laureen K. Zamora, JohnHart Real Estate. LVR
- $1,499,9994 bd4 ba3k sqft484 Windstone Crest Ave, Las Vegas, NV 89138For SaleMLS ID #2778088, Zachary A. Dweck, Douglas Elliman of Nevada LLC. LVR
- $1,059,5004 bd3 ba2.8k sqft204 Popolo Dr, Las Vegas, NV 89138For SaleMLS ID #2798356, Jeffrey Zicker, The Agency Las Vegas. LVR
- $1,300,0003 bd3 ba2.4k sqft3060 Full Lotus Dr, Las Vegas, NV 89138For SaleMLS ID #2801282, Amanda L. Romero, Las Vegas Sotheby's Int'l. LVR
- $1,599,9006 bd5 ba3.9k sqft497 Paso De Montana St, Las Vegas, NV 89138For SaleMLS ID #2770630, Jessie Sorani, Coldwell Banker Premier. LVR
- $1,599,9993 bd3 ba2.8k sqft787 Willits St, Las Vegas, NV 89138For SaleMLS ID #2799926, Xiaojie Liu, The Zhu Realty Group, LLC. LVR
- $935,0004 bd4 ba2.5k sqft11844 Mino Rio Ave, Las Vegas, NV 89138For SaleMLS ID #2773031, Nicholas J. Giorgi, Real Broker LLC. LVR
- $1,699,9995 bd7 ba4k sqft480 Bosco Di Fiore St, Las Vegas, NV 89138For SaleMLS ID #2792768, Gianni Sammarco, Huntington & Ellis, A Real Est. LVR
- $1,125,0004 bd4 ba3.1k sqft12404 Aster Hills Ave, Las Vegas, NV 89138For SaleMLS ID #2788641, James W Liang, Real Broker LLC. LVR
- $950,0003 bd3 ba2k sqft369 Molinetto St, Las Vegas, NV 89138For SaleMLS ID #2774682, Tara Friedman, BHHS Nevada Properties. LVR
