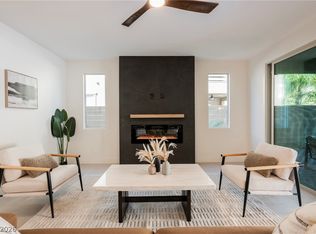
Looking for a spacious home with NextGen suite & mountain views in the exclusive gated Graycliff of the prestigious Summerlin? This is it! Surrounded by Parks, WalkingTrails & minutes from Downtown Summerlin’s 150+Shops&Dining, Red Rock Mountains & Top Rated Schools. This 4-bed, 3.5-bath home offers 3,191sq ft of thoughtfully designed living space. The private NextGen suite features its own entrance, living area, kitchenette & bath, ideal for guest or multigenerational living. The expansive great room seamlessly blends living, dining & a chef’s kitchen w/an oversized island & 2-12 ft sliding doors that flows to the outdoors, great for entertainment. Upstairs, a spacious loft connects 2 secondary bedrooms, while the primary suite has its own private wing w/balcony, stunning mountain views, dual vanities, a soaking tub & separate shower. A rare 3-car garage provides excellent storage & flexibility. This home Seamlessly Blends Luxurious Living in 1 of the Most Sought-after-Neighborhoods!
Active
$1,125,000
12404 Aster Hills Ave, Las Vegas, NV 89138
4beds
3,191sqft
:
Get pre-qualified$7,011/mo
Single Family Residence
Built in 2021
6,969 Square Feet Lot
$1,079,500 Zestimate®
$353/sqft
$60/mo HOA
What's special
Mountain viewsSpacious home
- 53 days |
- 394 |
- 16 |
Likely to sell faster than
Zillow last checked:
Listing updated:
Listed by:
James W Liang S.0201467 (559)696-6888,
Real Broker LLC
Source: LVR,MLS#: 2788641 Originating MLS: Greater Las Vegas Association of Realtors Inc
Originating MLS: Greater Las Vegas Association of Realtors IncFacts & features
Interior
Bedrooms & bathrooms
- Bedrooms: 4
- Bathrooms: 4
- Full bathrooms: 1
- 3/4 bathrooms: 2
- 1/2 bathrooms: 1
Primary bedroom
- Description: Balcony,Walk-In Closet(s)
- Dimensions: 16x16
Bedroom 2
- Description: Closet
- Dimensions: 14x11
Bedroom 3
- Description: Closet
- Dimensions: 10x12
Bedroom 4
- Description: Closet
- Dimensions: 15x11
Primary bathroom
- Description: Double Sink,Separate Shower,Separate Tub
Kitchen
- Description: Island,Quartz Countertops,Stainless Steel Appliances
Living room
- Description: Formal
- Dimensions: 13x14
Heating
- Central, Gas
Cooling
- Central Air, Electric
Appliances
- Included: Built-In Gas Oven, Gas Cooktop
- Laundry: Gas Dryer Hookup, Upper Level
Features
- Bedroom on Main Level, None
- Flooring: Luxury Vinyl Plank
- Has fireplace: No
Interior area
- Total structure area: 3,191
- Total interior livable area: 3,191 sqft
Video & virtual tour
Property
Parking
- Total spaces: 3
- Parking features: Attached, Garage, Private
- Attached garage spaces: 3
Features
- Stories: 2
- Patio & porch: Covered, Patio
- Exterior features: Patio, Private Yard
- Fencing: Block,Back Yard
Lot
- Size: 6,969 Square Feet
- Features: Desert Landscaping, Landscaped, < 1/4 Acre
Details
- Parcel number: 13733815028
- Zoning description: Single Family
- Horse amenities: None
Construction
Type & style
- Home type: SingleFamily
- Architectural style: Two Story
- Property subtype: Single Family Residence
Materials
- Roof: Tile
Condition
- Resale
- Year built: 2021
Utilities & green energy
- Electric: Photovoltaics None
- Sewer: Public Sewer
- Water: Public
- Utilities for property: Underground Utilities
Community & HOA
Community
- Security: Gated Community
- Subdivision: Summerlin Village 24 - Parcel D Phase 2
HOA
- Has HOA: Yes
- Amenities included: Gated
- HOA fee: $60 monthly
- HOA name: Summerlin West
- HOA phone: 702-791-4600
Location
- Region: Las Vegas
Financial & listing details
- Price per square foot: $353/sqft
- Tax assessed value: $983,294
- Annual tax amount: $8,795
- Date on market: 6/4/2026
- Listing agreement: Exclusive Right To Sell
- Listing terms: Cash,Conventional,VA Loan
Estimated market value
$1,079,500
$1.03M - $1.13M
$4,339/mo
Price history
| Date | Event | Price |
|---|---|---|
| 6/4/2026 | Listed for sale | $1,125,000$353/sqft |
Source:  LVR #2788641 Report a problem LVR #2788641 Report a problem | ||
| 6/1/2026 | Listing removed | $1,125,000$353/sqft |
Source: LVR #2771918 Report a problem | ||
| 4/10/2026 | Listed for sale | $1,125,000$353/sqft |
Source: LVR #2771918 Report a problem | ||
| 4/10/2026 | Listing removed | $1,125,000$353/sqft |
Source: LVR #2740224 Report a problem | ||
| 3/24/2026 | Price change | $1,125,000-4.3%$353/sqft |
Source: LVR #2740224 Report a problem | ||
| 12/9/2025 | Listed for sale | $1,175,000-2.1%$368/sqft |
Source: LVR #2740224 Report a problem | ||
| 11/22/2025 | Listing removed | $1,200,000$376/sqft |
Source: LVR #2724771 Report a problem | ||
| 10/4/2025 | Price change | $1,200,000-4%$376/sqft |
Source: LVR #2724771 Report a problem | ||
| 7/17/2025 | Price change | $1,250,000-3.8%$392/sqft |
Source: LVR #2687318 Report a problem | ||
| 6/6/2025 | Listed for sale | $1,300,000+74.4%$407/sqft |
Source: LVR #2687318 Report a problem | ||
| 5/3/2024 | Listing removed | -- |
Source: Zillow Rentals Report a problem | ||
| 9/15/2023 | Price change | $4,395-6.4%$1/sqft |
Source: Zillow Rentals Report a problem | ||
| 8/30/2023 | Price change | $4,695-4.1%$1/sqft |
Source: Zillow Rentals Report a problem | ||
| 7/7/2023 | Price change | $4,895-2.1%$2/sqft |
Source: Zillow Rentals Report a problem | ||
| 6/6/2023 | Listed for rent | $5,000$2/sqft |
Source: Zillow Rentals Report a problem | ||
| 6/14/2021 | Listing removed | -- |
Source: Zillow Rental Manager Report a problem | ||
| 5/23/2021 | Listed for rent | $5,000$2/sqft |
Source: Zillow Rental Manager Report a problem | ||
| 5/10/2021 | Sold | $745,325$234/sqft |
Source: Public Record Report a problem | ||
Public tax history
| Year | Property taxes | Tax assessment |
|---|---|---|
| 2026 | $9,498 +8% | $344,153 +8% |
| 2025 | $8,795 +8% | $318,513 +20.6% |
| 2024 | $8,144 +8.1% | $264,192 +13.1% |
| 2023 | $7,536 +8% | $233,531 +370.2% |
| 2022 | $6,977 +517.4% | $49,668 +10.1% |
| 2021 | $1,130 +6.9% | $45,117 +40.1% |
| 2020 | $1,057 | $32,200 |
Find assessor info on the county website
Monthly payment
Est. payment
Payment breakdown
Explore the cost of this home by adjusting the details. Changes won't be saved.Climate risks
Neighborhood: Summerlin North
Nearby schools
GreatSchools rating
- 9/10Billy and Rosemary Vassiliadis Elementary SchoolGrades: PK-5Distance: 1.2 mi
- 9/10Sig Rogich Middle SchoolGrades: 6-8Distance: 2.1 mi
- 8/10Palo Verde High SchoolGrades: 9-12Distance: 2.3 mi
Schools provided by the listing agent
- Elementary: Vassiliadis, Billy & Rosemary,Vassiliadis, Billy &
- Middle: Rogich Sig
- High: Palo Verde
Source: LVR. This data may not be complete. We recommend contacting the local school district to confirm school assignments for this home.
- $1,225,0004 bd4 ba3.1k sqft12392 Aster Hills Ave, Las Vegas, NV 89138Sold

- $1,121,700-- bd-- ba-- sqft12416 Aster Hills Ave, Las Vegas, NV 89138Off Market
- $1,118,8004 bd3 ba2.6k sqft12380 Aster Hills Ave, Las Vegas, NV 89138Off Market
- $1,224,7004 bd3 ba3.1k sqft12403 Aster Hills Ave, Las Vegas, NV 89138Off Market
- $971,7004 bd3 ba2.6k sqft12391 Aster Hills Ave, Las Vegas, NV 89138Off Market
- $1,091,7004 bd3 ba2.8k sqft758 Agate Hills St, Las Vegas, NV 89138Off Market
- $9,9954 bd3 ba2.8k sqft12415 Aster Hills Ave, Las Vegas, NV 89138For Rent
- $1,152,4004 bd3 ba2.8k sqft12368 Aster Hills Ave, Las Vegas, NV 89138Off Market
A local agent can set up tours, give advice and negotiate with sellers.
Similar homes
- $1,199,0004 bd4 ba3k sqft12571 Huckleberry Oak Ave, Las Vegas, NV 89138For Sale
 MLS ID #2801450, Carol U. Barber-Terkhorn, Realty ONE Group, Inc. LVR
 - $1,395,0004 bd4 ba3.1k sqft12368 Notch Trail Ave, Las Vegas, NV 89138For Sale
 MLS ID #2801103, Noah Bates, Rustic Properties. LVR
 - $899,9004 bd3 ba2.6k sqft12440 Pine Bend Ave, Las Vegas, NV 89138For Sale
 MLS ID #2771350, Joe R. DiRaffaele, eXp Realty. LVR
 - $935,0004 bd4 ba2.5k sqft11844 Mino Rio Ave, Las Vegas, NV 89138For Sale
 MLS ID #2773031, Nicholas J. Giorgi, Real Broker LLC. LVR
 - $825,0004 bd3 ba2.1k sqft12463 Island Bells Ave, Las Vegas, NV 89138For SaleMLS ID #2792891, Craig Tann, Huntington & Ellis, A Real Est. LVR
- $1,259,9904 bd4 ba3k sqft11955 Rockview Point St, Las Vegas, NV 89138For SaleMLS ID #2770175, Melissa F. Clagg, Serhant. LVR
- $724,8884 bd3 ba2.1k sqft12388 Liberty Beacon Ave, Las Vegas, NV 89138For SaleMLS ID #2790971, Darren Pohl, Huntington & Ellis, A Real Est. LVR
- $1,399,8884 bd4 ba3.1k sqft363 Molinetto St, Las Vegas, NV 89138For SaleMLS ID #2797965, Khomkrit E. Klaharn, GDK Realty. LVR
- $779,9995 bd4 ba2.5k sqft909 Cherry Glen Pl, Las Vegas, NV 89138For SaleMLS ID #2790658, Nancy Li, Keller Williams MarketPlace. LVR
- $1,599,9993 bd3 ba2.8k sqft787 Willits St, Las Vegas, NV 89138For SaleMLS ID #2799926, Xiaojie Liu, The Zhu Realty Group, LLC. LVR
- $1,179,9004 bd4 ba2.6k sqft12218 Elderwood St, Las Vegas, NV 89138New ConstructionLVR
- $1,199,9004 bd4 ba2.7k sqft12212 Elderwood St, Las Vegas Valley, NV 89138New ConstructionLVR
- $1,079,7464 bd3 ba2.5k sqft12186 Pink Sunrise St, Las Vegas, NV 89138New ConstructionLVR
- $950,0003 bd3 ba2k sqft369 Molinetto St, Las Vegas, NV 89138For SaleMLS ID #2774682, Tara Friedman, BHHS Nevada Properties. LVR
- $1,498,0005 bd5 ba3.6k sqft11966 Rockview Point St, Las Vegas, NV 89138For SaleMLS ID #2786695, Kaori Nagao-Chiti, Las Vegas Sotheby's Int'l. LVR
- $899,9996 bd4 ba3.7k sqft600 Baysville Ct, Las Vegas, NV 89144For SaleMLS ID #2801127, Cindy Choi, United Realty Group. LVR
- $775,0004 bd4 ba2.3k sqft11555 Sailing Stones St, Las Vegas, NV 89138For SaleMLS ID #2777002, Cynthia L. Ward, BHHS Nevada Properties. LVR
- $1,063,9213 bd4 ba2.3k sqft1030 Soaring Sage Ave, Las Vegas, NV 89138New ConstructionLVR
- $849,9993 bd3 ba1.9k sqft25 Agnew St, Las Vegas, NV 89138For SaleMLS ID #2783757, Craig Tann, Huntington & Ellis, A Real Est. LVR
- $810,0002 bd2 ba1.7k sqft952 Tony Willis Ct, Las Vegas, NV 89138For SaleMLS ID #2798807, Nancy Li, Keller Williams MarketPlace. LVR
