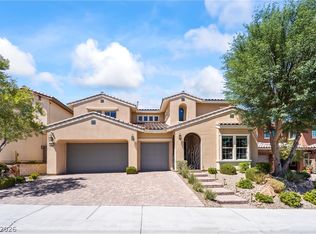
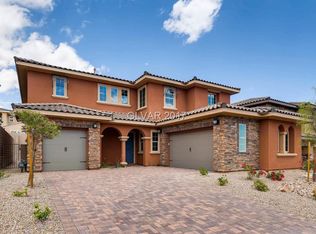
Dream home! Nestled In the Paseos of Summerlin, this exquisite newly remodeled 4Bed/4 Bath/3 Car home w/ den, loft, and flex room or 5th bedroom offers refined living w/ comfort & style. The open-concept space flows thru sliding glass walls, revealing an enclosable courtyard w/ fireplace/ TV, can be 2nd living A/C room. Chef’s kitchen w/ a presentation island seating 6, SS Appliance, coffee bar/ butler’s pantry. The primary suite features a wall of windows, spa-like bath w/ walk-in shower, garden tub, dual vanities & custom closet. Upstairs loft & primary bed access the balcony w/ peaceful views. Remodel include wood-look LVP floors, new paint, refinished cabinetry/hardware, shiplap walls, built-ins, upstairs laundry w/ sink & cabinets. The backyard offers a heated pool & spa w/ color lights, synthetic grass, putting green, large premium lot near Fox Park, walking trails to top-rated Vassiliadis schools. Powered by whole home solar & has permanent holiday lighting.
Active
Price cut: $100K (6/23)
$1,390,000
12122 Rojo Roma Ave, Las Vegas, NV 89138
4beds
3,203sqft
Single Family Residence
Built in 2017
7,840 Square Feet Lot
$1,346,400 Zestimate®
$434/sqft
$152/mo HOA
What's special
Putting greenPermanent holiday lightingShiplap wallsSynthetic grassSs applianceWood-look lvp floors
- 55 days |
- 2,876 |
- 42 |
Zillow last checked:
Listing updated:
Listed by:
Wendy Bass S.0186509 702-813-5248,
MDB Realty
Source: LVR,MLS#: 2782000
Originating MLS: Greater Las Vegas Association of Realtors Inc
Loading...
Facts & features
Interior
Bedrooms & bathrooms
- Bedrooms: 4
- Bathrooms: 4
- Full bathrooms: 3
- 1/2 bathrooms: 1
Primary bedroom
- Description: Balcony,Ceiling Fan,Ceiling Light,Mirrored Door,Upstairs,Walk-In Closet(s)
- Dimensions: 17x15
Bedroom 2
- Description: Ceiling Fan,Ceiling Light,Closet,Upstairs
- Dimensions: 13x11
Bedroom 3
- Description: Ceiling Fan,Ceiling Light,Closet,Mirrored Door,Upstairs
- Dimensions: 14x13
Bedroom 4
- Description: Ceiling Fan,Ceiling Light,Closet,Upstairs
- Dimensions: 11x10
Bedroom 5
- Description: Ceiling Fan,Ceiling Light,Downstairs
- Dimensions: 23x23
Den
- Description: Ceiling Fan,Ceiling Light,Downstairs
- Dimensions: 15x13
Dining room
- Description: Formal Dining Room
- Dimensions: 14x13
Great room
- Description: Built-in Bookcases,Built-In Entertainment Center,Downstairs,Vaulted Ceiling
- Dimensions: 17x16
Kitchen
- Description: Breakfast Bar/Counter,Breakfast Nook/Eating Area,Butler Pantry,Custom Cabinets,Granite Countertops,Island,Lighting Recessed,Solid Surface Countertops,Stainless Steel Appliances,Tile Flooring,Vaulted Ceiling,Vented Outside,Walk-in Pantry
- Dimensions: 14x18
Loft
- Description: Other
- Dimensions: 17x12
Heating
- Gas, High Efficiency, Multiple Heating Units
Cooling
- Central Air, Electric, ENERGY STAR Qualified Equipment, 2 Units
Appliances
- Included: Built-In Electric Oven, Double Oven, Dishwasher, ENERGY STAR Qualified Appliances, Disposal, Microwave, Refrigerator, Water Heater
- Laundry: Cabinets, Electric Dryer Hookup, Gas Dryer Hookup, Laundry Room, Sink, Upper Level
Features
- Bedroom on Main Level, Ceiling Fan(s), Handicap Access, Window Treatments
- Flooring: Ceramic Tile, Laminate, Luxury Vinyl Plank
- Windows: Double Pane Windows, Insulated Windows, Plantation Shutters
- Number of fireplaces: 1
- Fireplace features: Family Room, Gas, Glass Doors, Outside
Interior area
- Total structure area: 3,203
- Total interior livable area: 3,203 sqft
Video & virtual tour
Property
Parking
- Total spaces: 3
- Parking features: Garage, Garage Door Opener, Inside Entrance, Private, Shelves, Workshop in Garage
- Garage spaces: 3
Accessibility
- Accessibility features: Accessible Entrance, Accessible Hallway(s)
Features
- Stories: 2
- Patio & porch: Balcony, Covered, Enclosed, Patio
- Exterior features: Built-in Barbecue, Balcony, Barbecue, Courtyard, Handicap Accessible, Patio, Private Yard, Sprinkler/Irrigation
- Has private pool: Yes
- Pool features: Heated, Solar Heat, Pool/Spa Combo, Waterfall
- Has spa: Yes
- Spa features: In Ground
- Fencing: Block,Back Yard,Wrought Iron
Lot
- Size: 7,840 Square Feet
- Features: Drip Irrigation/Bubblers, Sprinklers In Rear, Landscaped, Rocks, Synthetic Grass, Trees, < 1/4 Acre
Details
- Parcel number: 13734116010
- Zoning description: Single Family
- Horse amenities: None
Construction
Type & style
- Home type: SingleFamily
- Architectural style: Two Story
- Property subtype: Single Family Residence
Materials
- Frame, Rock, Stucco
- Roof: Tile
Condition
- Resale
- Year built: 2017
Utilities & green energy
- Electric: Photovoltaics Seller Owned
- Sewer: Public Sewer
- Water: Public
- Utilities for property: Underground Utilities
Green energy
- Energy efficient items: Doors, Windows, HVAC, Solar Panel(s)
Community & HOA
Community
- Subdivision: Belmonte Phase 2
HOA
- Has HOA: Yes
- Amenities included: Dog Park, Gated, Park
- Services included: None
- HOA fee: $152 monthly
- HOA name: FirstService
- HOA phone: 702-215-5077
Location
- Region: Las Vegas
Financial & listing details
- Price per square foot: $434/sqft
- Tax assessed value: $1,149,006
- Annual tax amount: $9,125
- Date on market: 5/12/2026
- Listing agreement: Exclusive Right To Sell
- Listing terms: Cash,Conventional,FHA,VA Loan
Estimated market value
$1,346,400
$1.28M - $1.41M
$5,345/mo
Price history
| Date | Event | Price |
|---|---|---|
| 6/23/2026 | Price change | $1,390,000-6.7%$434/sqft |
Source: | ||
| 5/29/2026 | Price change | $1,490,000-3.8%$465/sqft |
Source: | ||
| 5/21/2026 | Price change | $1,549,000-0.1%$484/sqft |
Source: | ||
| 5/15/2026 | Price change | $1,550,000-3.1%$484/sqft |
Source: | ||
| 5/5/2026 | Listed for sale | $1,600,000+52.4%$500/sqft |
Source: | ||
| 7/21/2021 | Sold | $1,050,000+62.4%$328/sqft |
Source: | ||
| 9/28/2017 | Sold | $646,719$202/sqft |
Source: | ||
Public tax history
| Year | Property taxes | Tax assessment |
|---|---|---|
| 2026 | $9,128 +3% | $402,152 +5.4% |
| 2025 | $8,862 +3% | $381,626 +13.9% |
| 2024 | $8,605 +3% | $335,075 +15.9% |
| 2023 | $8,354 +3% | $289,199 +6.8% |
| 2022 | $8,109 +3% | $270,862 +3.4% |
| 2021 | $7,872 +11.6% | $261,918 +17.8% |
| 2020 | $7,053 +3% | $222,416 +1% |
| 2019 | $6,845 +642.8% | $220,128 |
| 2018 | $922 | $220,128 +442.2% |
| 2017 | $922 | $40,600 +16% |
| 2016 | $922 | $35,000 |
| 2015 | -- | -- |
Find assessor info on the county website
Monthly payment
Est. payment$--/mo
Payment breakdown
Explore the cost of this home by adjusting the details. Changes won't be saved.All calculations are estimates and provided by Zillow, Inc. for informational purposes only. Actual amounts may vary.
HOA fees may include property taxes on listings classified as Co-Ops. Contact the listing agent and/or owner for fee details.
Mortgage interest rates are dependent on a number of factors, including credit score, down payment, and repayment length. Interest rate data provided by Zillow Group Marketplace, Inc. as of 1/1/1970 from various mortgage lenders with which we have lead or other similar arrangements; the Estimated Payment is an average of those rates.
See how much you could borrow to make a competitive offer.
Climate risks
Neighborhood: Summerlin North
Nearby schools
GreatSchools rating
- 8/10Billy and Rosemary Vassiliadis Elementary SchoolGrades: PK-5Distance: 0.4 mi
- 8/10Sig Rogich Middle SchoolGrades: 6-8Distance: 1.5 mi
- 8/10Palo Verde High SchoolGrades: 9-12Distance: 1.7 mi
Schools provided by the listing agent
- Elementary: Vassiliadis, Billy & Rosemary,Vassiliadis, Billy &
- Middle: Rogich Sig
- High: Palo Verde
Source: LVR. This data may not be complete. We recommend contacting the local school district to confirm school assignments for this home.
A local agent can set up tours, give advice and negotiate with sellers.
- Nevada
- Clark County
- Las Vegas
- 89138
- Summerlin North
- 12122 Rojo Roma Ave