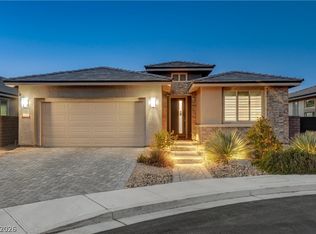
Welcome to an eхсеptionаl sіngle story residеncе in Reverence, one of Summerlin’s prestigious guard gated communities, where privacy, luxury, and breathtaking mountain views come together. Perfectly positioned on a premium lot with no rear neighbors, this home offers unobstructed mountain views from nearly every angle and a rare sense of serenity and seclusion. Thoughtfully designed with 10-foot ceilings and an abundance of natural light, the home features 3 bedrooms plus a den, dedicated office space, and private media room, offering incredible flexibility for today’s lifestyle. The media room is complete with a five-speaker surround sound system for an elevated entertainment experience and can easily be converted to a 4th bedroom. The beautifully appointed kitchen showcases a farmhouse sink, double ovens, upgraded pendant lighting, concealed trash storage, and a custom pantry, with all appliances included. Custom drapery throughout provides both light-filtering and room-darkening options. The spacious primary suite is a private retreat featuring an oversized walk-in shower, dual vanities, and a generous walk-in closet. Additional thoughtful upgrades include a water softener, a well designed laundry room with built in broom storage and hanging space, and an included washer and dryer. The garage is equally impressive with epoxy flooring and built in storage, while professionally designed cactus and desert landscaping complements the natural beauty and architectural aesthetic of the surrounding community. The SID balance has been paid in full, adding even more value. Residents of Reverence enjoy access to exceptional community amenities and the beauty of Summerlin living, all surrounded by dramatic desert and mountain scenery. With its premium homesite, remarkable privacy, flexible floor plan, extensive upgrades, and panoramic views, this is a truly special opportunity to experience elevated Las Vegas living.
Active
$1,100,000
11113 Black Fire Opal Dr, Las Vegas, NV 89138
3beds
2,292sqft
Single Family Residence
Built in 2019
7,405 Square Feet Lot
$1,054,100 Zestimate®
$480/sqft
$432/mo HOA
What's special
Concealed trash storagePrivate retreatWater softenerDedicated office spaceLight-filtering and room-darkening optionsPremium homesitePrivate media room
- 23 hours |
- 190 |
- 9 |
Zillow last checked:
Listing updated:
Listed by:
Michelle Villalobos S.0176706 (702)807-6265,
Signature Real Estate Group
Source: LVR,MLS#: 2811275 Originating MLS: Greater Las Vegas Association of Realtors Inc
Originating MLS: Greater Las Vegas Association of Realtors IncFacts & features
Interior
Bedrooms & bathrooms
- Bedrooms: 3
- Bathrooms: 3
- Full bathrooms: 2
- 1/2 bathrooms: 1
Primary bedroom
- Description: Ceiling Fan,Ceiling Light,Downstairs,Walk-In Closet(s)
- Dimensions: 14x14
Bedroom 2
- Description: Ceiling Fan,Ceiling Light,Downstairs
- Dimensions: 11x12
Bedroom 3
- Description: Ceiling Fan,Ceiling Light,Closet,Downstairs
- Dimensions: 12x12
Primary bathroom
- Description: Double Sink,Separate Shower
Den
- Description: Downstairs
- Dimensions: 11x17
Family room
- Description: Ceiling Fan,Downstairs
- Dimensions: 17x14
Kitchen
- Description: Granite Countertops,Island,Lighting Recessed,Pantry,Stainless Steel Appliances
- Dimensions: 12x18
Heating
- Central, Gas
Cooling
- Central Air, Electric
Appliances
- Included: Built-In Gas Oven, Double Oven, Dryer, Dishwasher, Gas Cooktop, Disposal, Gas Range, Refrigerator, Water Softener Owned, Washer
- Laundry: Gas Dryer Hookup, Main Level
Features
- BathroomonMainLevel, Bedroom on Main Level, Ceiling Fan(s), Full Bath on Main Level, Primary Downstairs, Window Treatments
- Flooring: Carpet, Ceramic Tile, Luxury Vinyl Plank
- Windows: Blinds, Double Pane Windows, Window Treatments
- Has fireplace: No
Interior area
- Total structure area: 2,292
- Total interior livable area: 2,292 sqft
Video & virtual tour
Property
Parking
- Total spaces: 2
- Parking features: Attached, Garage, Garage Door Opener, Inside Entrance, Private
- Attached garage spaces: 2
Features
- Stories: 1
- Patio & porch: Covered, Patio, Porch
- Exterior features: Barbecue, Dog Run, Porch, Patio, Private Yard, Sprinkler/Irrigation
- Pool features: Community
- Fencing: Block,Back Yard
- Has view: Yes
- View description: Mountain(s)
Lot
- Size: 7,405 Square Feet
- Features: Drip Irrigation/Bubblers, Desert Landscaping, Landscaped, < 1/4 Acre
Details
- Parcel number: 13714614009
- Zoning description: Single Family
- Horse amenities: None
Construction
Type & style
- Home type: SingleFamily
- Architectural style: One Story
- Property subtype: Single Family Residence
Materials
- Roof: Tile
Condition
- Resale
- Year built: 2019
Utilities & green energy
- Electric: Photovoltaics None
- Sewer: Public Sewer
- Water: Public
- Utilities for property: Underground Utilities
Green energy
- Energy efficient items: Windows
Community & HOA
Community
- Features: Pool
- Security: Gated Community
- Subdivision: Summerlin Village 26-Reverence Phase 3A
HOA
- Has HOA: Yes
- Amenities included: Clubhouse, Dog Park, Fitness Center, Gated, Park, Pool, Guard, Spa/Hot Tub, Tennis Court(s)
- Services included: Maintenance Grounds, Security
- HOA fee: $69 monthly
- HOA name: Summerlin West
- HOA phone: 702-791-4600
- Second HOA fee: $363 monthly
Location
- Region: Las Vegas
Financial & listing details
- Price per square foot: $480/sqft
- Tax assessed value: $944,120
- Annual tax amount: $7,541
- Date on market: 8/27/2026
- Listing agreement: Exclusive Right To Sell
- Listing terms: Cash,Conventional,VA Loan
Estimated market value
$1,054,100
$1.00M - $1.11M
$2,608/mo
Price history
| Date | Event | Price |
|---|---|---|
| 8/27/2026 | Listed for sale | $1,100,000+83.9%$480/sqft |
Source:  LVR #2811275 Report a problem LVR #2811275 Report a problem | ||
| 9/30/2019 | Sold | $598,050$261/sqft |
Source: Public Record Report a problem | ||
Public tax history
| Year | Property taxes | Tax assessment |
|---|---|---|
| 2026 | $7,544 +3% | $330,442 +5.7% |
| 2025 | $7,324 +3% | $312,637 +18% |
| 2024 | $7,111 +3% | $264,933 +14.6% |
| 2023 | $6,904 +3% | $231,235 +3.9% |
| 2022 | $6,703 +3% | $222,618 +6.2% |
| 2021 | $6,507 +445.7% | $209,650 +477.2% |
| 2020 | $1,192 | $36,321 |
Find assessor info on the county website
Monthly payment
Est. payment
Payment breakdown
Explore the cost of this home by adjusting the details. Changes won't be saved.Climate risks
Neighborhood: Summerlin North
Nearby schools
GreatSchools rating
- 7/10William Lummis Elementary SchoolGrades: PK-5Distance: 3 mi
- 6/10Ernest Becker Middle SchoolGrades: 6-8Distance: 2.8 mi
- 8/10Palo Verde High SchoolGrades: 9-12Distance: 3 mi
Schools provided by the listing agent
- Elementary: Lummis, William,Lummis, William
- Middle: Becker
- High: Palo Verde
Source: LVR. This data may not be complete. We recommend contacting the local school district to confirm school assignments for this home.
- $983,7003 bd3 ba2.3k sqft10971 Red Yucca Dr, Las Vegas, NV 89138Off Market
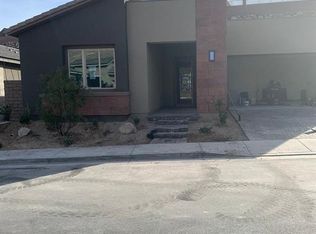
- $974,1003 bd3 ba2.1k sqft3070 Mount Oak Ct, Las Vegas, NV 89138Off Market
- $946,2003 bd3 ba2.2k sqft10981 Red Yucca Dr, Las Vegas, NV 89138Off Market
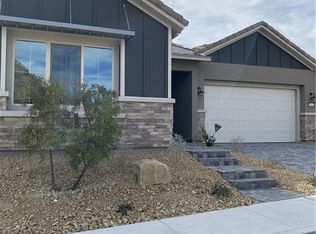
- $1,189,4003 bd2 ba2.2k sqft11105 Black Fire Opal Dr, Las Vegas, NV 89138Off Market
- $1,095,3003 bd2 ba2.4k sqft11121 Black Fire Opal Dr, Las Vegas, NV 89138Off Market
- $1,157,8004 bd4 ba2.6k sqft11097 Black Fire Opal Dr, Las Vegas, NV 89138Off Market
- $1,007,8003 bd3 ba2.2k sqft11129 Black Fire Opal Dr, Las Vegas, NV 89138Off Market
- $1,190,6003 bd2 ba2.4k sqft11112 Black Fire Opal Dr, Las Vegas, NV 89138Off Market
A local agent can set up tours, give advice and negotiate with sellers.
Similar homes
- $925,0003 bd3 ba2.3k sqft10941 Rejuvenate Pl, Las Vegas, NV 89138For Sale
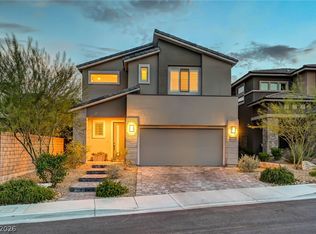 MLS ID #2810278, Sheri L. Holthaus, Las Vegas Sotheby's Int'l. LVR
 - $1,100,0002 bd3 ba1.7k sqft10840 Organic Dr, Las Vegas, NV 89138For Sale
 MLS ID #2794467, Lester R. Madsen III, IS Luxury. LVR
 - $990,0005 bd4 ba3k sqft2568 Iron Crest Ln, Las Vegas, NV 89138For Sale
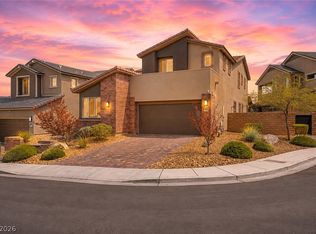 MLS ID #2809212, Jillian M. Batchelor, Real Broker LLC. LVR
 - $925,0003 bd2 ba2k sqft2720 Free Formed Ct, Las Vegas, NV 89138For Sale
 MLS ID #2807626, Charles S. Emerson, BHHS Nevada Properties. LVR
 - $1,325,0003 bd3 ba2.4k sqft10960 Ansel Dr, Las Vegas, NV 89138For SaleMLS ID #2804358, Aaron Taylor, eXp Realty. LVR
- $1,300,0003 bd3 ba2.4k sqft3060 Full Lotus Dr, Las Vegas, NV 89138For SaleMLS ID #2801282, Amanda L. Romero, Las Vegas Sotheby's Int'l. LVR
- $1,175,0004 bd4 ba2.8k sqft10937 White Alder Pl, Las Vegas, NV 89138For SaleMLS ID #2802447, John Sullivan, Huntington & Ellis, A Real Est. LVR
- $1,290,0003 bd3 ba2.1k sqft3010 Full Lotus Dr, Las Vegas, NV 89138For SaleMLS ID #2775468, Donald Romero, Listing Haven. LVR
- $774,9003 bd3 ba2.5k sqft2824 Faiss Dr, Las Vegas, NV 89134For SaleMLS ID #2812200, Michael E. DelGais, Home Realty Center. LVR
- $1,090,0003 bd2 ba2.1k sqft3140 Darby Falls Dr, Las Vegas, NV 89134For SaleMLS ID #2803599, Khomkrit E. Klaharn, GDK Realty. LVR
- $1,079,0004 bd4 ba2.3k sqft11622 Peregrine Point Ct, Las Vegas, NV 89138For SaleMLS ID #2783604, Angelo Hermosura, Realty ONE Group, Inc. LVR
- $969,9003 bd3 ba2.3k sqft11617 Falcon Gorge Ave, Las Vegas, NV 89138For SaleMLS ID #2808657, George Ryan Vega, eXp Realty. LVR
- $639,9003 bd3 ba1.9k sqft11527 Hawking Ave, Las Vegas, NV 89138For SaleMLS ID #2811510, Minni Jiang, City Villa Realty & Management. LVR
- $1,249,9993 bd3 ba2.1k sqft11713 Hatchling Ave, Las Vegas, NV 89138For SaleMLS ID #2804719, Blake J. Tomkowiak, Keller Williams Realty Las Veg. LVR
- $839,9994 bd4 ba2.5k sqft2592 Iron Crest Ln, Las Vegas, NV 89138For SaleMLS ID #2800884, Gina McClain, Precision Realty. LVR
- $935,0004 bd3 ba2.2k sqft11605 Falcon Gorge Ave, Las Vegas, NV 89138For SaleMLS ID #2804320, Amanda L. Romero, Las Vegas Sotheby's Int'l. LVR
- $942,1815 bd5 ba3.3k sqft1895 Cascading Song Dr, Las Vegas, NV 89138New ConstructionLennar Homes
- $975,0003 bd2 ba2.1k sqft3004 Darby Falls Dr, Las Vegas, NV 89134For SaleMLS ID #2789914, Alexandro Gutierrez, Realty ONE Group, Inc. LVR
- $589,9503 bd3 ba1.7k sqft11545 Rookery Ave, Las Vegas, NV 89138New ConstructionMLS ID #2812905, Frank J. Gargano, Real Estate Consultants of Nv. LVR
- $978,0002 bd2 ba1.7k sqft2728 Faiss Dr, Las Vegas, NV 89134For SaleMLS ID #2801308, Natalie M. Rasoul, Signature Real Estate Group. LVR
