This beautiful Summerlin Las Vegas home is almost new - built in 2023 and barely lived, highly upgraded single story in a gated community. Save approximately $18,000 on SID fee that was already paid by the Seller.
The home comes with a private courtyard and a casita or multigen with its own separate entrance.
Inside, the home is equipped with ceiling fans, window blinds, smoke detectors and fire sprinklers. The kitchen area includes a huge kitchen island, quartz countertops, double oven, under cabinet lightings and soft-close cabinets. An owned water conditioner is installed. The garage is finished with quality polyurea floor coatings.
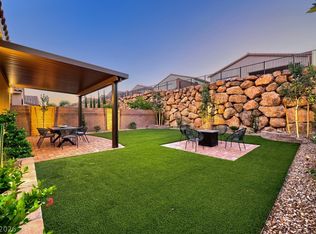
Outdoor living functions seamlessly with a covered patio and back yard with beautiful landscaping. The property also features a heated pool, with water fall and fire features, offering a tranquil space to spend warm afternoons or cold winter nights.
Situated on a lot with mountain views at the backyard, this home provides a balanced setting for everyday life. Enjoy community parks, grand parks and within easy commute to downtown Summerlin.
Active
$1,049,000
11622 Peregrine Point Ct, Las Vegas, NV 89138
4beds
2,300sqft
Single Family Residence
Built in 2023
6,098 Square Feet Lot
$1,011,300 Zestimate®
$456/sqft
$154/mo HOA
What's special
Quartz countertopsPrivate courtyardCovered patioDouble ovenUnder cabinet lightingsCeiling fansSoft-close cabinets
- 9 days
- 689
- 37
Likely to sell faster than
Zillow last checked:
Listing updated:
Listed by:
Angelo Hermosura S.0198974 (725)287-5242,
Realty ONE Group, Inc
Source: LVR,MLS#: 2823872 Originating MLS: Greater Las Vegas Association of Realtors Inc
Originating MLS: Greater Las Vegas Association of Realtors IncFacts & features
Interior
Bedrooms & bathrooms
- Bedrooms: 4
- Bathrooms: 4
- Full bathrooms: 3
- 1/2 bathrooms: 1
Primary bedroom
- Description: Walk-In Closet(s)
- Dimensions: 18x15
Bedroom 2
- Description: Closet
- Dimensions: 12x11
Bedroom 3
- Description: Closet
- Dimensions: 10x11
Bedroom 4
- Description: Walk-In Closet(s)
- Dimensions: 10x15
Kitchen
- Description: Island
Heating
- Gas, Zoned
Cooling
- Electric
Appliances
- Included: Built-In Gas Oven, Double Oven, Dishwasher, Gas Cooktop, Microwave, Water Softener Owned, Tankless Water Heater, Water Purifier
- Laundry: Gas Dryer Hookup, Main Level, Laundry Room
Features
- Bathroom on Main Level, Bedroom on Main Level, Ceiling Fan(s), Full Bath on Main Level, Primary Downstairs, Window Treatments, Programmable Thermostat
- Flooring: Carpet, Tile
- Windows: Blinds, Low-Emissivity Windows
- Has fireplace: No
Interior area
- Total structure area: 2,044
- Total interior livable area: 2,300 sqft
Video & virtual tour
Property
Parking
- Total spaces: 2
- Parking features: Attached, Garage, Private
- Attached garage spaces: 2
Features
- Stories: 1
- Patio & porch: Covered, Patio
- Exterior features: Courtyard, Patio, Private Yard
- Has private pool: Yes
- Pool features: Heated, In Ground, Private
- Fencing: Block,Back Yard
- Has view: Yes
- View description: Mountain(s)
Lot
- Size: 6,098 Square Feet
- Features: Desert Landscaping, Sprinklers In Rear, Sprinklers In Front, Landscaped, Synthetic Grass, Trees, < 1/4 Acre
Details
- Additional structures: Guest House
- Parcel number: 13714412043
- Zoning description: Single Family
- Other equipment: Water Softener Loop
- Horse amenities: None
Construction
Type & style
- Home type: SingleFamily
- Architectural style: One Story
- Property subtype: Single Family Residence
Materials
- Roof: Tile
Condition
- Resale
- Year built: 2023
Utilities & green energy
- Electric: Photovoltaics Third-Party Owned
- Sewer: Public Sewer
- Water: Public
- Utilities for property: Underground Utilities
Green energy
- Energy efficient items: Windows, Solar Panel(s)
Community & HOA
Community
- Security: Fire Sprinkler System
- Subdivision: Falcon Crest Summerlin V22 Parcels C & D
HOA
- Has HOA: Yes
- Amenities included: Gated, Jogging Path, Park
- Services included: None
- HOA fee: $69 monthly
- HOA name: FalconCrestSummerlin
- HOA phone: 702-791-4600
- Second HOA fee: $85 monthly
Location
- Region: Las Vegas
Financial & listing details
- Price per square foot: $456/sqft
- Tax assessed value: $797,277
- Annual tax amount: $9,287
- Date on market: 10/3/2026
- Listing agreement: Exclusive Right To Sell
- Listing terms: Cash,Conventional,FHA,VA Loan
Estimated market value
$1,011,300
$961,000 - $1.06M
$5,256/mo
Price history
| Date | Event | Price |
|---|---|---|
| 10/3/2026 | Listed for sale | $1,049,000$456/sqft |
Source:  LVR #2823872 Report a problem LVR #2823872 Report a problem | ||
| 10/1/2026 | Listing removed | $1,049,000$456/sqft |
Source: LVR #2783604 Report a problem | ||
| 9/12/2026 | Price change | $1,049,000-2.8%$456/sqft |
Source: LVR #2783604 Report a problem | ||
| 6/26/2026 | Price change | $1,079,000-0.9%$469/sqft |
Source: LVR #2783604 Report a problem | ||
| 6/19/2026 | Price change | $1,089,000-0.9%$473/sqft |
Source: LVR #2783604 Report a problem | ||
| 5/19/2026 | Listed for sale | $1,099,000+43.7%$478/sqft |
Source: LVR #2783604 Report a problem | ||
| 7/27/2023 | Sold | $765,000-10.9%$333/sqft |
Source: LVR #2497904 Report a problem | ||
| 6/2/2023 | Pending sale | $858,995$373/sqft |
Source: LVR #2497904 Report a problem | ||
| 5/25/2023 | Listed for sale | $858,995$373/sqft |
Source: LVR #2497904 Report a problem | ||
Public tax history
| Year | Property taxes | Tax assessment |
|---|---|---|
| 2026 | $9,151 +10.6% | $279,047 +10.6% |
| 2025 | $8,273 +7.7% | $252,299 +265.8% |
| 2024 | $7,685 +271.6% | $68,978 +9.5% |
| 2023 | $2,068 | $63,000 |
Find assessor info on the county website
Monthly payment
Est. payment
Payment breakdown
Explore the cost of this home by adjusting the details. Changes won't be saved.Climate risks
Neighborhood: Summerlin North
Nearby schools
Schools provided by the listing agent
- Elementary: Lummis, William,Lummis, William
- Middle: Becker
- High: Palo Verde
Source: LVR. This data may not be complete. We recommend contacting the local school district to confirm school assignments for this home.
- $828,6004 bd2 ba2.3k sqft11616 Peregrine Point Ct, Las Vegas, NV 89138Off Market

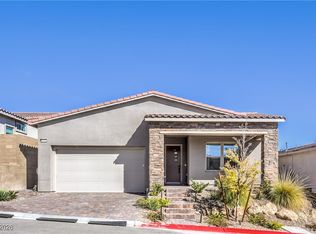
- $1,035,0004 bd3 ba2.1k sqft11628 Peregrine Point Ct, Las Vegas, NV 89138Sold
- $787,0003 bd2 ba1.9k sqft11610 Peregrine Point Ct, Las Vegas, NV 89138Off Market
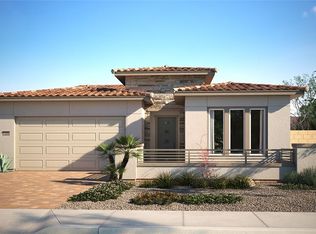
- $805,0004 bd3 ba2.2k sqft11617 Hatchling Ave, Las Vegas, NV 89138Sold
Similar homes
- $1,099,9004 bd3 ba2.5k sqft199 Bella Noche St, Las Vegas, NV 89138For Sale
 MLS ID #2822301, Harsha Sarma, The Tom Love Group LLC. LVR
 - $1,049,0004 bd4 ba3k sqft12571 Huckleberry Oak Ave, Las Vegas, NV 89138For Sale
 MLS ID #2801450, Carol U. Barber-Terkhorn, Realty ONE Group, Inc. LVR
 - $1,100,0004 bd3 ba2.2k sqft108 Agnew St, Las Vegas, NV 89138For Sale
 MLS ID #2797922, Jessie Sorani, Coldwell Banker Premier. LVR
 - $849,9003 bd3 ba1.8k sqft395 Nine Mile Creek Dr, Las Vegas, NV 89138For Sale
 MLS ID #2822782, Megan Riley, BHHS Nevada Properties. LVR
