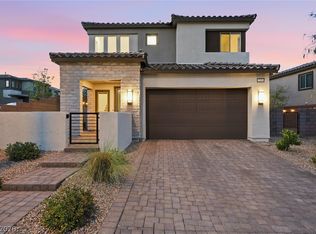
Who will Be the lucky one to live in this stunning, single-story home located in the prestigious gated community of Summerlin West? This Almost new home Featuring 3 bedrooms, 2 bathrooms and 2 car garage. This modern residence showcases luxury vinyl plank flooring and designer tile throughout. The open-concept layout offers a spacious living room and a chef-inspired kitchen with quartz countertops, upgraded cabinetry, built-in double ovens, a gas cooktop, and a charming breakfast nook or can be a den. Enjoy seamless indoor-outdoor living with direct access to the covered patio from both the primary suite and the living room. Additional highlights include a tankless water heater, epoxy-coated garage flooring, and an oversized backyard with breathtaking mountain views—perfect for entertaining or relaxing in privacy. This is a rare opportunity to own a Like New Single Family home in one of Las Vegas’ most desirable communities.
Active
Price cut: $20K (7/31)
$708,000
12470 Madison Park Pl, Las Vegas, NV 89138
3beds
1,631sqft
:
Get pre-qualified$4,648/mo
Single Family Residence
Built in 2025
5,662 Square Feet Lot
$691,800 Zestimate®
$434/sqft
$132/mo HOA
What's special
- 9 days |
- 308 |
- 9 |
Zillow last checked:
Listing updated:
Listed by:
Zihao Gu B.0145186 702-538-0307,
HomePlus Realty LLC
Source: LVR,MLS#: 2805052 Originating MLS: Greater Las Vegas Association of Realtors Inc
Originating MLS: Greater Las Vegas Association of Realtors IncFacts & features
Interior
Bedrooms & bathrooms
- Bedrooms: 3
- Bathrooms: 2
- Full bathrooms: 2
Primary bedroom
- Description: Ceiling Fan,Ceiling Light,Pbr Separate From Other,Walk-In Closet(s)
- Dimensions: 14x14
Bedroom 2
- Description: Ceiling Light,Closet
- Dimensions: 11x11
Bedroom 3
- Description: Ceiling Light,Closet
- Dimensions: 11x11
Primary bathroom
- Description: Double Sink
Den
- Description: Other
- Dimensions: 9x9
Dining room
- Description: Living Room/Dining Combo
- Dimensions: 10x10
Kitchen
- Description: Pantry,Quartz Countertops,Vented Outside
Living room
- Description: Rear
- Dimensions: 18x14
Heating
- Central, Gas
Cooling
- Central Air, Electric
Appliances
- Included: Built-In Gas Oven, Dryer, Dishwasher, Gas Cooktop, Disposal, Microwave, Refrigerator, Washer
- Laundry: Gas Dryer Hookup, Laundry Room
Features
- Bedroom on Main Level, Primary Downstairs, None
- Flooring: Luxury Vinyl Plank, Tile
- Windows: Double Pane Windows
- Has fireplace: No
Interior area
- Total structure area: 1,631
- Total interior livable area: 1,631 sqft
Video & virtual tour
Property
Parking
- Total spaces: 2
- Parking features: Epoxy Flooring, Garage, Inside Entrance, Private
- Garage spaces: 2
Features
- Stories: 1
- Patio & porch: Covered, Patio
- Exterior features: Patio
- Fencing: Block,Back Yard
Lot
- Size: 5,662 Square Feet
- Features: Desert Landscaping, Landscaped, < 1/4 Acre
Details
- Parcel number: 13721813020
- Zoning description: Single Family
- Horse amenities: None
Construction
Type & style
- Home type: SingleFamily
- Architectural style: One Story
- Property subtype: Single Family Residence
Materials
- Roof: Tile
Condition
- Resale
- Year built: 2025
Utilities & green energy
- Electric: Photovoltaics None
- Sewer: Public Sewer
- Water: Public
- Utilities for property: Underground Utilities
Green energy
- Energy efficient items: Windows
Community & HOA
Community
- Subdivision: Summerlin Village 29 Parcel Ab Alton
HOA
- Has HOA: Yes
- Amenities included: Gated
- Services included: Association Management
- HOA fee: $66 monthly
- HOA name: Summerlin west
- HOA phone: 702-515-2042
- Second HOA fee: $66 monthly
Location
- Region: Las Vegas
Financial & listing details
- Price per square foot: $434/sqft
- Tax assessed value: $128,800
- Annual tax amount: $1,476
- Date on market: 7/31/2026
- Listing agreement: Exclusive Right To Sell
- Listing terms: Cash,Conventional,FHA,VA Loan
Estimated market value
$691,800
$657,000 - $726,000
$2,776/mo
Price history
| Date | Event | Price |
|---|---|---|
| 7/31/2026 | Price change | $708,000-2.7%$434/sqft |
Source:  LVR #2805052 Report a problem LVR #2805052 Report a problem | ||
| 6/24/2026 | Price change | $728,000-4%$446/sqft |
Source: LVR #2786979 Report a problem | ||
| 5/29/2026 | Listed for sale | $758,000-2.6%$465/sqft |
Source: LVR #2786979 Report a problem | ||
| 5/29/2026 | Listing removed | $778,000$477/sqft |
Source: LVR #2773431 Report a problem | ||
| 5/20/2026 | Price change | $778,000-2.5%$477/sqft |
Source: LVR #2773431 Report a problem | ||
| 5/11/2026 | Price change | $798,000-3.6%$489/sqft |
Source: LVR #2773431 Report a problem | ||
| 4/15/2026 | Listed for sale | $828,000-1.2%$508/sqft |
Source: LVR #2773431 Report a problem | ||
| 11/25/2025 | Listing removed | $2,800$2/sqft |
Source: LVR #2735227 Report a problem | ||
| 11/14/2025 | Listed for rent | $2,800$2/sqft |
Source: LVR #2735227 Report a problem | ||
| 11/13/2025 | Listing removed | $838,000$514/sqft |
Source: LVR #2728486 Report a problem | ||
| 10/17/2025 | Listed for sale | $838,000-1.3%$514/sqft |
Source: LVR #2728486 Report a problem | ||
| 10/17/2025 | Listing removed | $849,000$521/sqft |
Source: LVR #2714206 Report a problem | ||
| 8/28/2025 | Listed for sale | $849,000-2.2%$521/sqft |
Source: LVR #2714206 Report a problem | ||
| 8/28/2025 | Listing removed | $868,000$532/sqft |
Source: LVR #2704548 Report a problem | ||
| 8/5/2025 | Price change | $868,000-1.4%$532/sqft |
Source: LVR #2704548 Report a problem | ||
| 7/25/2025 | Listed for sale | $880,000+18.6%$540/sqft |
Source: LVR #2704548 Report a problem | ||
| 7/1/2025 | Sold | $741,850$455/sqft |
Source: Public Record Report a problem | ||
Public tax history
| Year | Property taxes | Tax assessment |
|---|---|---|
| 2026 | $1,478 -58.8% | $45,080 -58.8% |
| 2025 | $3,586 | $109,550 |
Find assessor info on the county website
Monthly payment
Est. payment
Payment breakdown
Explore the cost of this home by adjusting the details. Changes won't be saved.Climate risks
Neighborhood: Summerlin North
Nearby schools
GreatSchools rating
- 8/10Linda Rankin Givens Elementary SchoolGrades: PK-5Distance: 2.1 mi
- 6/10Ernest Becker Middle SchoolGrades: 6-8Distance: 4.3 mi
- 8/10Palo Verde High SchoolGrades: 9-12Distance: 2.5 mi
Schools provided by the listing agent
- Elementary: Givens, Linda Rankin,Givens, Linda Rankin
- Middle: Becker
- High: Palo Verde
Source: LVR. This data may not be complete. We recommend contacting the local school district to confirm school assignments for this home.
- $29,6231,306 sqft12466 Madison Park Pl, Las Vegas, NV 89138Off Market
- $99,1774 bd2 ba3k sqft12466 Madison Park Pl, Las Vegas, NV 89138Off Market
- $114,6313 bd2 ba1.9k sqft12462 Madison Park Pl, Las Vegas, NV 89138Off Market
- $807,715-- bd-- ba-- sqft12462 Madison Park Pl, Las Vegas, NV 89138Sold
- $978,8554 bd2 ba3k sqft12478 Madison Park Pl, Las Vegas, NV 89138Sold
- $700,0003 bd3 ba1.8k sqft12463 Madison Park Pl, Las Vegas, NV 89138Off Market
- $884,7824 bd2 ba3k sqft12458 Madison Park Pl, Las Vegas, NV 89138Sold
- $881,4754 bd2 ba2.7k sqft12482 Madison Park Pl, Las Vegas, NV 89138Sold
A local agent can set up tours, give advice and negotiate with sellers.
Similar homes
- $765,0003 bd3 ba2k sqft12054 Arrebol Ave, Las Vegas, NV 89138For Sale
 MLS ID #2791339, Nathan Petrosian, Realty ONE Group, Inc. LVR
 - $685,0003 bd3 ba1.6k sqft11572 Desert Hollow Ave, Las Vegas, NV 89138For Sale
 MLS ID #2797837, Nathan Petrosian, Realty ONE Group, Inc. LVR
 - $724,8884 bd3 ba2.1k sqft12388 Liberty Beacon Ave, Las Vegas, NV 89138For Sale
 MLS ID #2790971, Karen E. Pohl, Huntington & Ellis, A Real Est. LVR
 - $678,0004 bd3 ba1.9k sqft11627 Desert Hollow Ave, Las Vegas, NV 89138For Sale
 MLS ID #2797564, Mary Kopp, Simply Vegas. LVR
 - $935,0004 bd3 ba2.2k sqft11605 Falcon Gorge Ave, Las Vegas, NV 89138For SaleMLS ID #2804320, Amanda L. Romero, Las Vegas Sotheby's Int'l. LVR
- $825,0004 bd3 ba2.1k sqft12463 Island Bells Ave, Las Vegas, NV 89138For SaleMLS ID #2792891, Craig Tann, Huntington & Ellis, A Real Est. LVR
- $795,0002 bd2 ba1.7k sqft952 Tony Willis Ct, Las Vegas, NV 89138For SaleMLS ID #2798807, Nancy Li, Keller Williams MarketPlace. LVR
- $644,9002 bd3 ba1.7k sqft10809 Clarion Ln, Las Vegas, NV 89134For SaleMLS ID #2777783, Michael E. DelGais, Home Realty Center. LVR
- $649,9003 bd2 ba1.4k sqft4196 Peaceful Meadow St, Summerlin, NV 89135For SaleMLS ID #2801484, Robert W. Morganti, LIFE Realty District. LVR
- $935,0003 bd4 ba2.3k sqft1041 Soaring Sage Ave, Las Vegas, NV 89138New ConstructionMLS ID #2778875, Erica J. Lee, Simply Vegas. LVR
- $699,9995 bd3 ba2.3k sqft2908 N Jones Blvd, Las Vegas, NV 89108For SaleMLS ID #2800821, Jessica L. Beyer, Precision Realty. LVR
- $549,8002 bd2 ba1.5k sqft11029 Rackhurst Ave, Las Vegas, NV 89134For SaleMLS ID #2783044, Constance Branch, Signature Real Estate Group. LVR
- $474,9002 bd3 ba1.4k sqft600 N Carriage Hill Dr #2084, Las Vegas, NV 89138For SaleMLS ID #2769613, Nancy Ruiz, Huntington & Ellis, A Real Est. LVR
- $559,0004 bd3 ba1.7k sqft10921 Calistoga Springs Ct, Las Vegas, NV 89144For SaleMLS ID #2762245, Chad J. Roberts, Realty ONE Group, Inc. LVR
- $678,0004 bd3 ba2.3k sqft5580 Trilling Bird Dr, Las Vegas, NV 89135For SaleMLS ID #2750545, Jillian M. Batchelor, Real Broker LLC. LVR
- $549,8882 bd3 ba1.7k sqft11439 Peak Landing Ave, Las Vegas, NV 89138For SaleMLS ID #2799535, Jackie Chung, Platinum Real Estate Prof. LVR
- $599,9004 bd3 ba2.4k sqft3415 Evening Sun Dr, Las Vegas, NV 89117For SaleMLS ID #2804930, Andrew J. Watson, Wedgewood Homes Realty, LLC. LVR
- $615,0003 bd3 ba2.2k sqft4831 Shady Chestnut Ct, Las Vegas, NV 89131For SaleMLS ID #2801606, Nicholas J. Giorgi, Real Broker LLC. LVR
- $724,9994 bd3 ba2.1k sqft8935 Cassia Winds St, Las Vegas, NV 89166For SaleMLS ID #2781674, To Kim, Barrett & Co, Inc. LVR
- $500,0003 bd2 ba1.1k sqft816 Coliseum Ln, Las Vegas, NV 89144For SaleMLS ID #2793323, Brandon Reyes, Galindo Group Real Estate. LVR
