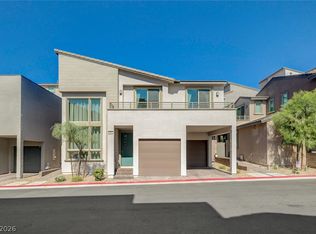
PRIME WEST SUMMERLIN LIVING WITH ROOFTOP STRIP VIEWS! Welcome to Monument at Reverence, where this like-new 2024 home offers a stunning blend of luxury, comfort, and convenience in one of West Summerlin’s most desirable communities. Barely lived in and beautifully maintained, this home features two spacious Primary Suites, each with large walk-in closets and dual sinks, with the second suite kept in pristine condition. Enjoy elegant tile flooring downstairs, luxury vinyl plank flooring upstairs, fresh interior paint, and a chef-inspired kitchen with quartz countertops, white cabinetry with upgraded hardware, and stainless steel appliances. Perfectly positioned facing a peaceful community grass area and located in close proximity to the community pool, this home offers one of the best locations in the neighborhood. The rooftop deck is the true showstopper, showcasing beautiful Las Vegas Strip views along with surrounding mountain scenery.
Active
$549,888
11439 Peak Landing Ave, Las Vegas, NV 89138
2beds
1,736sqft
:
Get pre-qualified$3,652/mo
Townhouse
Built in 2024
1,742 Square Feet Lot
$535,000 Zestimate®
$317/sqft
$185/mo HOA
What's special
Rooftop deckSurrounding mountain sceneryQuartz countertopsChef-inspired kitchenDual sinksStainless steel appliancesLarge walk-in closets
- 32 days |
- 290 |
- 9 |
Zillow last checked:
Listing updated:
Listed by:
Jackie Chung S.0178920 (510)717-2351,
Platinum Real Estate Prof
Source: LVR,MLS#: 2799535 Originating MLS: Greater Las Vegas Association of Realtors Inc
Originating MLS: Greater Las Vegas Association of Realtors IncFacts & features
Interior
Bedrooms & bathrooms
- Bedrooms: 2
- Bathrooms: 3
- 3/4 bathrooms: 2
- 1/2 bathrooms: 1
Primary bedroom
- Description: Pbr Separate From Other,Upstairs,Walk-In Closet(s)
- Dimensions: 16x16
Bedroom 2
- Description: Upstairs,Walk-In Closet(s),With Bath
- Dimensions: 12x14
Primary bathroom
- Description: Double Sink,Shower Only
Dining room
- Description: Dining Area
- Dimensions: 9x5
Kitchen
- Description: Island,Lighting Recessed,Quartz Countertops,Stainless Steel Appliances,Tile Flooring,Walk-in Pantry
Living room
- Description: None
- Dimensions: 15x15
Heating
- Central, Gas
Cooling
- Central Air, Electric
Appliances
- Included: Dryer, Disposal, Gas Range, Gas Water Heater, Hot Water Circulator, Microwave, Refrigerator, Tankless Water Heater, Washer
- Laundry: Gas Dryer Hookup, Laundry Room, Upper Level
Features
- None
- Flooring: Luxury Vinyl Plank, Tile
- Windows: Double Pane Windows, Low-Emissivity Windows
- Has fireplace: No
Interior area
- Total structure area: 1,736
- Total interior livable area: 1,736 sqft
Video & virtual tour
Property
Parking
- Total spaces: 2
- Parking features: Attached, Garage, Inside Entrance, Open, Private, Guest
- Attached garage spaces: 2
- Has uncovered spaces: Yes
Features
- Stories: 2
- Patio & porch: Covered, Deck, Patio, Rooftop
- Exterior features: Patio
- Pool features: Community
- Fencing: None
Lot
- Size: 1,742 Square Feet
- Features: Desert Landscaping, Landscaped, Rocks, < 1/4 Acre
Details
- Parcel number: 13714317034
- Zoning description: Single Family
- Horse amenities: None
Construction
Type & style
- Home type: Townhouse
- Architectural style: Two Story
- Property subtype: Townhouse
- Attached to another structure: Yes
Materials
- Roof: Tile
Condition
- Resale
- Year built: 2024
Utilities & green energy
- Electric: Photovoltaics None
- Sewer: Public Sewer
- Water: Public
- Utilities for property: Cable Available, High Speed Internet Available
Green energy
- Green verification: ENERGY STAR Certified Homes
- Energy efficient items: Windows
- Water conservation: Low-Flow Fixtures
Community & HOA
Community
- Features: Pool
- Security: Gated Community
- Subdivision: Summerlin Village 26 Parcel L
HOA
- Has HOA: Yes
- Amenities included: Gated, Park, Pool
- Services included: Association Management, Maintenance Grounds
- HOA fee: $60 monthly
- HOA name: Summerlin West
- HOA phone: 949-855-1800
- Second HOA fee: $125 monthly
Location
- Region: Las Vegas
Financial & listing details
- Price per square foot: $317/sqft
- Tax assessed value: $172,063
- Annual tax amount: $1,484
- Date on market: 7/12/2026
- Listing agreement: Exclusive Right To Sell
- Listing terms: Cash,Conventional,FHA,VA Loan
- Ownership: Townhouse
Estimated market value
$535,000
$508,000 - $562,000
$2,488/mo
Price history
| Date | Event | Price |
|---|---|---|
| 7/12/2026 | Listed for sale | $549,888-5.2%$317/sqft |
Source:  LVR #2799535 Report a problem LVR #2799535 Report a problem | ||
| 10/20/2025 | Listing removed | $579,888$334/sqft |
Source: LVR #2661060 Report a problem | ||
| 4/28/2025 | Price change | $579,888-1.7%$334/sqft |
Source: LVR #2661060 Report a problem | ||
| 4/14/2025 | Price change | $589,888-1.1%$340/sqft |
Source: LVR #2661060 Report a problem | ||
| 3/26/2025 | Price change | $596,500-0.6%$344/sqft |
Source: LVR #2661060 Report a problem | ||
| 3/9/2025 | Price change | $599,888-0.8%$346/sqft |
Source: LVR #2661060 Report a problem | ||
| 3/4/2025 | Listed for sale | $604,888-2.3%$348/sqft |
Source: LVR #2661060 Report a problem | ||
| 3/4/2025 | Listing removed | $618,888$357/sqft |
Source: LVR #2648274 Report a problem | ||
| 1/23/2025 | Listed for sale | $618,888+4.9%$357/sqft |
Source: LVR #2648274 Report a problem | ||
| 6/26/2024 | Sold | $589,854$340/sqft |
Source: Public Record Report a problem | ||
| 4/1/2024 | Listed for sale | -- |
Source:  Pulte Report a problem Pulte Report a problem | ||
Public tax history
| Year | Property taxes | Tax assessment |
|---|---|---|
| 2026 | $6,010 +305.1% | $60,222 +33.3% |
| 2025 | $1,484 | $45,176 +0.1% |
| 2024 | -- | $45,150 |
Find assessor info on the county website
Monthly payment
Est. payment
Payment breakdown
Explore the cost of this home by adjusting the details. Changes won't be saved.Climate risks
Neighborhood: Summerlin North
Nearby schools
GreatSchools rating
- 7/10William Lummis Elementary SchoolGrades: PK-5Distance: 3 mi
- 6/10Ernest Becker Middle SchoolGrades: 6-8Distance: 2.8 mi
- 8/10Palo Verde High SchoolGrades: 9-12Distance: 2.6 mi
Schools provided by the listing agent
- Elementary: Lummis, William,Lummis, William
- Middle: Becker
- High: Palo Verde
Source: LVR. This data may not be complete. We recommend contacting the local school district to confirm school assignments for this home.
- $510,0003 bd2 ba1.5k sqft11435 Peak Landing Ave, Las Vegas, NV 89138Sold
- $535,0003 bd3 ba1.6k sqft11443 Peak Landing Ave, Las Vegas, NV 89138Sold

- $547,5223 bd3 ba1.6k sqft11419 Peak Landing Ave #124, Las Vegas, NV 89138Sold

- $523,7153 bd3 ba1.7k sqft11423 Peak Landing Ave, Las Vegas, NV 89138Sold
- $537,9583 bd3 ba1.8k sqft2548 Vandra St, Las Vegas, NV 89138Sold
- $495,0003 bd2 ba1.5k sqft11438 Ethereal Landing Ave, Las Vegas, NV 89138Sold
- $562,6684 bd3 ba1.8k sqft11391 Peak Lndg #117, Las Vegas, NV 89138Sold
- $520,0003 bd2 ba1.6k sqft11434 Ethereal Landing Ave, Las Vegas, NV 89138Sold
A local agent can set up tours, give advice and negotiate with sellers.
Similar homes
- $525,0003 bd3 ba1.5k sqft655 Solar Citrine St, Las Vegas, NV 89138For Sale
 MLS ID #2799894, Angela Fong Himber, Compass Realty & Management. LVR
 - $474,9002 bd3 ba1.4k sqft600 N Carriage Hill Dr #2084, Las Vegas, NV 89138For Sale
 MLS ID #2769613, Nancy Ruiz, Huntington & Ellis, A Real Est. LVR
 - $685,0003 bd3 ba1.6k sqft11572 Desert Hollow Ave, Las Vegas, NV 89138For Sale
 MLS ID #2797837, Nathan Petrosian, Realty ONE Group, Inc. LVR
 - $619,9503 bd3 ba2.1k sqft12135 Red Iris Ave, Las Vegas, NV 89138New Construction
 MLS ID #2770775, Frank J. Gargano, Real Estate Consultants of Nv. LVR
 - $665,9503 bd3 ba2k sqft12131 Red Iris Ave, Las Vegas, NV 89138New ConstructionLVR
- $674,9504 bd3 ba2.4k sqft12143 Red Iris Ave, Las Vegas, NV 89138New ConstructionLVR
- $549,0004 bd3 ba1.7k sqft10921 Calistoga Springs Ct, Las Vegas, NV 89144For SaleMLS ID #2762245, Chad J. Roberts, Realty ONE Group, Inc. LVR
- $775,0005 bd3 ba2.4k sqft1608 Pacific Baza St, Las Vegas, NV 89138For SaleMLS ID #2804763, Qing Guo, Signature Real Estate Group. LVR
- $722,9504 bd3 ba2.4k sqft12147 Red Iris Ave, Las Vegas, NV 89138New ConstructionLVR
- $549,9003 bd3 ba1.8k sqft8336 Tanton Ridge St, Las Vegas, NV 89166For SaleMLS ID #2805335, Tyler Shelton, eXp Realty. LVR
- $708,0003 bd2 ba1.6k sqft12470 Madison Park Pl, Las Vegas, NV 89138For SaleMLS ID #2805052, Zihao Gu, HomePlus Realty LLC. LVR
- $765,0003 bd3 ba2k sqft12054 Arrebol Ave, Las Vegas, NV 89138For SaleMLS ID #2791339, Nathan Petrosian, Realty ONE Group, Inc. LVR
- $589,0003 bd3 ba2.4k sqft6721 Sycamore Pines St, Las Vegas, NV 89149For SaleMLS ID #2806458, Michael L. Zelina, Las Vegas Sotheby's Int'l. LVR
- $475,0003 bd3 ba1.7k sqft9254 Desert Pearl Ave, Spring Valley, NV 89148For SaleMLS ID #2806331, Jordan Dove, Nationwide Realty LLC. LVR
- $369,9993 bd3 ba1.8k sqft10083 Vibrant Moon Ave, Las Vegas, NV 89129For SaleMLS ID #2770031, Andrea Menchio, Xpand Realty & Property Mgmt. LVR
- $399,0003 bd3 ba1.6k sqft10505 Cold Mountain Ave, Las Vegas, NV 89129For SaleMLS ID #2802970, Kenny M. Chung, LPT Realty, LLC. LVR
- $539,0002 bd2 ba2k sqft2243 Beauty Vista Ave, North Las Vegas, NV 89086For SaleMLS ID #2807442, Mary Kopp, Simply Vegas. LVR
- $799,9975 bd4 ba2.4k sqft1570 Rock Kestrel St, Las Vegas, NV 89138For SaleMLS ID #2802617, Haoran Gao, Real Broker LLC. LVR
- $649,9003 bd2 ba1.4k sqft4196 Peaceful Meadow St, Summerlin, NV 89135For SaleMLS ID #2801484, Robert W. Morganti, LIFE Realty District. LVR
- $518,0004 bd3 ba2.2k sqft8866 Mountain Lion Ave, Las Vegas, NV 89166For SaleMLS ID #2798147, Thomas Grambo, More Realty Incorporated. LVR
