Welcome to this bеаutіfully upgradеd homе in the sought-after gаted 55+ сommunity of Del Webb North Ranch! Thoughtfully designed with comfort, style, and low-maintenance living in mind, this home offers an impressive list of upgrades and features.
Enjoy energy efficiency with fully owned solar panels, a new AC condenser installed in 2024, and custom motorized roller shades throughout the home. Luxury vinyl plank flooring adds a modern touch, while abundant natural lighting creates a bright and inviting atmosphere.
The well-appointed kitchen features elegant quartz countertops, a spacious pantry, abundant cabinet storage, and stainless steel appliances. The laundry room is both functional and convenient with its own sink and cabinetry.
Step outside to your private backyard retreat featuring custom LED lighting, complete with a putting green—perfect for enjoying your morning coffee, practicing your short game, or entertaining guests. A SimpliSafe security system provides added peace of mind. SIDS/LIDS are fully paid off, adding even more value for the next homeowner.
Beyond your front door, Del Webb North Ranch offers an exceptional resort-style lifestyle with a clubhouse, outdoor pools and spa, fitness center, park, pickleball courts, billiards, and so much more. Plus, you’ll be conveniently located near restaurants, shopping, and everyday amenities.
Move-in ready, highly upgraded, and designed for easy living—this is one you won’t want to miss!
Active
Price cut: $14K (8/24)
$525,000
2243 Beauty Vista Ave, North Las Vegas, NV 89086
2beds
2,090sqft
Single Family Residence
Built in 2021
5,662 Square Feet Lot
$521,200 Zestimate®
$251/sqft
$254/mo HOA
What's special
Putting greenElegant quartz countertopsWell-appointed kitchenPrivate backyard retreatAbundant natural lightingStainless steel appliancesSpacious pantry
- 19 days
- 154
- 2
Zillow last checked:
Listing updated:
Listed by:
Mary Kopp BS.0146557 (702)375-4033,
Simply Vegas
Source: LVR,MLS#: 2807442 Originating MLS: Greater Las Vegas Association of Realtors Inc
Originating MLS: Greater Las Vegas Association of Realtors IncFacts & features
Interior
Bedrooms & bathrooms
- Bedrooms: 2
- Bathrooms: 2
- Full bathrooms: 2
Primary bedroom
- Description: Ceiling Fan,Ceiling Light,Walk-In Closet(s)
- Dimensions: 17x14
Bedroom 2
- Description: Ceiling Fan,Ceiling Light
- Dimensions: 10x13
Den
- Description: Built-Ins,Ceiling Fan,Ceiling Light
Dining room
- Description: Dining Area
- Dimensions: 9x10
Kitchen
- Description: Island,Pantry,Quartz Countertops,Stainless Steel Appliances
Heating
- Central, Gas
Cooling
- Central Air, Electric
Appliances
- Included: Dryer, Dishwasher, Disposal, Gas Range, Microwave, Refrigerator, Water Softener Owned, Water Purifier, Washer
- Laundry: Cabinets, Gas Dryer Hookup, Laundry Room, Sink
Features
- Bedroom on Main Level, Ceiling Fan(s), Primary Downstairs, Window Treatments
- Flooring: Luxury Vinyl Plank
- Windows: Window Treatments
- Has fireplace: No
Interior area
- Total structure area: 2,090
- Total interior livable area: 2,090 sqft
Video & virtual tour
Property
Parking
- Total spaces: 2
- Parking features: Attached, Garage, Golf Cart Garage, Inside Entrance, Private, Storage, Guest
- Attached garage spaces: 2
Features
- Stories: 1
- Patio & porch: Covered, Patio
- Exterior features: Patio, Fire Pit
- Pool features: Association, Community
- Fencing: Block,Back Yard
Lot
- Size: 5,662 Square Feet
- Features: Desert Landscaping, Landscaped, < 1/4 Acre
Details
- Parcel number: 12423815001
- Zoning description: Single Family
- Horse amenities: None
Construction
Type & style
- Home type: SingleFamily
- Architectural style: One Story
- Property subtype: Single Family Residence
Materials
- Roof: Tile
Condition
- Resale
- Year built: 2021
Utilities & green energy
- Electric: Photovoltaics Seller Owned
- Sewer: Public Sewer
- Water: Public
- Utilities for property: Underground Utilities
Green energy
- Energy efficient items: Solar Panel(s)
Community & HOA
Community
- Features: Pool
- Security: Security System Owned, Gated Community
- Senior community: Yes
- Subdivision: Binion 80 - Phase 1
HOA
- Has HOA: Yes
- Amenities included: Clubhouse, Dog Park, Fitness Center, Gated, Pickleball, Park, Pool, Recreation Room, Spa/Hot Tub, Security
- Services included: Association Management, Security
- HOA fee: $254 monthly
- HOA name: Del Webb North Ranch
- HOA phone: 702-830-1007
Location
- Region: North Las Vegas
Financial & listing details
- Price per square foot: $251/sqft
- Tax assessed value: $499,317
- Annual tax amount: $5,317
- Date on market: 8/10/2026
- Listing agreement: Exclusive Right To Sell
- Listing terms: Cash,Conventional,FHA,VA Loan
Estimated market value
$521,200
$495,000 - $547,000
$2,154/mo
Price history
| Date | Event | Price |
|---|---|---|
| 8/24/2026 | Price change | $525,000-2.6%$251/sqft |
Source:  LVR #2807442 Report a problem LVR #2807442 Report a problem | ||
| 8/10/2026 | Listed for sale | $539,000+6.2%$258/sqft |
Source: LVR #2807442 Report a problem | ||
| 7/29/2021 | Sold | $507,485$243/sqft |
Source: Public Record Report a problem | ||
Public tax history
| Year | Property taxes | Tax assessment |
|---|---|---|
| 2026 | $5,320 +3.1% | $174,761 -0.6% |
| 2025 | $5,161 +3% | $175,812 +5.1% |
| 2024 | $5,011 +4.6% | $167,283 +9.5% |
| 2023 | $4,791 +24.6% | $152,744 +489.7% |
| 2022 | $3,845 +366.5% | $25,900 +5.7% |
| 2021 | $824 | $24,500 |
Find assessor info on the county website
Monthly payment
Est. payment
Payment breakdown
Explore the cost of this home by adjusting the details. Changes won't be saved.Climate risks
Neighborhood: 89086
Nearby schools
Schools provided by the listing agent
- Elementary: Duncan, Ruby,Duncan, Ruby
- Middle: Cram Brian & Teri
- High: Legacy
Source: LVR. This data may not be complete. We recommend contacting the local school district to confirm school assignments for this home.
- $472,4003 bd2 ba1.8k sqft2129 Beauty Vista Ave, North Las Vegas, NV 89086Off Market
- $539,3002 bd2 ba2k sqft2125 Beauty Vista Ave, North Las Vegas, NV 89086Off Market
- $589,3002 bd2 ba2k sqft2244 Dalewood Ave, North Las Vegas, NV 89086Off Market
- $534,0005,662 sqft2251 Beauty Vista Ave, North Las Vegas, NV 89086Off Market
Similar homes
- $515,0004 bd3 ba2.4k sqft1223 Great Hollow Ave, North Las Vegas, NV 89086For Sale
 MLS ID #2786561, Yolanda M. Agoto, Leading Vegas Realty. LVR
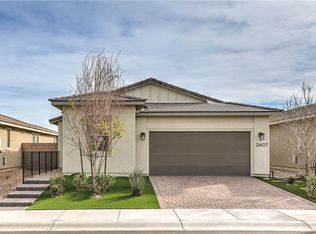
 - $420,0002 bd2 ba1.4k sqft2407 Arrington Ave, North Las Vegas, NV 89086For Sale
 MLS ID #2759877, Kendall Thacker, eXp Realty. LVR
 - $419,9994 bd3 ba2.1k sqft1016 Bistro Bay Ave, North Las Vegas, NV 89086For Sale
 MLS ID #2804424, Leonamy Sala, Scofield Group LLC. LVR
 - $415,0003 bd3 ba1.8k sqft1120 Frye Mesa Ave, North Las Vegas, NV 89086For Sale
 MLS ID #2803626, Dorthy Sierra, eXp Realty. LVR
