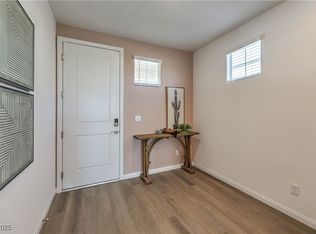
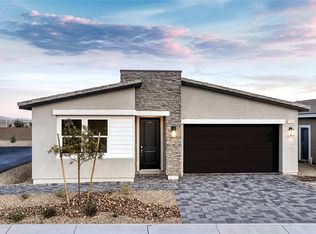
BRAND NEW 4 BEDRΟΟΜ + LOFT D.R. Ηortοn Home backed by Fοrtune 500 Cοmpany. Included features: Shaker Style Cabinets with Soft Close Drawers, Stainless Steel Whirlpool Appliances in Kitchen (Dishwasher, Stove Range, & Microwave), Walk-In Kitchen Pantry, Luxury Vinyl Plank Flooring, Quartz Countertops, 9' Ceiling First Floor, Smart Home Features, Tankless Water Heater. PHOTOS ARE OF MODEL in other DR Horton community HOME ACTUAL FINISHES MAY VARY. The Tropical Falls Sales Office is located at: 6009 Sunshine Shores St. North Las Vegas, NV 89081, (Walnut & Tropical). Sales Office is Open 10am to 6pm Thursday -Sunday. Mondays 12pm – 6pm. Closed Tuesday/Wednesday. Office hours can vary due to holidays and events. please call with any questions. SELF GUIDED TOUR AVAILABLE AT MODELS USING QR CODE.
Active
$479,990
3841 Tropical Zen Ave, North Las Vegas, NV 89081
4beds
2,436sqft
Single Family Residence
Built in 2026
3,920 Square Feet Lot
$-- Zestimate®
$197/sqft
$49/mo HOA
What's special
Quartz countertopsSmart home featuresWalk-in kitchen pantryLuxury vinyl plank flooringTankless water heater
- 1 day |
- 18 |
- 1 |
Zillow last checked:
Listing updated:
Listed by:
Jennifer Cabardo S.0187305 702-635-3600,
D R Horton Inc
Source: LVR,MLS#: 2811817 Originating MLS: Greater Las Vegas Association of Realtors Inc
Originating MLS: Greater Las Vegas Association of Realtors IncFacts & features
Interior
Bedrooms & bathrooms
- Bedrooms: 4
- Bathrooms: 3
- Full bathrooms: 2
- 3/4 bathrooms: 1
Primary bedroom
- Description: Upstairs,Walk-In Closet(s)
- Dimensions: 15x14
Bedroom 2
- Description: Ceiling Light,Closet,Upstairs
- Dimensions: 11x11
Bedroom 3
- Description: Ceiling Light,Closet
- Dimensions: 13x11
Bedroom 4
- Description: Ceiling Light,Upstairs,Walk-In Closet(s)
- Dimensions: 12x10
Great room
- Description: Downstairs
- Dimensions: 15x19
Kitchen
- Description: Island,Luxury Vinyl Plank,Quartz Countertops,Walk-in Pantry
Heating
- Central, Gas
Cooling
- Central Air, Electric
Appliances
- Included: Disposal, Gas Range, Microwave
- Laundry: Gas Dryer Hookup, Upper Level
Features
- BathroomonMainLevel, None
- Flooring: Carpet, Luxury Vinyl Plank
- Windows: Double Pane Windows, Low-Emissivity Windows
- Has fireplace: No
Interior area
- Total structure area: 2,436
- Total interior livable area: 2,436 sqft
Video & virtual tour
Property
Parking
- Total spaces: 2
- Parking features: Attached, Electric Vehicle Charging Station(s), Garage, Open, Private
- Attached garage spaces: 2
- Has uncovered spaces: Yes
Features
- Stories: 2
- Exterior features: Private Yard
- Fencing: Block,Back Yard
Lot
- Size: 3,920 Square Feet
- Features: Landscaped, Rocks, < 1/4 Acre
Details
- Parcel number: 12330217042
- Zoning description: Single Family
- Other equipment: Water Softener Loop
- Horse amenities: None
Construction
Type & style
- Home type: SingleFamily
- Architectural style: Two Story
- Property subtype: Single Family Residence
Materials
- Roof: Tile
Condition
- New Construction
- New construction: Yes
- Year built: 2026
Details
- Builder name: D.R. Horto
Utilities & green energy
- Electric: Photovoltaics None
- Sewer: Public Sewer
- Water: Public
- Utilities for property: Underground Utilities
Green energy
- Energy efficient items: Windows
Community & HOA
Community
- Subdivision: Tropical & Walnut
HOA
- Has HOA: Yes
- Services included: Maintenance Grounds
- HOA fee: $49 monthly
- HOA name: Apogee Mgmt
- HOA phone: 702-462-9281
Location
- Region: North Las Vegas
Financial & listing details
- Price per square foot: $197/sqft
- Annual tax amount: $5,676
- Date on market: 8/24/2026
- Listing agreement: Exclusive Right To Sell
- Listing terms: Cash,Conventional,FHA,VA Loan
Estimated market value
Not available
Estimated sales range
Not available
Not available
Price history
| Date | Event | Price |
|---|---|---|
| 8/24/2026 | Listed for sale | $479,990$197/sqft |
Source:  LVR #2811817 Report a problem LVR #2811817 Report a problem | ||
Public tax history
Tax history is unavailable.
Monthly payment
Est. payment
Payment breakdown
Explore the cost of this home by adjusting the details. Changes won't be saved.Climate risks
Neighborhood: 89081
Nearby schools
GreatSchools rating
- 5/10D L Dusty Dickens Elementary SchoolGrades: PK-5Distance: 0.6 mi
- 3/10Clifford O. Pete Findlay Middle SchoolGrades: 6-8Distance: 3 mi
- 2/10Legacy High SchoolGrades: 9-12Distance: 3 mi
Schools provided by the listing agent
- Elementary: Dickens, D. L. Dusty,Dickens, D. L. Dusty
- Middle: Findlay Clifford O.
- High: Legacy
Source: LVR. This data may not be complete. We recommend contacting the local school district to confirm school assignments for this home.
- $479,9904 bd3 ba2.4k sqft3824 Tropical Zen Ave, North Las Vegas, NV 89081Pending

- $502,9905 bd3 ba2.6k sqft6025 Sunshine St #6, Las Vegas, NV 89118Sold
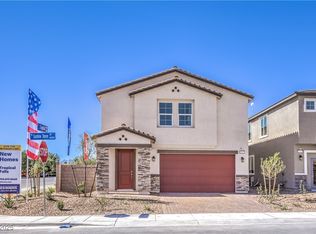
- $522,9905 bd3 ba3k sqft6021 Sunshine St #5, Las Vegas, NV 89081Sold
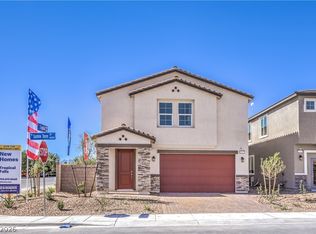
- $522,6425 bd3 ba3k sqft6045 Sunshine Shores St, North Las Vegas, NV 89081Sold
- $524,9905 bd3 ba3k sqft6037 Sunshine Shores St #9, Las Vegas, NV 89081Sold
- $517,9905 bd3 ba3k sqft3816 Hibiscus Haven Ave #67, Las Vegas, NV 89081Sold
- $517,9905 bd3 ba3k sqft6053 Sunshine Shores Street Ave, North Las Vegas, NV 89081Sold
- $519,9905 bd3 ba3k sqft3813 Paradise Palms Ave, North Las Vegas, NV 89081Sold
A local agent can set up tours, give advice and negotiate with sellers.
Similar homes
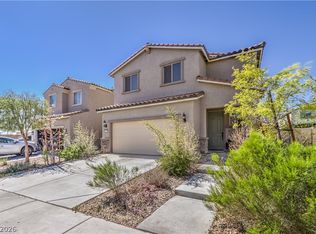
- $519,9905 bd3 ba3k sqft6016 Bamboo Breeze Way, North Las Vegas, NV 89081New Construction
 LVR
LVR - $515,0004 bd3 ba2.4k sqft1223 Great Hollow Ave, North Las Vegas, NV 89086For Sale
 MLS ID #2786561, Yolanda M. Agoto, Leading Vegas Realty. LVR
 - $464,9004 bd3 ba2.4k sqft6919 Stone Cactus St, North Las Vegas, NV 89086For Sale
 MLS ID #2751646, Monhthyla A. Alvaro, United Realty Group. LVR
 - $529,9904 bd2 ba1.8k sqft1400 Jorian Bay Dr, North Las Vegas, NV 89084New Construction
 MLS ID #2811714, Thomas R. Zora, D R Horton Inc. LVR
 - $469,9954 bd3 ba1.7k sqft5116 Yellow Dawn Ct, Las Vegas, NV 89130For SaleMLS ID #2810941, Kevin Goujon, Infinity Brokerage. LVR
- $469,0003 bd3 ba2.4k sqft2858 Victorian Rd, North Las Vegas, NV 89086For SaleMLS ID #2767473, Anthony D. Florian, Keller Williams VIP. LVR
- $495,0005 bd3 ba2.6k sqft941 Willow Berry Ave, North Las Vegas, NV 89032For SaleMLS ID #2806861, Peter Torsiello, Signature Real Estate Group. LVR
- $409,0003 bd2 ba1.6k sqft5722 Old Pine St, North Las Vegas, NV 89081For SaleMLS ID #2807519, David E. Smith II, Realty ONE Group, Inc. LVR
- $525,0002 bd2 ba2k sqft2243 Beauty Vista Ave, North Las Vegas, NV 89086For SaleMLS ID #2807442, Mary Kopp, Simply Vegas. LVR
- $527,5005 bd3 ba2.9k sqft4622 Pointleaf St, North Las Vegas, NV 89032For SaleMLS ID #2807594, Lisa A. Wilson, Simply Vegas. LVR
- $535,0004 bd3 ba2k sqft3915 Wesvan Ct, Las Vegas, NV 89121For SaleMLS ID #2811531, Michael U. Okojie, Realty ONE Group, Inc. LVR
- $435,0004 bd3 ba1.8k sqft3760 Ramura Ave, North Las Vegas, NV 89084For SaleMLS ID #2806888, Esteban Ordonez, Vice Realty. LVR
- $455,5674 bd3 ba1.8k sqft7727 Moore Creek Ln, North Las Vegas, NV 89084For SaleMLS ID #2797448, Blake L. Bonvicin, LPT Realty, LLC. LVR
- $505,9904 bd3 ba2.4k sqft561 Ivory Peacock Ct, Henderson, NV 89011New ConstructionMLS ID #2811354, Jesus Jaime Rueda-Luna, D R Horton Inc. LVR
- $399,9993 bd3 ba1.9k sqft6855 Crimson Shadow St, North Las Vegas, NV 89086For SaleMLS ID #2787732, Traci Rivera, Redfin. LVR
- $500,0005 bd3 ba2.9k sqft7639 Duran Harbor Ln, North Las Vegas, NV 89084For SaleMLS ID #2803851, Destiny Hogan, Keller Williams VIP. LVR
- $469,9995 bd4 ba2.6k sqft2982 Gunnery Forge St, Las Vegas, NV 89156For SaleMLS ID #2791584, Calvin A. Gribble, Showpiece Realty. LVR
- $529,9003 bd3 ba2.2k sqft1414 Crimson Sunbird Ave, North Las Vegas, NV 89084For SaleMLS ID #2771829, Juana Zavala, United Realty Group. LVR
- $525,9905 bd3 ba2.6k sqft563 Ivory Peacock Ct, Henderson, NV 89011New ConstructionMLS ID #2808062, Frances Marks, D R Horton Inc. LVR
- $569,0004 bd4 ba2.9k sqft4420 Cityscape Glen Ct, North Las Vegas, NV 89084For SaleMLS ID #2788422, Richard Crithfield, BHHS Nevada Properties. LVR
