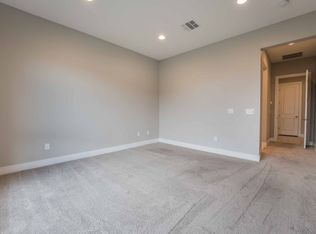
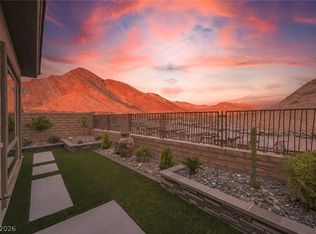
*Elevated Homesite *Pool/Spa/Fire Feature *View Fencing *Guard-Gated. Reverence at Reverence Village, Summerlin West. Pulte Homes, single story three bedroom Trieste model with rear extension upgrade. Pride of ownership throughout. Multi-panel glass door sliders, kitchen with shaker style cabinetry, single basin sink, granite counters with matching full-height backsplash. Platinum Carbon Air Purification and Humidifier system installed. Primary bath with granite counters, dual sinks, separate low threshold shower and tub. Pentair® controlled pool/spa with self cleaning system installed by Desert Springs Pools & Spas. Reverence amenities include clubhouse, fitness center, resort style and lap pools, pickleball courts, and trail systems. Convenient freeway access, and 5.2+/- miles to Downtown Summerlin. Welcome to 3010 Full Lotus Drive. Welcome Home.
Active
$1,290,000
3010 Full Lotus Dr, Las Vegas, NV 89138
3beds
2,123sqft
:
Get pre-qualified$8,323/mo
Single Family Residence
Built in 2019
6,098 Square Feet Lot
$1,234,200 Zestimate®
$608/sqft
$432/mo HOA
What's special
View fencingDual sinksMulti-panel glass door slidersElevated homesiteSingle basin sink
- 106 days |
- 322 |
- 8 |
Zillow last checked:
Listing updated:
Listed by:
Donald Romero B.0144521 702-551-4573,
Listing Haven
Source: LVR,MLS#: 2775468 Originating MLS: Greater Las Vegas Association of Realtors Inc
Originating MLS: Greater Las Vegas Association of Realtors IncFacts & features
Interior
Bedrooms & bathrooms
- Bedrooms: 3
- Bathrooms: 3
- Full bathrooms: 2
- 3/4 bathrooms: 1
Primary bedroom
- Description: Ceiling Fan,Ceiling Light,Walk-In Closet(s)
- Dimensions: 15x14
Bedroom 2
- Description: Ceiling Light,Closet
- Dimensions: 10x10
Bedroom 3
- Description: Walk-In Closet(s),With Bath
- Dimensions: 12x16
Dining room
- Description: Dining Area
- Dimensions: 14x12
Family room
- Description: None
- Dimensions: 16x14
Kitchen
- Description: Breakfast Bar/Counter,Island,Pantry,Quartz Countertops
Heating
- Central, Gas
Cooling
- Central Air, Electric
Appliances
- Included: Built-In Gas Oven, Dryer, Disposal, Microwave, Refrigerator, Tankless Water Heater, Washer
- Laundry: Gas Dryer Hookup, Main Level
Features
- Ceiling Fan(s), Primary Downstairs, Window Treatments
- Flooring: Carpet, Laminate
- Windows: Double Pane Windows, Window Treatments
- Has fireplace: No
- Fireplace features: Other
Interior area
- Total structure area: 2,123
- Total interior livable area: 2,123 sqft
Video & virtual tour
Property
Parking
- Total spaces: 2
- Parking features: Attached, Garage, Garage Door Opener, Inside Entrance, Private
- Attached garage spaces: 2
Features
- Stories: 1
- Exterior features: Barbecue, Private Yard, Sprinkler/Irrigation
- Has private pool: Yes
- Pool features: Heated, In Ground, Private, Waterfall, Community
- Has spa: Yes
- Fencing: Block,Back Yard
- Has view: Yes
- View description: Mountain(s)
Lot
- Size: 6,098 Square Feet
- Features: Drip Irrigation/Bubblers, Desert Landscaping, Landscaped, < 1/4 Acre
Details
- Parcel number: 13714510044
- Zoning description: Single Family
- Horse amenities: None
Construction
Type & style
- Home type: SingleFamily
- Architectural style: One Story
- Property subtype: Single Family Residence
Materials
- Roof: Tile
Condition
- Resale
- Year built: 2019
Details
- Builder name: Pulte
Utilities & green energy
- Electric: Photovoltaics None
- Sewer: Public Sewer
- Water: Public
- Utilities for property: Underground Utilities
Green energy
- Energy efficient items: Windows
Community & HOA
Community
- Features: Pool
- Security: Gated Community
- Subdivision: Summerlin Village 26-Reverence Phase 1
HOA
- Has HOA: Yes
- Amenities included: Clubhouse, Fitness Center, Gated, Pickleball, Pool, Guard, Spa/Hot Tub
- Services included: Maintenance Grounds, Recreation Facilities, Security
- HOA fee: $363 monthly
- HOA name: Heights at Reverence
- HOA phone: 702-737-8580
- Second HOA fee: $69 monthly
Location
- Region: Las Vegas
Financial & listing details
- Price per square foot: $608/sqft
- Tax assessed value: $910,529
- Annual tax amount: $7,417
- Date on market: 4/22/2026
- Listing agreement: Exclusive Right To Sell
- Listing terms: Cash,Conventional
Estimated market value
$1,234,200
$1.17M - $1.30M
$4,786/mo
Price history
| Date | Event | Price |
|---|---|---|
| 4/22/2026 | Listed for sale | $1,290,000+109.5%$608/sqft |
Source:  LVR #2775468 Report a problem LVR #2775468 Report a problem | ||
| 7/26/2019 | Sold | $615,641$290/sqft |
Source: Public Record Report a problem | ||
Public tax history
| Year | Property taxes | Tax assessment |
|---|---|---|
| 2026 | $7,420 +3% | $318,685 -0.2% |
| 2025 | $7,204 +3% | $319,363 +11.2% |
| 2024 | $6,994 +3% | $287,234 +17.3% |
| 2023 | $6,791 +3% | $244,966 +10.1% |
| 2022 | $6,593 +13.4% | $222,462 +8.1% |
| 2021 | $5,813 +9.4% | $205,734 +399.1% |
| 2020 | $5,315 +633.4% | $41,221 +86.9% |
| 2019 | $725 | $22,050 |
| 2018 | -- | $22,050 |
| 2017 | -- | $22,050 |
Find assessor info on the county website
Monthly payment
Est. payment
Payment breakdown
Explore the cost of this home by adjusting the details. Changes won't be saved.Climate risks
Neighborhood: Summerlin North
Nearby schools
GreatSchools rating
- 7/10William Lummis Elementary SchoolGrades: PK-5Distance: 2.8 mi
- 6/10Ernest Becker Middle SchoolGrades: 6-8Distance: 2.6 mi
- 8/10Palo Verde High SchoolGrades: 9-12Distance: 3.1 mi
Schools provided by the listing agent
- Elementary: Lummis, William,Lummis, William
- Middle: Beatty Middle School
- High: Palo Verde
Source: LVR. This data may not be complete. We recommend contacting the local school district to confirm school assignments for this home.
- $1,290,0003 bd3 ba2.4k sqft3000 Full Lotus Dr, Las Vegas, NV 89138Off Market
- $1,097,8003 bd3 ba2.4k sqft3020 Full Lotus Dr, Las Vegas, NV 89138Off Market
- $1,155,2003 bd2 ba2.4k sqft2990 Full Lotus Dr, Las Vegas, NV 89138Off Market
- $1,139,8003 bd2 ba2.4k sqft3030 Full Lotus Dr, Las Vegas, NV 89138Off Market
- $1,000,9003 bd3 ba2.1k sqft3021 Full Lotus Dr, Las Vegas, NV 89138Off Market
- $1,058,8003 bd3 ba2.4k sqft3011 Full Lotus Dr, Las Vegas, NV 89138Off Market
- $1,107,2004 bd2 ba2.6k sqft3031 Full Lotus Dr, Las Vegas, NV 89138Off Market
- $1,325,0003 bd3 ba2.4k sqft2980 Full Lotus Dr, Las Vegas, NV 89138Sold
A local agent can set up tours, give advice and negotiate with sellers.
Similar homes
- $1,325,0003 bd3 ba2.4k sqft10960 Ansel Dr, Las Vegas, NV 89138For Sale
 MLS ID #2804358, Aaron Taylor, eXp Realty. LVR
 - $1,090,0003 bd3 ba2.2k sqft128 Springbough Ln, Las Vegas, NV 89138For Sale
 MLS ID #2806453, Angela K. Tina, Real Broker LLC. LVR
 - $1,100,0002 bd3 ba1.7k sqft10840 Organic Dr, Las Vegas, NV 89138For Sale
 MLS ID #2794467, Lester R. Madsen III, IS Luxury. LVR
 - $1,199,9004 bd4 ba2.8k sqft10937 White Alder Pl, Las Vegas, NV 89138For Sale
 MLS ID #2802447, John Sullivan, Huntington & Ellis, A Real Est. LVR
 - $935,0004 bd3 ba2.2k sqft11605 Falcon Gorge Ave, Las Vegas, NV 89138For SaleMLS ID #2804320, Amanda L. Romero, Las Vegas Sotheby's Int'l. LVR
- $1,295,0004 bd3 ba2.8k sqft12344 Notch Trail Ave, Las Vegas, NV 89138For SaleMLS ID #2793661, Roger L. Stein, Hudson Real Estate. LVR
- $1,200,0004 bd3 ba2.2k sqft108 Agnew St, Las Vegas, NV 89138For SaleMLS ID #2797922, Jessie Sorani, Coldwell Banker Premier. LVR
- $1,220,0004 bd3 ba2.8k sqft752 Tallgrass St, Las Vegas, NV 89138For SaleMLS ID #2799359, Meiyi Deng, Vertex Realty & Property Manag. LVR
- $1,275,8883 bd3 ba2.2k sqft10179 Emerald Sunset Ct, Las Vegas, NV 89148For SaleMLS ID #2806071, Noah J. Grant, Virtue Real Estate Group. LVR
- $849,9994 bd4 ba2.5k sqft2592 Iron Crest Ln, Las Vegas, NV 89138For SaleMLS ID #2800884, Gina McClain, Precision Realty. LVR
- $1,299,0003 bd3 ba2.1k sqft3042 Soft Horizon Way, Las Vegas, NV 89135For SaleMLS ID #2800882, John Diaz, IS Luxury. LVR
- $1,135,0003 bd3 ba2.5k sqft12060 Besito Ave, Las Vegas, NV 89138For SaleMLS ID #2787906, William O'Keefe, eXp Realty. LVR
- $1,095,0003 bd3 ba2.7k sqft367 Pollino Peaks St, Las Vegas, NV 89138For SaleMLS ID #2795835, Wasim Faranesh, Faranesh Real Estate. LVR
- $999,9993 bd4 ba1.8k sqft214 Little Haystack Dr, Las Vegas, NV 89138For SaleMLS ID #2787690, Evangelina Duke-Petroni, IS Luxury. LVR
- $745,0003 bd3 ba1.8k sqft11532 Desert Hollow Ave, Las Vegas, NV 89138For SaleMLS ID #2797985, Robin M. Compagno, Douglas Elliman of Nevada LLC. LVR
- $1,085,0003 bd3 ba2.5k sqft9095 Wing Shadow Cir, Clark County, NV 89129For SaleMLS ID #2787016, William J. Alt, Real Broker LLC. LVR
- $949,9993 bd3 ba2.7k sqft12253 Nasino Ave, Las Vegas, NV 89138For SaleMLS ID #2796517, Aaron Taylor, eXp Realty. LVR
- $649,0003 bd3 ba1.8k sqft882 Cherry Glen Pl, Las Vegas, NV 89138For SaleMLS ID #2803569, Dasha I. Giraldo, Alchemy Investments RE. LVR
- $1,248,0003 bd3 ba2.3k sqft4740 Riva De Romanza St, Las Vegas, NV 89135For SaleMLS ID #2766083, Debra Wallace, Property Plus Realty. LVR
- $1,625,0004 bd4 ba3k sqft477 Highview Ridge Ave, Las Vegas, NV 89138For SaleMLS ID #2785875, Dong Shin, Century 21 1st Priority Realty. LVR
