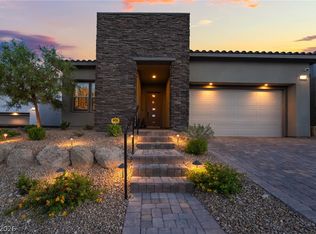
SUMMERLIN—Guard-gated Reverence! Set on an elevated, unobstructed view lot in the coveted Terrace, this exceptional home captures sweeping mountain vistas & is ideal for entertaining. The upgraded open floor plan offers 3 bedrooms plus a den (optional 4th) & a 4-foot rear extension expanding the primary suite, breakfast area & patio. The gourmet kitchen features dual ovens, built-in microwave, ceiling-height cabinetry, pull-out pot & spice drawers, wine rack, and Carrera marble & crystal backsplash. The great room includes custom built-ins, a striking 60" heat-producing fireplace & a wet bar with beverage refrigerator. Custom closets throughout, including a glass-door primary closet. Garage cabinetry is thoughtfully designed for easy access. The landscaped backyard preserves views with an elevated garden & extra-high side walls for privacy. Residents enjoy an award-winning clubhouse with pools, pickleball, fitness center, Strip views, and year-round social events. An absolute must-see.
Active
$1,325,000
10960 Ansel Dr, Las Vegas, NV 89138
3beds
2,441sqft
:
Get pre-qualified$8,573/mo
Single Family Residence
Built in 2020
5,662 Square Feet Lot
$-- Zestimate®
$543/sqft
$385/mo HOA
What's special
Sweeping mountain vistasElevated gardenElevated unobstructed view lotDual ovensCustom closets throughoutGourmet kitchenCeiling-height cabinetry
- 183 days |
- 372 |
- 9 |
Zillow last checked:
Listing updated:
Listed by:
Aaron Taylor S.0038886 (702)310-6683,
eXp Realty
Source: LVR,MLS#: 2746046 Originating MLS: Greater Las Vegas Association of Realtors Inc
Originating MLS: Greater Las Vegas Association of Realtors IncFacts & features
Interior
Bedrooms & bathrooms
- Bedrooms: 3
- Bathrooms: 3
- Full bathrooms: 2
- 1/2 bathrooms: 1
Primary bedroom
- Description: Ceiling Fan,Ceiling Light,Custom Closet,Downstairs,Walk-In Closet(s)
- Dimensions: 15x21
Bedroom 2
- Description: Ceiling Fan,Custom Closet
- Dimensions: 12x11
Bedroom 3
- Description: Ceiling Fan,Custom Closet,Walk-In Closet(s)
- Dimensions: 11x11
Den
- Description: Other
- Dimensions: 16x12
Dining room
- Description: Breakfast Nook/Eating Area
- Dimensions: 13x12
Family room
- Description: Built-in Bookcases,Ceiling Fan,Entertainment Center,Wet Bar
- Dimensions: 16x18
Kitchen
- Description: Breakfast Bar/Counter,Breakfast Nook/Eating Area,Custom Cabinets,Garden Window,Island,Lighting Recessed
- Dimensions: 11x17
Heating
- Central, Gas, Zoned
Cooling
- Central Air, Electric
Appliances
- Included: Built-In Gas Oven, Convection Oven, Dryer, Dishwasher, Gas Cooktop, Disposal, Microwave, Refrigerator, Tankless Water Heater, Wine Refrigerator, Washer
- Laundry: Cabinets, Gas Dryer Hookup, Main Level, Laundry Room, Sink
Features
- Bedroom on Main Level, Ceiling Fan(s), Primary Downstairs, Pot Rack, Window Treatments, Programmable Thermostat
- Flooring: Tile
- Windows: Double Pane Windows, Plantation Shutters
- Number of fireplaces: 1
- Fireplace features: Electric, Family Room
Interior area
- Total structure area: 2,441
- Total interior livable area: 2,441 sqft
Video & virtual tour
Property
Parking
- Total spaces: 2
- Parking features: Attached, Garage, Private, Guest
- Attached garage spaces: 2
Features
- Stories: 1
- Patio & porch: Covered, Patio
- Exterior features: Patio, Sprinkler/Irrigation
- Pool features: Association, Community
- Fencing: Block,Back Yard,Wrought Iron
- Has view: Yes
- View description: Mountain(s)
Lot
- Size: 5,662 Square Feet
- Features: Drip Irrigation/Bubblers, Desert Landscaping, Fruit Trees, Garden, Landscaped, Synthetic Grass, Sprinklers Timer, < 1/4 Acre
Details
- Parcel number: 13714514027
- Zoning description: Single Family
- Other equipment: Water Softener Loop
- Horse amenities: None
Construction
Type & style
- Home type: SingleFamily
- Architectural style: One Story
- Property subtype: Single Family Residence
Materials
- Frame, Stucco
- Roof: Tile
Condition
- Resale
- Year built: 2020
Details
- Builder name: Pulte
Utilities & green energy
- Electric: Photovoltaics None
- Sewer: Public Sewer
- Water: Public
- Utilities for property: Cable Available
Green energy
- Energy efficient items: Windows, HVAC
Community & HOA
Community
- Features: Pool
- Security: Security System Owned, Gated Community
- Subdivision: Summerlin Village 26-Reverence Phase 3B
HOA
- Has HOA: Yes
- Amenities included: Basketball Court, Clubhouse, Fitness Center, Gated, Pickleball, Park, Pool, Guard, Security, Tennis Court(s)
- Services included: Maintenance Grounds, Recreation Facilities, Security
- HOA fee: $60 monthly
- HOA name: Heights at Reverence
- HOA phone: 702-483-2468
- Second HOA fee: $325 monthly
Location
- Region: Las Vegas
Financial & listing details
- Price per square foot: $543/sqft
- Tax assessed value: $957,780
- Annual tax amount: $7,408
- Date on market: 2/10/2026
- Listing agreement: Exclusive Right To Sell
- Listing terms: Cash,Conventional,FHA,VA Loan
- Ownership: Single Family Residential
Estimated market value
Not available
Estimated sales range
Not available
Not available
Price history
| Date | Event | Price |
|---|---|---|
| 4/14/2026 | Price change | $1,325,000-3.6%$543/sqft |
Source:  LVR #2746046 Report a problem LVR #2746046 Report a problem | ||
| 4/8/2026 | Price change | $1,375,000+3.8%$563/sqft |
Source: LVR #2746046 Report a problem | ||
| 3/12/2026 | Pending sale | $1,325,000$543/sqft |
Source: LVR #2746046 Report a problem | ||
| 1/24/2026 | Listed for sale | $1,325,000+3.9%$543/sqft |
Source: LVR #2746046 Report a problem | ||
| 6/24/2022 | Listing removed | -- |
Source: LVR #2398032 Report a problem | ||
| 6/7/2022 | Price change | $1,275,000-1.9%$522/sqft |
Source: LVR #2398032 Report a problem | ||
| 6/2/2022 | Price change | $1,299,988-3.7%$533/sqft |
Source: LVR #2398032 Report a problem | ||
| 5/19/2022 | Listed for sale | $1,349,900+96.6%$553/sqft |
Source: LVR #2398032 Report a problem | ||
| 6/16/2020 | Sold | $686,642-0.3%$281/sqft |
Source: Public Record Report a problem | ||
| 5/28/2020 | Listed for sale | $688,642$282/sqft |
Source: Pulte Homes Report a problem | ||
Public tax history
| Year | Property taxes | Tax assessment |
|---|---|---|
| 2026 | $9,725 +8% | $335,223 +5.8% |
| 2025 | $9,005 +8% | $316,929 +17.8% |
| 2024 | $8,338 +8% | $268,927 +14.2% |
| 2023 | $7,721 +4.2% | $235,432 +4.2% |
| 2022 | $7,408 +3.4% | $225,879 +254.2% |
| 2021 | $7,164 +500.8% | $63,779 +75.6% |
| 2020 | $1,192 | $36,321 |
Find assessor info on the county website
Monthly payment
Est. payment
Payment breakdown
Explore the cost of this home by adjusting the details. Changes won't be saved.Climate risks
Neighborhood: Summerlin North
Nearby schools
GreatSchools rating
- 7/10William Lummis Elementary SchoolGrades: PK-5Distance: 3 mi
- 6/10Ernest Becker Middle SchoolGrades: 6-8Distance: 2.7 mi
- 8/10Palo Verde High SchoolGrades: 9-12Distance: 3.1 mi
Schools provided by the listing agent
- Elementary: Lummis, William,Lummis, William
- Middle: Becker
- High: Palo Verde
Source: LVR. This data may not be complete. We recommend contacting the local school district to confirm school assignments for this home.
- $1,093,9002 bd3 ba2.2k sqft10970 Ansel Dr, Las Vegas, NV 89138Off Market

- $1,200,0003 bd3 ba2.2k sqft10950 Ansel Dr, Las Vegas, NV 89138Sold
- $1,281,1003 bd3 ba2.6k sqft3018 Fall Solstice Ct, Las Vegas, NV 89138Off Market
- $1,099,5003 bd3 ba2.1k sqft10980 Ansel Dr, Las Vegas, NV 89138Off Market
- $1,201,6003 bd3 ba2.1k sqft3024 Fall Solstice Ct, Las Vegas, NV 89138Off Market
- $1,137,6003 bd3 ba2.1k sqft10940 Ansel Dr, Las Vegas, NV 89138Off Market
- $1,200,0003 bd3 ba2.4k sqft10990 Ansel Dr, Las Vegas, NV 89138Sold
- $1,115,0003 bd3 ba2.1k sqft10930 Ansel Dr, Las Vegas, NV 89138Off Market
A local agent can set up tours, give advice and negotiate with sellers.
Similar homes
- $1,199,9004 bd4 ba2.8k sqft10937 White Alder Pl, Las Vegas, NV 89138For Sale
 MLS ID #2802447, John Sullivan, Huntington & Ellis, A Real Est. LVR
 - $1,270,0003 bd3 ba2.1k sqft11713 Hatchling Ave, Las Vegas, NV 89138For Sale
 MLS ID #2796208, Brandy L. Nixon, Keller Williams Realty Las Veg. LVR
 - $1,295,0004 bd3 ba2.8k sqft12344 Notch Trail Ave, Las Vegas, NV 89138For Sale
 MLS ID #2793661, Roger L. Stein, Hudson Real Estate. LVR
 - $1,100,0002 bd3 ba1.7k sqft10840 Organic Dr, Las Vegas, NV 89138For Sale
 MLS ID #2794467, Lester R. Madsen III, IS Luxury. LVR
 - $1,295,0004 bd4 ba3.6k sqft12118 Rojo Roma Ave, Las Vegas, NV 89138For SaleMLS ID #2797544, Michelle Murdock, Smith Bros Realty. LVR
- $1,350,0004 bd4 ba2.6k sqft12122 Pink Sunrise St, Las Vegas, NV 89138For SaleMLS ID #2801610, Johndanilin A. Dhas, The Agency Las Vegas. LVR
- $1,297,5004 bd3 ba3.6k sqft12438 Sunset Sage Ave, Las Vegas, NV 89138For SaleMLS ID #2788638, Angela Reed, Signature Real Estate Group. LVR
- $1,249,9993 bd3 ba2k sqft11729 Belorado Ave, Las Vegas, NV 89138For SaleMLS ID #2752077, Keith A. Jones, Real Broker LLC. LVR
- $1,299,0003 bd3 ba2.1k sqft3042 Soft Horizon Way, Las Vegas, NV 89135For SaleMLS ID #2800882, John Diaz, IS Luxury. LVR
- $1,199,0004 bd4 ba3.2k sqft12118 Cabo Rojo Ave, Las Vegas, NV 89138For SaleMLS ID #2798904, Brent M. Stewart, Douglas Elliman of Nevada LLC. LVR
- $834,0003 bd3 ba2.3k sqft2557 Iron Crest Ln, Las Vegas, NV 89138For SaleMLS ID #2786784, A William Zinsser, Realty ONE Group, Inc. LVR
- $1,135,0003 bd3 ba2.5k sqft12060 Besito Ave, Las Vegas, NV 89138For SaleMLS ID #2787906, William O'Keefe, eXp Realty. LVR
- $1,095,0003 bd3 ba2.7k sqft367 Pollino Peaks St, Las Vegas, NV 89138For SaleMLS ID #2795835, Wasim Faranesh, Faranesh Real Estate. LVR
- $1,100,0003 bd3 ba2.2k sqft128 Springbough Ln, Las Vegas, NV 89138For SaleMLS ID #2772072, Angela K. Tina, Real Broker LLC. LVR
- $1,059,5004 bd3 ba2.8k sqft204 Popolo Dr, Las Vegas, NV 89138For SaleMLS ID #2798356, Jeffrey Zicker, The Agency Las Vegas. LVR
- $745,0003 bd3 ba1.8k sqft11532 Desert Hollow Ave, Las Vegas, NV 89138For SaleMLS ID #2797985, Robin M. Compagno, Douglas Elliman of Nevada LLC. LVR
- $859,0003 bd3 ba2.5k sqft2824 Faiss Dr, Las Vegas, NV 89134For SaleMLS ID #2799187, Miles McCormick, LPT Realty, LLC. LVR
- $1,085,0003 bd3 ba2.5k sqft9095 Wing Shadow Cir, Clark County, NV 89129For SaleMLS ID #2787016, William J. Alt, Real Broker LLC. LVR
- $1,149,0004 bd3 ba2.4k sqft5757 Ireland Ridge Ct, Las Vegas, NV 89149For SaleMLS ID #2777416, Karina N. Jett, Keller Williams VIP. LVR
- $999,9993 bd3 ba2k sqft253 Robledo St, Las Vegas, NV 89138For SaleMLS ID #2791642, Michelle Bush, Keller Williams VIP. LVR
