Located in the coveted guard-gated golf community of Corta Bella, this exceptional single-story home is one of only 15 residences of its kind in the neighborhood—a rare opportunity, as single-story homes in Corta Bella seldom come to market. Situated on a corner with one of the largest lots in the community, measuring almost a quarter of an acre, this residence offers a serene living experience directly on the TPC golf course. Nestled at the end of the community on an exceptionally quiet street with very little traffic, the home provides an added sense of privacy and tranquility.
Inside, the 2,700-square-foot interior features three bedrooms and three baths, along with an office equipped with a queen-size Murphy bed that can easily serve as a fourth bedroom when needed. Abundant natural light fills the home, enhanced by a large skylight and thoughtfully positioned windows. The entire primary bedroom and bath are outfitted with Rolladen shutters, providing added privacy and comfort. Two sets of French doors open to opposite sides of the backyard, creating a seamless connection between the interior and expansive outdoor living spaces.
Outdoor living is truly elevated with a private backyard featuring a pool, spa, fireplace, outdoor kitchen, built-in barbecue, covered patio, additional patio space, and deck. A secluded courtyard framed by mature trees offers a peaceful open-air retreat.
Active
$1,349,000
8808 Quadro Ct, Las Vegas, NV 89134
3beds
2,700sqft
Single Family Residence
Built in 1996
10,018 Square Feet Lot
$-- Zestimate®
$500/sqft
$393/mo HOA
What's special
- 11 days
- 791
- 57
Likely to sell faster than
Zillow last checked:
Listing updated:
Listed by:
Jan Hancock S.0198327 702-362-3280,
Alpha II
Source: LVR,MLS#: 2819393 Originating MLS: Greater Las Vegas Association of Realtors Inc
Originating MLS: Greater Las Vegas Association of Realtors IncFacts & features
Interior
Bedrooms & bathrooms
- Bedrooms: 3
- Bathrooms: 3
- Full bathrooms: 2
- 3/4 bathrooms: 1
Primary bedroom
- Description: Ceiling Fan,Downstairs,Pbr Separate From Other,Walk-In Closet(s)
- Dimensions: 19x14
Bedroom 2
- Description: Ceiling Fan,Closet,Telephone Jack,TV/ Cable
- Dimensions: 14x11
Bedroom 3
- Description: Ceiling Fan,Closet
- Dimensions: 14x11
Primary bathroom
- Description: Double Sink,Separate Shower,Separate Tub
Dining room
- Description: Formal Dining Room
- Dimensions: 13x12
Family room
- Description: Downstairs
- Dimensions: 18x14
Kitchen
- Description: Breakfast Bar/Counter,Island,Walk-in Pantry
Living room
- Description: Entry Foyer,Front
- Dimensions: 14x13
Heating
- Central, Gas, Multiple Heating Units
Cooling
- Central Air, Electric, 2 Units
Appliances
- Included: Built-In Electric Oven, Dryer, Gas Cooktop, Disposal, Microwave, Refrigerator, Washer
- Laundry: Gas Dryer Hookup, Laundry Room
Features
- Bedroom on Main Level, Ceiling Fan(s), Primary Downstairs, Window Treatments
- Flooring: Ceramic Tile, Luxury Vinyl Plank
- Windows: Blinds, Double Pane Windows
- Number of fireplaces: 1
- Fireplace features: Gas, Primary Bedroom
Interior area
- Total structure area: 2,700
- Total interior livable area: 2,700 sqft
Video & virtual tour
Property
Parking
- Total spaces: 3
- Parking features: Attached, Garage, Garage Door Opener, Inside Entrance, Private
- Attached garage spaces: 3
Features
- Stories: 1
- Patio & porch: Covered, Deck, Patio
- Exterior features: Built-in Barbecue, Barbecue, Courtyard, Deck, Patio, Sprinkler/Irrigation
- Has private pool: Yes
- Pool features: In Ground, Private, Solar Heat, Pool/Spa Combo
- Has spa: Yes
- Fencing: Block,Back Yard
Lot
- Size: 10,018 Square Feet
- Features: 1/4 to 1 Acre Lot, Back Yard, Drip Irrigation/Bubblers, Desert Landscaping, Front Yard, Landscaped, Sprinklers Timer
Details
- Parcel number: 13820317008
- Zoning description: Single Family
- Horse amenities: None
Construction
Type & style
- Home type: SingleFamily
- Architectural style: One Story
- Property subtype: Single Family Residence
Materials
- Roof: Tile
Condition
- Resale
- Year built: 1996
Utilities & green energy
- Electric: Photovoltaics None
- Sewer: Public Sewer
- Water: Public
- Utilities for property: Cable Available
Green energy
- Energy efficient items: Solar Screens, Windows
Community & HOA
Community
- Subdivision: Corta Bella At Summerlin By Coleman Homes-Phase 4
HOA
- Has HOA: Yes
- Amenities included: Gated, Playground, Guard
- Services included: Association Management
- HOA fee: $74 monthly
- HOA name: Summerlin North
- HOA phone: 702-838-5500
- Second HOA fee: $319 monthly
Location
- Region: Las Vegas
Financial & listing details
- Price per square foot: $500/sqft
- Tax assessed value: $697,763
- Annual tax amount: $4,704
- Date on market: 9/17/2026
- Listing agreement: Exclusive Right To Sell
- Listing terms: Cash,Conventional,FHA,VA Loan
Estimated market value
Not available
Estimated sales range
Not available
$4,637/mo
Price history
| Date | Event | Price |
|---|---|---|
| 9/24/2026 | Listed for sale | $1,349,000+157%$500/sqft |
Source:  LVR #2819393 Report a problem LVR #2819393 Report a problem | ||
| 3/20/2015 | Sold | $525,000+1%$194/sqft |
Source: LVR #1511217 Report a problem | ||
| 2/4/2015 | Pending sale | $519,900$193/sqft |
Source: Urban Nest Realty, LLC #1511217 Report a problem | ||
| 1/28/2015 | Listed for sale | $519,900+14.3%$193/sqft |
Source: Urban Nest Realty, LLC #1511217 Report a problem | ||
| 9/4/2003 | Sold | $455,000+18.2%$169/sqft |
Source: Public Record Report a problem | ||
| 4/30/1998 | Sold | $385,000+5%$143/sqft |
Source: Public Record Report a problem | ||
| 11/28/1995 | Sold | $366,500$136/sqft |
Source: Public Record Report a problem | ||
Public tax history
| Year | Property taxes | Tax assessment |
|---|---|---|
| 2026 | $4,707 +3% | $244,217 -0.9% |
| 2025 | $4,570 +3% | $246,546 +11.3% |
| 2024 | $4,437 +3% | $221,428 +14.8% |
| 2023 | $4,308 +3% | $192,891 +10.7% |
| 2022 | $4,182 +3% | $174,273 -1.2% |
| 2021 | $4,060 +3% | $176,476 +3.2% |
| 2020 | $3,941 +3% | $171,003 +6.4% |
| 2019 | $3,826 +5.7% | $160,692 |
| 2018 | $3,621 | $160,692 -0.9% |
| 2017 | $3,621 | $162,108 +4.9% |
| 2016 | $3,621 -2.3% | $154,530 +1.7% |
| 2015 | $3,707 +3.1% | $151,976 +10.2% |
| 2014 | $3,595 | $137,890 |
| 2013 | -- | $137,890 +37.3% |
| 2012 | -- | $100,415 -25.4% |
| 2011 | -- | $134,532 -8.5% |
| 2010 | -- | $146,996 -17.8% |
| 2009 | -- | $178,862 |
| 2008 | -- | $178,862 -23.9% |
| 2007 | -- | $234,930 +4.2% |
| 2006 | -- | $225,430 +26.9% |
| 2005 | -- | $177,699 +35.8% |
| 2004 | -- | $130,869 +1.4% |
| 2003 | -- | $129,063 -5.6% |
| 2002 | -- | $136,690 +8.7% |
| 2001 | -- | $125,750 |
Find assessor info on the county website
Monthly payment
Est. payment
Payment breakdown
Explore the cost of this home by adjusting the details. Changes won't be saved.Climate risks
Neighborhood: Summerlin North
Nearby schools
Schools provided by the listing agent
- Elementary: Lummis, William,Lummis, William
- Middle: Becker
- High: Palo Verde
Source: LVR. This data may not be complete. We recommend contacting the local school district to confirm school assignments for this home.
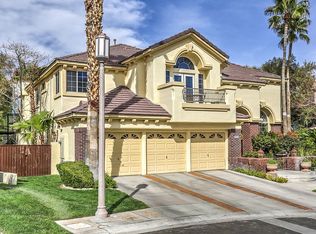
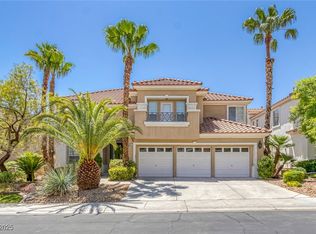

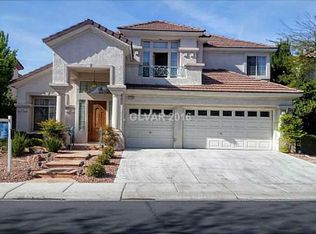
Similar homes
- $1,315,0003 bd3 ba2.4k sqft2837 Billy Casper Dr, Las Vegas, NV 89134For Sale
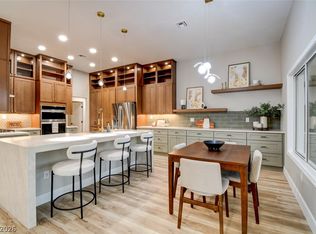 MLS ID #2816148, Patricia J. Wolf, Executive Realty Services. LVR
 - $1,150,0004 bd3 ba3.4k sqft2017 Arbor Forest St, Las Vegas, NV 89134For Sale
 MLS ID #2821531, Craig Tann, Huntington & Ellis, A Real Est. LVR
 - $1,180,0004 bd4 ba4k sqft1828 Dolce Dr, Las Vegas, NV 89134For Sale
 MLS ID #2806669, Qingrong Fu, Gao Realty LLC. LVR
 - $1,120,0003 bd2 ba2.1k sqft9917 Villa Ridge Dr, Las Vegas, NV 89134For Sale
 MLS ID #2820113, Bridget A. Olson, Xpand Realty & Property Mgmt. LVR
