3 bedroom 1 loft home iѕ bеіng sold turn keу fully furnіshed. Furnishings and dеcοrations presented by a
home stage designer. Located in Prestigious Spanish Trail Country Club golf course community. Guard
gated entrance. Open living area valued ceilings family room with fireplace and builtin entertainment
center. Dining room offers a wet bar and mini fridge w/wine storage shelves. Kitchen is equipped with
state-of-the-art appliances, custom cabinetry, and a large pantry. Master suite has vaulted ceilings, walk-in
closet w/custom cabinets and doors that open to a outdoor patio deck.. Loft has built-in shelves and desk
for your office needs. Outdoor amenities include a sparkling pool and spa, a built-in BBQ, & covered patio
to relax and enjoy. Courtyard to front door entry.. Finished 3 car garage w/storage. This community offers
fitness center, tennis courts, mature tress lots of shade for your walks. Spanish trails golf membership
optional. Minutes to the strip
Active
$1,188,000
8121 Castle Pines Ave, Las Vegas, NV 89113
3beds
2,963sqft
Single Family Residence
Built in 1987
6,969 Square Feet Lot
$1,131,700 Zestimate®
$401/sqft
$775/mo HOA
What's special
Family room with fireplaceLarge pantryCustom cabinetryBuilt-in bbq
- 26 days
- 366
- 22
Zillow last checked:
Listing updated:
Listed by:
A William Zinsser S.0051796 (702)290-4210,
Realty ONE Group, Inc
Source: LVR,MLS#: 2818286 Originating MLS: Greater Las Vegas Association of Realtors Inc
Originating MLS: Greater Las Vegas Association of Realtors IncFacts & features
Interior
Bedrooms & bathrooms
- Bedrooms: 3
- Bathrooms: 4
- Full bathrooms: 3
- 1/2 bathrooms: 1
Primary bedroom
- Description: Custom Closet,Loft,Pbr Separate From Other,Upstairs,Walk-In Closet(s)
- Dimensions: 18x15
Bedroom 2
- Description: Closet,Downstairs
- Dimensions: 14x12
Bedroom 3
- Description: Custom Closet,Downstairs
- Dimensions: 12x11
Primary bathroom
- Description: Double Sink,Make Up Table,Separate Shower,Tub With Jets
Dining room
- Description: Living Room/Dining Combo
- Dimensions: 13x13
Family room
- Description: Built-in Bookcases,Downstairs,Separate Family Room
- Dimensions: 16x25
Kitchen
- Description: Breakfast Bar/Counter,Pantry,Quartz Countertops,Stainless Steel Appliances
Living room
- Description: Entry Foyer,Front
- Dimensions: 17x15
Heating
- Gas, Multiple Heating Units
Cooling
- Central Air, Electric, 2 Units
Appliances
- Included: Built-In Gas Oven, Dryer, Gas Cooktop, Disposal, Microwave, Refrigerator, Washer
- Laundry: Gas Dryer Hookup, Main Level, Laundry Room
Features
- Bathroom on Main Level, Bedroom on Main Level, Ceiling Fan(s), Full Bath on Main Level, Window Treatments, Programmable Thermostat
- Flooring: Carpet, Ceramic Tile, Hardwood
- Windows: Blinds, Double Pane Windows, Plantation Shutters
- Number of fireplaces: 2
- Fireplace features: Family Room, Gas, Primary Bedroom
- Furnished: Yes
Interior area
- Total structure area: 2,963
- Total interior livable area: 2,963 sqft
Video & virtual tour
Property
Parking
- Total spaces: 3
- Parking features: Attached, Electric Vehicle Charging Station(s), Finished Garage, Garage, Private, Storage
- Attached garage spaces: 3
Features
- Stories: 2
- Patio & porch: Balcony, Covered, Patio
- Exterior features: Built-in Barbecue, Balcony, Barbecue, Patio, Private Yard, Sprinkler/Irrigation
- Has private pool: Yes
- Pool features: Heated, In Ground, Private, Pool/Spa Combo, Community
- Has spa: Yes
- Fencing: Block,Back Yard
Lot
- Size: 6,969 Square Feet
- Features: 1/4 to 1 Acre Lot, Cul-De-Sac, Drip Irrigation/Bubblers, Front Yard, Sprinklers In Rear, Sprinklers In Front, No Rear Neighbors
Details
- Parcel number: 16328519011
- Zoning description: Single Family
- Horse amenities: None
Construction
Type & style
- Home type: SingleFamily
- Architectural style: Two Story
- Property subtype: Single Family Residence
Materials
- Roof: Tile
Condition
- Resale
- Year built: 1987
Utilities & green energy
- Electric: Photovoltaics None
- Sewer: Public Sewer
- Water: Public
- Utilities for property: Cable Available, Underground Utilities
Green energy
- Energy efficient items: Windows
Community & HOA
Community
- Features: Pool
- Security: Security System Owned
- Subdivision: Links At Spanish Trail #1 Amd
HOA
- Has HOA: Yes
- Amenities included: Gated, Pool, Guard, Spa/Hot Tub, Security, Tennis Court(s)
- Services included: Association Management
- HOA fee: $432 monthly
- HOA name: Spanish Trails Maste
- HOA phone: 702-367-8747
- Second HOA fee: $343 monthly
Location
- Region: Las Vegas
Financial & listing details
- Price per square foot: $401/sqft
- Tax assessed value: $548,917
- Annual tax amount: $3,634
- Date on market: 9/14/2026
- Listing agreement: Exclusive Right To Sell
- Listing terms: Cash,Conventional,VA Loan
- Ownership: Single Family Residential
Estimated market value
$1,131,700
$1.08M - $1.19M
$6,031/mo
Price history
| Date | Event | Price |
|---|---|---|
| 9/14/2026 | Listed for sale | $1,188,000-7.8%$401/sqft |
Source:  LVR #2818286 Report a problem LVR #2818286 Report a problem | ||
| 12/1/2025 | Listing removed | $1,288,000$435/sqft |
Source: LVR #2678654 Report a problem | ||
| 10/13/2025 | Listed for sale | $1,288,000$435/sqft |
Source: LVR #2678654 Report a problem | ||
| 9/30/2024 | Listing removed | $1,288,000$435/sqft |
Source: LVR #2613453 Report a problem | ||
| 9/1/2024 | Listed for sale | $1,288,000+20.9%$435/sqft |
Source: LVR #2613453 Report a problem | ||
| 6/20/2024 | Sold | $1,065,000-0.9%$359/sqft |
Source: LVR #2584568 Report a problem | ||
| 5/29/2024 | Contingent | $1,075,000$363/sqft |
Source: LVR #2584568 Report a problem | ||
| 5/18/2024 | Listed for sale | $1,075,000$363/sqft |
Source: LVR #2584568 Report a problem | ||
Public tax history
| Year | Property taxes | Tax assessment |
|---|---|---|
| 2026 | $3,743 +3% | $192,121 -0.8% |
| 2025 | $3,634 +3% | $193,662 +4% |
| 2024 | $3,529 +3% | $186,254 +16.4% |
| 2023 | $3,426 +3% | $160,027 +11.2% |
| 2022 | $3,326 +3% | $143,941 -0.1% |
| 2021 | $3,229 +3% | $144,121 +0.5% |
| 2020 | $3,134 +3% | $143,415 +2.1% |
| 2019 | $3,043 +5.7% | $140,496 |
| 2018 | $2,880 | $140,496 +2.8% |
| 2017 | $2,880 | $136,707 +16.5% |
| 2016 | $2,880 -2.1% | $117,305 -6.3% |
| 2015 | $2,942 +2.9% | $125,188 +3.6% |
| 2014 | $2,858 | $120,870 |
| 2013 | -- | $120,870 +35.4% |
| 2012 | -- | $89,259 -24.6% |
| 2011 | -- | $118,378 -16.7% |
| 2010 | -- | $142,125 -21.8% |
| 2009 | -- | $181,764 |
| 2008 | -- | $181,764 -21.1% |
| 2007 | -- | $230,381 +23.6% |
| 2006 | -- | $186,445 +29.3% |
| 2005 | -- | $144,158 +14.2% |
| 2004 | -- | $126,238 -1.6% |
| 2003 | -- | $128,279 +1.1% |
| 2002 | -- | $126,930 +21.4% |
| 2001 | -- | $104,570 |
Find assessor info on the county website
Monthly payment
Est. payment
Payment breakdown
Explore the cost of this home by adjusting the details. Changes won't be saved.Climate risks
Neighborhood: Spring Valley
Nearby schools
Schools provided by the listing agent
- Elementary: Rogers, Lucille S.,Rogers, Lucille S.
- Middle: Sawyer Grant
- High: Durango
Source: LVR. This data may not be complete. We recommend contacting the local school district to confirm school assignments for this home.
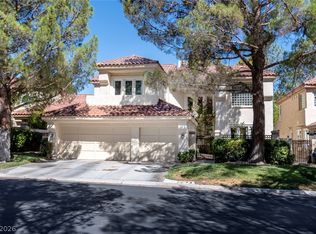
- $850,0004 bd3 ba3.5k sqft8131 Castle Pines Ave, Las Vegas, NV 89113For Sale
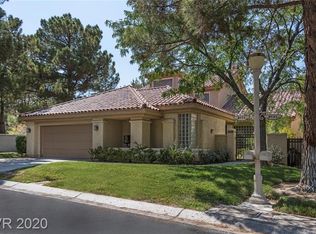
- $798,6003 bd4 ba2.6k sqft8111 Castle Pines Ave, Spring Valley, NV 89113Off Market
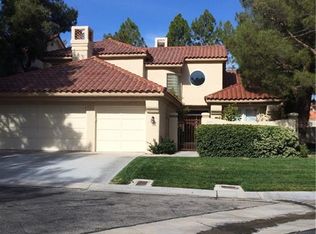
- $1,117,7003 bd3 ba2.9k sqft8141 Castle Pines Ave, Las Vegas, NV 89113Off Market
- $737,2002 bd2 ba2.1k sqft8101 Castle Pines Ave, Las Vegas, NV 89113Off Market
Similar homes
- $990,0003 bd3 ba2.9k sqft7402 Mission Hills Dr, Las Vegas, NV 89113For Sale
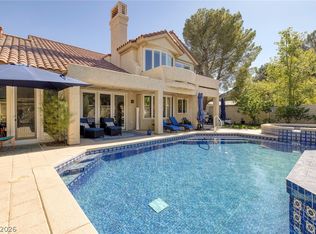 MLS ID #2825354, Mark L. Frye, Serhant. LVR
 - $1,250,0003 bd3 ba2.2k sqft8371 Plum Creek Ct, Las Vegas, NV 89113For Sale
 MLS ID #2804845, Kaori Nagao-Chiti, Las Vegas Sotheby's Int'l. LVR
 - $1,324,0003 bd4 ba2.6k sqft7960 Bermuda Dunes Ave, Las Vegas, NV 89113For Sale
 MLS ID #2730851, Ronald J. Johnson, Keller Williams Realty Las Veg. LVR
 - $898,8883 bd4 ba2.6k sqft8271 Turtle Creek Cir, Las Vegas, NV 89113For Sale
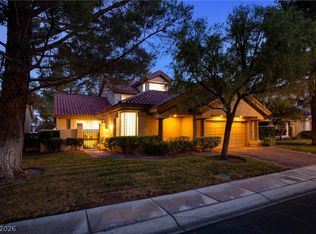 MLS ID #2812626, Chad J. Roberts, Realty ONE Group, Inc. LVR
