Exceptional single story home in prestigious guard gated Queensridge, beautifully remodeled with a private pool and impressive outdoor living area designed for entertaining. This elegant residence offers three bedrooms with ensuite bathrooms, a private study/flex room, soaring vaulted ceilings and spacious open living areas designed for both everyday living and entertaining. The remodeled kitchen features custom cabinetry, quartz countertops, oversized island, double ovens, gas cooktop, built in refrigerator, breakfast nook, with a large, amazing walk in pantry. The impressive primary suite features a spa inspired bathroom and custom walk in closet. Step outside to a private resort style backyard featuring a heated pool with water features, covered patio, gas fireplace and fully equipped outdoor kitchen with built in BBQ, dual cooktop, smoker and two refrigerators. Additional upgrades include hard surface flooring throughout, custom lighting, upgraded laundry room, epoxy garage floors with built in storage, huge attic space and a private gated courtyard. Queensridge residents enjoy guard gated security, tennis, fitness center, community pool and beautifully maintained grounds, minutes from Tivoli Village, Boca Park and Downtown Summerlin. Come see this home today in person, call for a private showing.
Active
$1,250,000
9700 Gavin Stone Ave, Las Vegas, NV 89145
3beds
2,773sqft
Single Family Residence
Built in 1997
8,712 Square Feet Lot
$-- Zestimate®
$451/sqft
$478/mo HOA
What's special
Quartz countertopsPrivate resort style backyardBeautifully maintained groundsUpgraded laundry roomPrivate poolPrivate gated courtyardSpa inspired bathroom
- 68 days
- 442
- 36
Zillow last checked:
Listing updated:
Listed by:
Claire L. Nagel S.0179417 claire.nagel@sothebysrealty.com,
Las Vegas Sotheby's Int'l
Source: LVR,MLS#: 2808794 Originating MLS: Greater Las Vegas Association of Realtors Inc
Originating MLS: Greater Las Vegas Association of Realtors IncFacts & features
Interior
Bedrooms & bathrooms
- Bedrooms: 3
- Bathrooms: 4
- Full bathrooms: 1
- 3/4 bathrooms: 2
- 1/2 bathrooms: 1
Primary bedroom
- Description: Bedroom With Bath Downstairs,Ceiling Fan,Ceiling Light,Custom Closet,Pbr Separate From Other,Walk-In Closet(s)
- Dimensions: 19x21
Bedroom 2
- Description: Ceiling Fan,Ceiling Light,Downstairs,Walk-In Closet(s)
- Dimensions: 13x14
Bedroom 3
- Description: Ceiling Fan,Ceiling Light,Closet,Downstairs
- Dimensions: 14x12
Primary bathroom
- Description: Double Sink,Separate Shower,Separate Tub,Tub With Jets
Den
- Description: Ceiling Light,Downstairs
- Dimensions: 15x9
Dining room
- Description: Formal Dining Room
- Dimensions: 13x11
Kitchen
- Description: Breakfast Nook/Eating Area,Custom Cabinets,Island,Lighting Recessed,Quartz Countertops,Vented Outside,Walk-in Pantry
Living room
- Description: Built-In Entertainment Center,Rear,Vaulted Ceiling
- Dimensions: 20x16
Heating
- Central, Gas, Multiple Heating Units, Zoned
Cooling
- Central Air, Electric, 2 Units
Appliances
- Included: Dryer, Dishwasher, Disposal, Gas Range, Microwave, Refrigerator, Washer
- Laundry: Cabinets, Gas Dryer Hookup, Main Level, Laundry Room, Sink
Features
- Bathroom on Main Level, Bedroom on Main Level, Full Bath on Main Level, Primary Downstairs, Window Treatments, Programmable Thermostat
- Flooring: Laminate
- Windows: Blinds, Double Pane Windows, Window Treatments
- Number of fireplaces: 2
- Fireplace features: Family Room, Gas, Outside
Interior area
- Total structure area: 2,773
- Total interior livable area: 2,773 sqft
Video & virtual tour
Property
Parking
- Total spaces: 3
- Parking features: Attached, Garage, Garage Door Opener, Private, Shelves
- Attached garage spaces: 3
Features
- Stories: 1
- Patio & porch: Covered, Patio
- Exterior features: Built-in Barbecue, Barbecue, Courtyard, Patio, Private Yard, Irrigation Sprinklers
- Has private pool: Yes
- Pool features: Heated, In Ground, Private, Salt Water, Association, Community
- Fencing: Block,Full
Lot
- Size: 8,712 Square Feet
- Features: Drip Irrigation/Bubblers, Landscaped, < 1/4 Acre
Details
- Parcel number: 13831415008
- Zoning description: Single Family
- Horse amenities: None
Construction
Type & style
- Home type: SingleFamily
- Architectural style: One Story
- Property subtype: Single Family Residence
Materials
- Roof: Tile
Condition
- Resale
- Year built: 1997
Details
- Builder name: Pulte
Utilities & green energy
- Electric: Photovoltaics None
- Sewer: Public Sewer
- Water: Public
- Utilities for property: Underground Utilities
Green energy
- Energy efficient items: Windows
Community & HOA
Community
- Features: Pool
- Subdivision: Peccole West -A-Phase 1 Amd
HOA
- Has HOA: Yes
- Amenities included: Clubhouse, Fitness Center, Gated, Pickleball, Park, Pool, Recreation Room, Guard, Spa/Hot Tub, Tennis Court(s)
- Services included: Recreation Facilities, Reserve Fund, Security
- HOA fee: $392 monthly
- HOA name: Queensridge South
- HOA phone: 702-932-5280
- Second HOA fee: $86 monthly
Location
- Region: Las Vegas
Financial & listing details
- Price per square foot: $451/sqft
- Tax assessed value: $746,477
- Annual tax amount: $5,789
- Date on market: 8/13/2026
- Listing agreement: Exclusive Right To Sell
- Listing terms: Cash,Conventional,VA Loan
- Ownership: Single Family Residential
Estimated market value
Not available
Estimated sales range
Not available
Not available
Price history
| Date | Event | Price |
|---|---|---|
| 8/13/2026 | Listed for sale | $1,250,000$451/sqft |
Source:  LVR #2808794 Report a problem LVR #2808794 Report a problem | ||
| 7/31/2026 | Listing removed | $1,250,000$451/sqft |
Source: LVR #2800086 Report a problem | ||
| 7/28/2026 | Listed for sale | $1,250,000+19%$451/sqft |
Source: LVR #2800086 Report a problem | ||
| 6/21/2022 | Sold | $1,050,000$379/sqft |
Source: LVR #2393958 Report a problem | ||
| 5/10/2022 | Contingent | $1,050,000$379/sqft |
Source: LVR #2393958 Report a problem | ||
| 5/6/2022 | Listed for sale | $1,050,000+82.6%$379/sqft |
Source: LVR #2393958 Report a problem | ||
| 3/30/2017 | Sold | $575,000-4.2%$207/sqft |
Source: LVR #1866914 Report a problem | ||
| 2/1/2017 | Price change | $600,000-2.4%$216/sqft |
Source: Summerlin Branch #1866914 Report a problem | ||
| 12/4/2016 | Price change | $615,000-2.4%$222/sqft |
Source: Summerlin Branch #1836313 Report a problem | ||
| 9/26/2016 | Listed for sale | $630,000+55.6%$227/sqft |
Source: BHHS Nevada Properties #1836313 Report a problem | ||
| 5/1/2002 | Sold | $405,000+8.6%$146/sqft |
Source: Public Record Report a problem | ||
| 12/22/1997 | Sold | $373,000$135/sqft |
Source: Public Record Report a problem | ||
Public tax history
| Year | Property taxes | Tax assessment |
|---|---|---|
| 2026 | $5,792 +3% | $261,267 +4.6% |
| 2025 | $5,623 +3% | $249,726 +12.4% |
| 2024 | $5,460 +3% | $222,258 +14.8% |
| 2023 | $5,301 +8% | $193,527 +6.5% |
| 2022 | $4,909 +3% | $181,733 +4.3% |
| 2021 | $4,765 +3% | $174,180 +8.9% |
| 2020 | $4,626 +13.1% | $160,005 +2.6% |
| 2019 | $4,088 +5.7% | $155,905 |
| 2018 | $3,869 | $155,905 +3.3% |
| 2017 | $3,869 | $150,867 +0.1% |
| 2016 | $3,869 +0.2% | $150,688 +1% |
| 2015 | $3,862 +3% | $149,156 +18.6% |
| 2014 | $3,749 | $125,800 |
| 2013 | -- | $125,800 +17.9% |
| 2012 | -- | $106,741 -16.7% |
| 2011 | -- | $128,080 -5.8% |
| 2010 | -- | $136,012 -29.5% |
| 2009 | -- | $192,823 |
| 2008 | -- | $192,823 -22.4% |
| 2007 | -- | $248,546 +7.8% |
| 2006 | -- | $230,568 +16.8% |
| 2005 | -- | $197,390 +32.5% |
| 2004 | -- | $148,985 +7.5% |
| 2003 | -- | $138,593 +11.2% |
| 2002 | -- | $124,640 +6.2% |
| 2001 | -- | $117,370 |
Find assessor info on the county website
Monthly payment
Est. payment
Payment breakdown
Explore the cost of this home by adjusting the details. Changes won't be saved.Climate risks
Neighborhood: Queensridge
Nearby schools
Schools provided by the listing agent
- Elementary: Bonner, John W.,Bonner, John W.
- Middle: Rogich Sig
- High: Palo Verde
Source: LVR. This data may not be complete. We recommend contacting the local school district to confirm school assignments for this home.
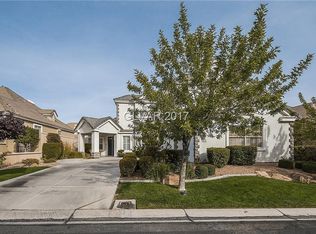
- $997,2004 bd4 ba3.6k sqft9704 Gavin Stone Ave, Las Vegas, NV 89145Off Market
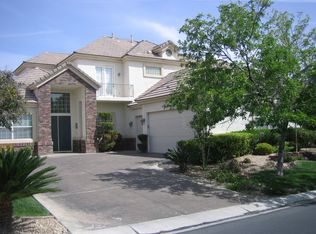
- $979,3004 bd4 ba3.6k sqft9640 Gavin Stone Ave, Las Vegas, NV 89145Off Market
- $952,0003 bd3 ba2.7k sqft9705 Camden Hills Ave, Las Vegas, NV 89145Off Market
- $1,014,7003 bd3 ba2.7k sqft9708 Gavin Stone Ave, Las Vegas, NV 89145Off Market

Similar homes
- $1,290,0003 bd3 ba2.8k sqft205 Aventura St, Las Vegas, NV 89144For Sale
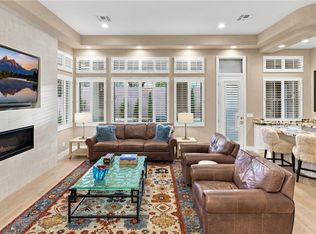 MLS ID #2809182, Gretchen Wills, IS Luxury. LVR
 - $1,350,0004 bd3 ba2.8k sqft65 Twilight Rose St, Las Vegas, NV 89138For Sale
 MLS ID #2827313, Jennifer L. Littlefield, Serhant. LVR
 - $1,275,0003 bd3 ba2.4k sqft3060 Full Lotus Dr, Las Vegas, NV 89138For Sale
 MLS ID #2826142, Amanda L. Romero, Las Vegas Sotheby's Int'l. LVR
 - $1,195,0004 bd3 ba3k sqft9005 Robinson Ridge Dr, Las Vegas, NV 89117For Sale
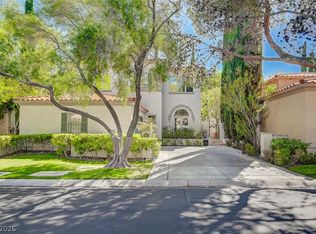 MLS ID #2818624, Donovan Reyes, Galindo Group Real Estate. LVR
