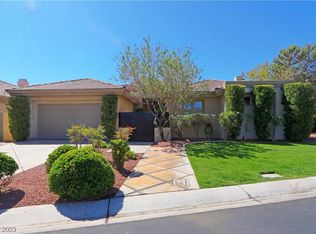
This sophiѕtісated sіngle‐story home, within guаrd-gаted Aventura, was completely reimagined and is truly a rare find. Tastefully designed featuring hardwood floors, RH alabaster lighting fixtures, natural stone countertops, and a backyard with a brand-new pool. The main living room is spacious with a new gas fireplace with designer tile surround, wet bar with built-in refrigeration and is drenched in natural light. Beyond, a show-stopping kitchen pairs quartzite stone with new Kitchen Aid appliances, custom-built shelving with undermount accent lighting plus secondary under counter beverage refrigeration and a breakfast nook. The primary retreat features a gas fireplace, walk-in closet, dual vanities, spa tub, and an oversized glass shower. Every inch of the private backyard has been redesigned: new pool with expansive wet deck and water features, travertine decking, all new landscaping, dramatic lighting plus a covered patio with retractable awnings. Simply stunning and move-in ready.
Active
Price cut: $25K (9/2)
$1,350,000
205 Aventura St, Las Vegas, NV 89144
3beds
2,814sqft
Single Family Residence
Built in 2001
7,840 Square Feet Lot
$1,297,500 Zestimate®
$480/sqft
$534/mo HOA
What's special
Travertine deckingDual vanitiesDrenched in natural lightAll new landscapingSpa tubNatural stone countertopsNew kitchen aid appliances
- 24 days
- 604
- 36
Zillow last checked:
Listing updated:
Listed by:
Gretchen Wills S.0172689 702-533-1654,
IS Luxury
Source: LVR,MLS#: 2809182 Originating MLS: Greater Las Vegas Association of Realtors Inc
Originating MLS: Greater Las Vegas Association of Realtors IncFacts & features
Interior
Bedrooms & bathrooms
- Bedrooms: 3
- Bathrooms: 3
- Full bathrooms: 1
- 3/4 bathrooms: 1
- 1/2 bathrooms: 1
Primary bedroom
- Description: Ceiling Fan,Custom Closet,Downstairs
- Dimensions: 19x15
Bedroom 2
- Description: Ceiling Fan,Downstairs,Walk-In Closet(s)
- Dimensions: 14x12
Bedroom 3
- Description: Ceiling Fan,Closet
- Dimensions: 15x13
Primary bathroom
- Description: Double Sink,Separate Shower,Separate Tub
Dining room
- Description: Formal Dining Room
- Dimensions: 13x10
Great room
- Description: Downstairs,Wet Bar
- Dimensions: 28x18
Kitchen
- Description: Breakfast Nook/Eating Area,Custom Cabinets,Garden Window,Island,Lighting Recessed,Stainless Steel Appliances,Walk-in Pantry
Heating
- Central, Gas, Multiple Heating Units
Cooling
- Central Air, Electric, 2 Units
Appliances
- Included: Built-In Electric Oven, Double Oven, Dishwasher, Gas Cooktop, Disposal, Microwave, Refrigerator
- Laundry: Gas Dryer Hookup, Main Level, Laundry Room
Features
- Bedroom on Main Level, Ceiling Fan(s), Primary Downstairs, Skylights, Window Treatments
- Flooring: Hardwood
- Windows: Double Pane Windows, Plantation Shutters, Skylight(s)
- Number of fireplaces: 2
- Fireplace features: Gas, Great Room, Primary Bedroom
Interior area
- Total structure area: 2,814
- Total interior livable area: 2,814 sqft
Video & virtual tour
Property
Parking
- Total spaces: 2
- Parking features: Attached, Garage, Garage Door Opener, Inside Entrance, Private
- Attached garage spaces: 2
Features
- Stories: 1
- Patio & porch: Covered, Patio
- Exterior features: Courtyard, Patio
- Has private pool: Yes
- Pool features: Heated, In Ground, Private, Waterfall, Community
- Fencing: Block,Back Yard
- Has view: Yes
- View description: None
Lot
- Size: 7,840 Square Feet
- Features: Landscaped, < 1/4 Acre
Details
- Parcel number: 13830416002
- Zoning description: Single Family
- Horse amenities: None
Construction
Type & style
- Home type: SingleFamily
- Architectural style: One Story
- Property subtype: Single Family Residence
Materials
- Frame, Stucco
- Roof: Tile
Condition
- Resale
- Year built: 2001
Utilities & green energy
- Electric: Photovoltaics None
- Sewer: Public Sewer
- Water: Public
- Utilities for property: Underground Utilities
Green energy
- Energy efficient items: Windows
Community & HOA
Community
- Features: Pool
- Security: Gated Community
- Subdivision: Paradise Canyon
HOA
- Has HOA: Yes
- Amenities included: Fitness Center, Gated, Pool, Guard
- Services included: Association Management, Security
- HOA fee: $74 monthly
- HOA name: Summerlin North
- HOA phone: 702-838-5500
- Second HOA fee: $460 monthly
Location
- Region: Las Vegas
Financial & listing details
- Price per square foot: $480/sqft
- Tax assessed value: $751,877
- Annual tax amount: $5,520
- Date on market: 8/15/2026
- Listing agreement: Exclusive Right To Sell
- Listing terms: Cash,Conventional,VA Loan
Estimated market value
$1,297,500
$1.23M - $1.36M
$3,623/mo
Price history
| Date | Event | Price |
|---|---|---|
| 9/2/2026 | Price change | $1,350,000-1.8%$480/sqft |
Source:  LVR #2809182 Report a problem LVR #2809182 Report a problem | ||
| 8/15/2026 | Listed for sale | $1,375,000+54.5%$489/sqft |
Source: LVR #2809182 Report a problem | ||
| 7/30/2025 | Sold | $890,000-1.1%$316/sqft |
Source: LVR #2670572 Report a problem | ||
| 6/27/2025 | Pending sale | $900,000$320/sqft |
Source: LVR #2670572 Report a problem | ||
| 6/6/2025 | Price change | $900,000-5.3%$320/sqft |
Source: LVR #2670572 Report a problem | ||
| 5/15/2025 | Price change | $950,000-1%$338/sqft |
Source: LVR #2670572 Report a problem | ||
| 4/28/2025 | Price change | $960,000-1.5%$341/sqft |
Source: LVR #2670572 Report a problem | ||
| 4/15/2025 | Price change | $975,000-1.5%$346/sqft |
Source: LVR #2670572 Report a problem | ||
| 4/3/2025 | Listed for sale | $990,000+169.9%$352/sqft |
Source: LVR #2670572 Report a problem | ||
| 7/20/2000 | Sold | $366,827+5140.4%$130/sqft |
Source: Public Record Report a problem | ||
| 12/30/1998 | Sold | $7,000$2/sqft |
Source: Public Record Report a problem | ||
Public tax history
| Year | Property taxes | Tax assessment |
|---|---|---|
| 2026 | $5,523 +3% | $263,157 +5.4% |
| 2025 | $5,362 +3% | $249,597 +6.9% |
| 2024 | $5,206 +3% | $233,482 +21.6% |
| 2023 | $5,055 +3% | $191,977 +0.1% |
| 2022 | $4,908 +3% | $191,838 +9.8% |
| 2021 | $4,764 +1.2% | $174,749 +0.9% |
| 2020 | $4,706 +4.8% | $173,168 +3.8% |
| 2019 | $4,490 +6.9% | $166,819 |
| 2018 | $4,200 | $166,819 +0.7% |
| 2017 | $4,200 | $165,717 +12.8% |
| 2016 | $4,200 +0.2% | $146,964 +8% |
| 2015 | $4,193 +3% | $136,095 +8.5% |
| 2014 | $4,070 | $125,438 |
| 2013 | -- | $125,438 +9.4% |
| 2012 | -- | $114,608 -11.9% |
| 2011 | -- | $130,091 -11.5% |
| 2010 | -- | $146,998 -18% |
| 2009 | -- | $179,307 |
| 2008 | -- | $179,307 -26.4% |
| 2007 | -- | $243,476 +5.6% |
| 2006 | -- | $230,594 +33.7% |
| 2005 | -- | $172,526 +30.6% |
| 2004 | -- | $132,097 -4.9% |
| 2003 | -- | $138,912 +2.4% |
| 2002 | -- | $135,620 |
Find assessor info on the county website
Monthly payment
Est. payment
Payment breakdown
Explore the cost of this home by adjusting the details. Changes won't be saved.Climate risks
Neighborhood: Summerlin North
Nearby schools
Schools provided by the listing agent
- Elementary: Bonner, John W.,Bonner, John W.
- Middle: Rogich Sig
- High: Palo Verde
Source: LVR. This data may not be complete. We recommend contacting the local school district to confirm school assignments for this home.

Similar homes
- $1,450,0003 bd3 ba2.5k sqft9253 Canyon Mesa Dr, Las Vegas, NV 89144For Sale
 MLS ID #2800931, Zar A. Zanganeh, The Agency Las Vegas. LVR
 - $1,250,0003 bd4 ba2.7k sqft9700 Gavin Stone Ave, Las Vegas, NV 89145For Sale
 MLS ID #2808794, Claire L. Nagel, Las Vegas Sotheby's Int'l. LVR
 - $1,400,0003 bd3 ba2.3k sqft9219 Tesoras Dr Unit 302, Las Vegas, NV 89144For Sale
 MLS ID #2794696, Richard Robledo, Virtue Real Estate Group. LVR
 - $1,374,7004 bd3 ba2.8k sqft65 Twilight Rose St, Las Vegas, NV 89138For Sale
 MLS ID #2807045, Jennifer L. Littlefield, Serhant. LVR
