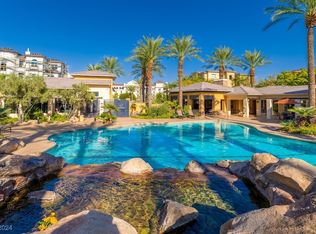
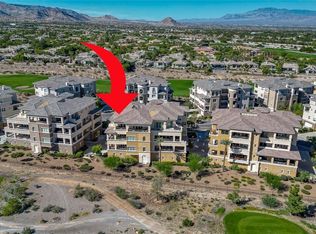
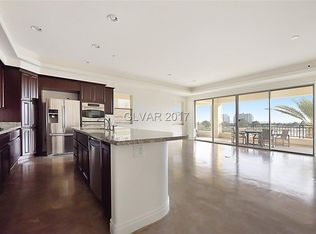
Discover unparalleled luxury living in this exquisite condominium, perfectly positioned within a coveted guard-gated Summerlin community. This residence offers a highly desirable open floor plan, featuring a spacious great room and a gourmet kitchen that is a culinary dream. The kitchen is adorned with a large center island, a convenient walk-in pantry, elegant Dekton countertops, and premium stainless steel appliances, ensuring both style and functionality. With three bedrooms and two and a half baths, this home provides ample space and comfort. Enjoy the serene Las Vegas environment from two private verandas, which present breathtaking views of the golf course, majestic mountains, and the sparkling city lights. Direct elevator access enhances convenience, while an oversized two-car garage provides additional storage solutions. The robust steel-frame construction offers peace of mind. Residents benefit from resort-style community amenities, including a beautiful clubhouse, a state-of-the-art fitness center, sparkling pool and spas, inviting BBQ areas, and charming outdoor lounges. This condominium is a testament to refined living in one of Summerlin's premier locations.
Active
$1,400,000
9219 Tesoras Dr Unit 302, Las Vegas, NV 89144
3beds
2,333sqft
:
Get pre-qualified$9,840/mo
Condominium
Built in 2006
-- sqft lot
$1,321,600 Zestimate®
$600/sqft
$1,189/mo HOA
What's special
- 44 days |
- 219 |
- 5 |
Zillow last checked:
Listing updated:
Listed by:
Richard Robledo BS.0017264 702-525-7618,
Virtue Real Estate Group
Source: LVR,MLS#: 2794696 Originating MLS: Greater Las Vegas Association of Realtors Inc
Originating MLS: Greater Las Vegas Association of Realtors IncFacts & features
Interior
Bedrooms & bathrooms
- Bedrooms: 3
- Bathrooms: 3
- Full bathrooms: 2
- 1/2 bathrooms: 1
Primary bedroom
- Description: Walk-In Closet(s)
- Dimensions: 14x17
Bedroom 2
- Description: Closet
- Dimensions: 14x12
Bedroom 3
- Description: Closet
- Dimensions: 13x11
Primary bathroom
- Description: Double Sink,Separate Shower,Separate Tub
Great room
- Description: None
- Dimensions: 31x21
Kitchen
- Description: Island,Luxury Vinyl Plank,Other
Heating
- Central, Gas, Multiple Heating Units
Cooling
- Central Air, Electric, 2 Units
Appliances
- Included: Built-In Electric Oven, Double Oven, Dryer, Dishwasher, Gas Cooktop, Disposal, Microwave, Refrigerator, Washer
- Laundry: Gas Dryer Hookup, Laundry Room
Features
- Window Treatments
- Flooring: Carpet, Luxury Vinyl Plank
- Windows: Blinds, Double Pane Windows
- Has fireplace: No
Interior area
- Total structure area: 2,333
- Total interior livable area: 2,333 sqft
Video & virtual tour
Property
Parking
- Total spaces: 2
- Parking features: Attached, Garage, Garage Door Opener, Guest, Private
- Attached garage spaces: 2
Features
- Levels: Three Or More
- Stories: 3
- Patio & porch: Covered, Patio
- Exterior features: Patio
- Pool features: Community
- Fencing: None
Lot
- Size: 2,990 Square Feet
- Features: Desert Landscaping, Landscaped, None
Details
- Parcel number: 13830817010
- Zoning description: Multi-Family
- Horse amenities: None
Construction
Type & style
- Home type: Condo
- Property subtype: Condominium
- Attached to another structure: Yes
Materials
- Roof: Tile
Condition
- Year built: 2006
Utilities & green energy
- Electric: Photovoltaics None
- Sewer: Public Sewer
- Water: Public
- Utilities for property: Underground Utilities
Green energy
- Energy efficient items: Windows
Community & HOA
Community
- Features: Pool
- Subdivision: Mira Villa Condo
HOA
- Has HOA: Yes
- Amenities included: Fitness Center, Gated, Pool, Spa/Hot Tub, Elevator(s)
- Services included: Maintenance Grounds, Water
- HOA fee: $76 monthly
- HOA name: Summerlin North Mstr
- HOA phone: 702-838-5500
- Second HOA fee: $1,113 monthly
Location
- Region: Las Vegas
Financial & listing details
- Price per square foot: $600/sqft
- Tax assessed value: $868,431
- Annual tax amount: $6,340
- Date on market: 6/26/2026
- Listing agreement: Exclusive Right To Sell
- Listing terms: Cash,Conventional,FHA,VA Loan
Estimated market value
$1,321,600
$1.26M - $1.39M
$2,585/mo
Price history
| Date | Event | Price |
|---|---|---|
| 7/1/2026 | Listed for sale | $1,400,000+67.7%$600/sqft |
Source:  LVR #2794696 Report a problem LVR #2794696 Report a problem | ||
| 1/4/2021 | Sold | $835,000-1.8%$358/sqft |
Source: LVR #2246611 Report a problem | ||
| 12/4/2020 | Pending sale | $850,000$364/sqft |
Source: Synergy Sothebys Int'l Realty #2246611 Report a problem | ||
| 11/10/2020 | Listed for sale | $850,000+57.4%$364/sqft |
Source: Synergy Sothebys Int'l Realty #2246611 Report a problem | ||
| 9/13/2013 | Sold | $540,000$231/sqft |
Source: LVR #1357431 Report a problem | ||
Public tax history
| Year | Property taxes | Tax assessment |
|---|---|---|
| 2026 | $6,343 +3% | $303,951 -3.8% |
| 2025 | $6,158 +3% | $315,893 -10.6% |
| 2024 | $5,979 +3% | $353,208 +13.6% |
| 2023 | $5,805 +3% | $310,924 +1.9% |
| 2022 | $5,636 +3.2% | $305,020 +15.6% |
| 2021 | $5,462 +3% | $263,929 +5.7% |
| 2020 | $5,303 +3% | $249,766 +9.6% |
| 2019 | $5,148 +5.7% | $227,966 |
| 2018 | $4,872 | $227,966 +17.3% |
| 2017 | $4,872 | $194,267 +20.9% |
| 2016 | $4,872 +13.1% | $160,703 +5.1% |
| 2015 | $4,306 | $152,939 +9.1% |
| 2014 | $4,306 | $140,212 |
| 2013 | -- | $140,212 +11.2% |
| 2012 | -- | $126,071 +3.3% |
| 2011 | -- | $122,005 +92% |
| 2010 | -- | $63,544 -14.5% |
| 2009 | -- | $74,340 -47.9% |
| 2008 | -- | $142,590 -34.1% |
| 2007 | -- | $216,221 |
Find assessor info on the county website
Monthly payment
Est. payment
Payment breakdown
Explore the cost of this home by adjusting the details. Changes won't be saved.Climate risks
Neighborhood: Summerlin North
Nearby schools
GreatSchools rating
- 8/10John W Bonner Elementary SchoolGrades: PK-5Distance: 1.6 mi
- 9/10Sig Rogich Middle SchoolGrades: 6-8Distance: 2.1 mi
- 8/10Palo Verde High SchoolGrades: 9-12Distance: 1.9 mi
Schools provided by the listing agent
- Elementary: Bonner, John W.,Bonner, John W.
- Middle: Rogich Sig
- High: Palo Verde
Source: LVR. This data may not be complete. We recommend contacting the local school district to confirm school assignments for this home.
- $2,945,0004 bd4 ba4k sqft9219 Tesoras Dr UNIT 402, Las Vegas, NV 89144For Sale
- $920,7003 bd2 ba2k sqft9219 Tesoras Dr UNIT 201, Las Vegas, NV 89144Off Market
- $1,050,0003 bd3 ba2.3k sqft9219 Tesoras Dr UNIT 202, Las Vegas, NV 89144Sold
- $839,9002 bd3 ba2k sqft9219 Tesoras Dr UNIT 301, Las Vegas, NV 89144Off Market
- $1,126,7002 bd3 ba2.3k sqft9223 Tesoras Dr UNIT 301, Las Vegas, NV 89144Off Market
- $1,061,9002 bd2 ba2.3k sqft9223 Tesoras Dr UNIT 201, Las Vegas, NV 89144Off Market
- $816,3002 bd2 ba1.9k sqft9223 Tesoras Dr UNIT 302, Las Vegas, NV 89144Off Market
- $1,050,0003 bd3 ba2k sqft9223 Tesoras Dr UNIT 202, Las Vegas, NV 89144Sold
A local agent can set up tours, give advice and negotiate with sellers.
Similar homes
- $1,275,0002 bd3 ba2k sqft9141 Las Manaitas Ave Unit 301, Las Vegas, NV 89144For Sale
 MLS ID #2789282, James P. Smith, Smith Bros Realty. LVR
 - $1,380,0004 bd3 ba2.8k sqft65 Twilight Rose St, Las Vegas, NV 89138For Sale
 MLS ID #2807045, Jennifer L. Littlefield, Serhant. LVR
 - $1,100,0002 bd3 ba1.9k sqftONE QUEENSRIDGE PLACE, Las Vegas, NV 89144For Sale
 MLS ID #2781643, Stefan Gant, Simply Vegas. LVR
 - $1,275,8883 bd3 ba2.2k sqft10179 Emerald Sunset Ct, Las Vegas, NV 89148For Sale
 MLS ID #2806071, Noah J. Grant, Virtue Real Estate Group. LVR
 - $1,090,0003 bd3 ba2.2k sqft128 Springbough Ln, Las Vegas, NV 89138For SaleMLS ID #2806453, Angela K. Tina, Real Broker LLC. LVR
- $1,325,0003 bd3 ba2.4k sqft10960 Ansel Dr, Las Vegas, NV 89138For SaleMLS ID #2804358, Aaron Taylor, eXp Realty. LVR
- $1,250,0004 bd3 ba3.1k sqft9155 Cimarron River Ct, Las Vegas, NV 89149For SaleMLS ID #2795728, Tamara Heidel, Heidel Realty. LVR
- $1,300,0003 bd3 ba2.4k sqft3060 Full Lotus Dr, Las Vegas, NV 89138For SaleMLS ID #2801282, Amanda L. Romero, Las Vegas Sotheby's Int'l. LVR
- $825,0005 bd3 ba2.5k sqft10600 Olivebranch Ave, Las Vegas, NV 89144For SaleMLS ID #2801097, Noah Bates, Rustic Properties. LVR
- $1,295,0004 bd3 ba2.8k sqft12344 Notch Trail Ave, Las Vegas, NV 89138For SaleMLS ID #2793661, Roger L. Stein, Hudson Real Estate. LVR
- $1,249,0003 bd2 ba2k sqft11280 Granite Ridge Dr Unit 1105, Summerlin, NV 89135For SaleMLS ID #2769669, Juliana M. Carter, IS Luxury. LVR
- $1,270,0003 bd3 ba2.1k sqft11713 Hatchling Ave, Las Vegas, NV 89138For SaleMLS ID #2804719, Blake J. Tomkowiak, Keller Williams Realty Las Veg. LVR
- $1,380,0003 bd3 ba3.3k sqft127 Birch Ridge Ave, Las Vegas, NV 89183For SaleMLS ID #2804371, Elvis Ricardo, Realty ONE Group, Inc. LVR
- $939,8882 bd3 ba2.2k sqft4311 Solace St #2, Las Vegas, NV 89135For SaleMLS ID #2806045, Rebecca Bray, Real Broker LLC. LVR
- $924,9903 bd4 ba2.7k sqft4193 Solace St #0, Las Vegas, NV 89135For SaleMLS ID #2806132, Matthew Langguth, Huntington & Ellis, A Real Est. LVR
- $769,0004 bd3 ba2.3k sqft3816 Maurice Ct, Las Vegas, NV 89108For SaleMLS ID #2805863, Mario D. Joyner, Coldwell Banker Premier. LVR
- $1,995,0003 bd3 ba3.2k sqft8908 Tavistock Ct, Las Vegas, NV 89134For SaleMLS ID #2798254, Rabia Bennet-Bannema, Simply Vegas. LVR
- $989,0003 bd3 ba2.5k sqft6044 Andezano Dr, Las Vegas, NV 89135For SaleMLS ID #2806124, Chase Caro, The Agency Las Vegas. LVR
- $1,275,0003 bd3 ba2.4k sqft6700 Regency Valley St, Las Vegas, NV 89148For SaleMLS ID #2779285, Paul Conforte, Xpand Realty & Property Mgmt. LVR
- $1,750,0003 bd3 ba2.4k sqft11280 Granite Ridge Dr Unit 1106, Summerlin, NV 89135For SaleMLS ID #2781167, Randall J. Char, Las Vegas Sotheby's Int'l. LVR
