Owner Financing Available • Private elevator • 6-car garage • Strip, mountain & golf views • 3D tour available
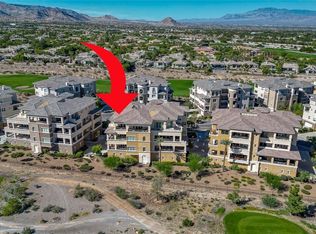
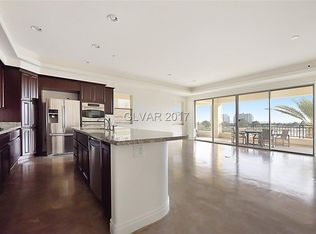
Experience resort-style luxury in this penthouse at Mira Villa in Summerlin. With 4 bedrooms and 4 baths across 4,026 sq ft, this single-level home offers private elevator access directly from the oversized garage. The chef’s kitchen showcases custom cabinetry, granite and stone counters, stainless-steel appliances, wine cooler, and butler’s pantry. The great room includes built-ins, wet bar, and sliders to an expansive 1,300 + sq ft veranda with built-in BBQ and sunset views. The primary suite offers a retreat and spa-inspired bath overlooking the golf course. Community amenities include pool, spas, fitness center, and clubhouse. Near Tivoli Village and Boca Park for upscale shopping and dining. Luxury, privacy, and flexibility with available owner financing.
Active
$2,945,000
9219 Tesoras Dr Unit 402, Las Vegas, NV 89144
4beds
4,026sqft
Condominium, Single Family Residence
Built in 2006
-- sqft lot
$-- Zestimate®
$731/sqft
$1,178/mo HOA
What's special
Private elevatorOverlooking the golf courseFitness centerWet barSunset viewsSpa-inspired bathPrimary suite
- 689 days |
- 510 |
- 20 |
Zillow last checked:
Listing updated:
Listed by:
Irene P. Boylan S.0170525 (702)373-2860,
Coldwell Banker Premier
Source: LVR,MLS#: 2619608 Originating MLS: Greater Las Vegas Association of Realtors Inc
Originating MLS: Greater Las Vegas Association of Realtors IncFacts & features
Interior
Bedrooms & bathrooms
- Bedrooms: 4
- Bathrooms: 4
- Full bathrooms: 4
Primary bedroom
- Description: Balcony,Bedroom With Bath Downstairs,Ceiling Fan,Ceiling Light,Custom Closet,Dressing Room,Sitting Room,Walk-In Closet(s)
- Dimensions: 18x15
Bedroom 2
- Description: Ceiling Fan,Ceiling Light,With Bath
- Dimensions: 17x12
Bedroom 3
- Description: Ceiling Fan,Ceiling Light,With Bath
- Dimensions: 16x13
Bedroom 4
- Description: Ceiling Fan,Ceiling Light
- Dimensions: 16x12
Primary bathroom
- Description: Double Sink,Separate Shower,Separate Tub
- Dimensions: 18x15
Dining room
- Description: Formal Dining Room
- Dimensions: 20x12
Great room
- Description: Built-in Bookcases,Built-In Entertainment Center,Media Center,Surround Sound,Wet Bar
- Dimensions: 34x19
Kitchen
- Description: Breakfast Nook/Eating Area,Butler Pantry,Custom Cabinets,Granite Countertops,Hardwood Flooring,Island,Lighting Recessed,Marble/Stone Countertops,Stainless Steel Appliances,Walk-in Pantry
- Dimensions: 19x17
Heating
- Central, Gas, Multiple Heating Units, Zoned
Cooling
- Central Air, Electric, ENERGY STAR Qualified Equipment, High Efficiency, 2 Units
Appliances
- Included: Built-In Gas Oven, Double Oven, Dryer, ENERGY STAR Qualified Appliances, Gas Cooktop, Disposal, Microwave, Refrigerator, Tankless Water Heater, Water Purifier, Wine Refrigerator, Washer
- Laundry: Gas Dryer Hookup, Main Level, Laundry Room
Features
- Bedroom on Main Level, Ceiling Fan(s), Intercom, Primary Downstairs, Window Treatments, Elevator, Programmable Thermostat
- Flooring: Carpet, Hardwood, Marble
- Windows: Blinds, Double Pane Windows, Drapes, Low-Emissivity Windows, Plantation Shutters, Window Treatments
- Number of fireplaces: 1
- Fireplace features: Gas, Great Room
- Furnished: Yes
Interior area
- Total structure area: 4,026
- Total interior livable area: 4,026 sqft
Video & virtual tour
Property
Parking
- Total spaces: 6
- Parking features: Attached, Exterior Access Door, Epoxy Flooring, Finished Garage, Garage, Golf Cart Garage, Garage Door Opener, Private, Storage, Guest
- Attached garage spaces: 6
Features
- Levels: Three Or More
- Stories: 3
- Patio & porch: Balcony
- Exterior features: Built-in Barbecue, Balcony, Barbecue
- Pool features: Community
- Fencing: None
- Has view: Yes
- View description: Golf Course, Mountain(s), Strip View
- Frontage type: Golf Course
Lot
- Size: 8,145 Square Feet
- Features: Desert Landscaping, Landscaped, No Rear Neighbors, On Golf Course, Rocks, < 1/4 Acre
Details
- Parcel number: 13830817011
- Zoning description: Single Family
- Other equipment: Intercom
- Horse amenities: None
Construction
Type & style
- Home type: Condo
- Architectural style: Penthouse
- Property subtype: Condominium, Single Family Residence
- Attached to another structure: Yes
Materials
- Roof: Tile
Condition
- Resale
- Year built: 2006
Utilities & green energy
- Electric: Photovoltaics None, 220 Volts in Garage
- Sewer: Public Sewer
- Water: Public
- Utilities for property: Underground Utilities
Green energy
- Energy efficient items: Windows
Community & HOA
Community
- Features: Pool
- Security: Security System Owned, Controlled Access, Gated Community
- Subdivision: Mira Villa Condo
HOA
- Has HOA: Yes
- Amenities included: Clubhouse, Fitness Center, Gated, Barbecue, Pool, Spa/Hot Tub, Elevator(s)
- Services included: Maintenance Grounds, Recreation Facilities, Sewer, Security, Water
- HOA fee: $65 monthly
- HOA name: N Summerlin
- HOA phone: 702-838-5500
- Second HOA fee: $1,113 monthly
Location
- Region: Las Vegas
Financial & listing details
- Price per square foot: $731/sqft
- Tax assessed value: $1,494,706
- Annual tax amount: $9,840
- Date on market: 9/26/2024
- Listing agreement: Exclusive Right To Sell
- Listing terms: Cash,Conventional,Owner Will Carry
Estimated market value
Not available
Estimated sales range
Not available
$4,445/mo
Price history
| Date | Event | Price |
|---|---|---|
| 3/27/2026 | Price change | $2,945,000-0.2%$731/sqft |
Source:  LVR #2619608 Report a problem LVR #2619608 Report a problem | ||
| 12/6/2024 | Price change | $2,950,000-7.8%$733/sqft |
Source: LVR #2619608 Report a problem | ||
| 9/26/2024 | Listed for sale | $3,200,000+70.7%$795/sqft |
Source: LVR #2619608 Report a problem | ||
| 8/12/2022 | Sold | $1,875,000-6.2%$466/sqft |
Source: LVR #2422986 Report a problem | ||
| 8/8/2022 | Pending sale | $1,999,900$497/sqft |
Source: LVR #2422986 Report a problem | ||
| 8/3/2022 | Listed for sale | $1,999,900-23.1%$497/sqft |
Source: LVR #2422986 Report a problem | ||
| 7/1/2021 | Listing removed | -- |
Source: LVR #2278664 Report a problem | ||
| 5/3/2021 | Price change | $2,600,000-5.5%$646/sqft |
Source: LVR #2278664 Report a problem | ||
| 3/25/2021 | Listed for sale | $2,750,000+61.8%$683/sqft |
Source: LVR #2278664 Report a problem | ||
| 8/17/2016 | Sold | $1,700,000+47.8%$422/sqft |
Source: Public Record Report a problem | ||
| 3/26/2013 | Sold | $1,150,000$286/sqft |
Source: LVR #1317299 Report a problem | ||
Public tax history
| Year | Property taxes | Tax assessment |
|---|---|---|
| 2026 | $11,529 +8.5% | $523,147 -26.6% |
| 2025 | $10,627 +8% | $712,494 +14.3% |
| 2024 | $9,840 +8% | $623,293 +13.1% |
| 2023 | $9,112 +3% | $551,067 +1.8% |
| 2022 | $8,846 +5.4% | $541,164 -4.7% |
| 2021 | $8,396 +3% | $567,855 +8.8% |
| 2020 | $8,151 +3% | $521,966 +14.6% |
| 2019 | $7,914 +5.7% | $455,370 |
| 2018 | $7,489 | $455,370 +8.7% |
| 2017 | $7,489 | $418,905 +8.2% |
| 2016 | $7,489 +14.6% | $387,305 +3.4% |
| 2015 | $6,534 | $374,661 +14.4% |
| 2014 | $6,534 | $327,577 |
| 2013 | -- | $327,577 +7.2% |
| 2012 | -- | $305,544 +47.6% |
| 2011 | -- | $206,982 +126.5% |
| 2010 | -- | $91,393 -7.4% |
| 2009 | -- | $98,722 -40.9% |
| 2008 | -- | $166,972 -22.8% |
| 2007 | -- | $216,221 |
Find assessor info on the county website
Monthly payment
Est. payment
Payment breakdown
Explore the cost of this home by adjusting the details. Changes won't be saved.Climate risks
Neighborhood: Summerlin North
Nearby schools
GreatSchools rating
- 8/10John W Bonner Elementary SchoolGrades: PK-5Distance: 1.6 mi
- 9/10Sig Rogich Middle SchoolGrades: 6-8Distance: 2.1 mi
- 8/10Palo Verde High SchoolGrades: 9-12Distance: 1.9 mi
Schools provided by the listing agent
- Elementary: Bonner, John W.,Bonner, John W.
- Middle: Rogich Sig
- High: Palo Verde
Source: LVR. This data may not be complete. We recommend contacting the local school district to confirm school assignments for this home.
- $930,9003 bd2 ba2k sqft9219 Tesoras Dr UNIT 201, Las Vegas, NV 89144Off Market
- $1,050,0003 bd3 ba2.3k sqft9219 Tesoras Dr UNIT 202, Las Vegas, NV 89144Sold
- $849,0002 bd3 ba2k sqft9219 Tesoras Dr UNIT 301, Las Vegas, NV 89144Off Market
- $1,400,0003 bd3 ba2.3k sqft9219 Tesoras Dr UNIT 302, Las Vegas, NV 89144For Sale

- $1,169,1002 bd3 ba2.3k sqft9223 Tesoras Dr UNIT 301, Las Vegas, NV 89144Off Market
- $1,060,6002 bd2 ba2.3k sqft9223 Tesoras Dr UNIT 201, Las Vegas, NV 89144Off Market
- $827,4002 bd2 ba1.9k sqft9223 Tesoras Dr UNIT 302, Las Vegas, NV 89144Off Market
- $1,050,0003 bd3 ba2k sqft9223 Tesoras Dr UNIT 202, Las Vegas, NV 89144Sold
A local agent can set up tours, give advice and negotiate with sellers.
Similar homes
- $3,298,8884 bd5 ba4.6k sqft9308 Canyon Classic Dr, Las Vegas, NV 89144For Sale
 MLS ID #2798091, Craig Tann, Huntington & Ellis, A Real Est. LVR
 - $2,699,9994 bd5 ba4.7k sqft10140 Stony Ridge Dr, Las Vegas, NV 89144For Sale
 MLS ID #2793005, Quinn De Costa, Simply Vegas. LVR
 - $3,590,0005 bd7 ba5.6k sqft9302 Canyon Classic Dr, Las Vegas, NV 89144For Sale
 MLS ID #2798333, Jessica Cordero, Huntington & Ellis, A Real Est. LVR
 - $3,200,0005 bd6 ba5.8k sqft712 Canyon Greens Dr, Las Vegas, NV 89144For Sale
 MLS ID #2767341, Randall J. Char, Las Vegas Sotheby's Int'l. LVR
 - $3,350,0004 bd4 ba4.2k sqft1205 Moselle Ct, Las Vegas, NV 89144For SaleMLS ID #2794418, Brian Nugent, IS Luxury. LVR
- $1,950,0004 bd3 ba3.5k sqft9601 Canyon Mesa Dr, Las Vegas, NV 89144For SaleMLS ID #2761215, Rachel N. Wilson, Realty ONE Group, Inc. LVR
- $1,735,0004 bd5 ba3.7k sqft305 Prince Charming Ct, Las Vegas, NV 89145For SaleMLS ID #2807943, Joseph Debenedetto, Boeckle & Co.. LVR
- $3,599,9995 bd6 ba5k sqft9624 Grand Isle Ln, Las Vegas, NV 89144For SaleMLS ID #2770608, Stefan Grabez, BlackRidge Luxury. LVR
- $2,800,0004 bd4 ba4k sqft1908 Soaring Ct, Las Vegas, NV 89134For SaleMLS ID #2790007, Alex E. Adabashi, Huntington & Ellis, A Real Est. LVR
- $2,900,0004 bd4 ba3.9k sqft3084 The Peaks Ln, Las Vegas, NV 89138For SaleMLS ID #2804248, Amanda L. Romero, Las Vegas Sotheby's Int'l. LVR
- $2,200,0004 bd4 ba4.5k sqft1204 Moselle Ct, Las Vegas, NV 89144For SaleMLS ID #2775903, Gregory I. Katz, Keller Williams VIP. LVR
- $1,950,0004 bd5 ba4.6k sqft304 Queens Gate Ct, Las Vegas, NV 89145For SaleMLS ID #2801883, Shane Beall, Keller Williams Realty Las Veg. LVR
- $2,050,0004 bd4 ba3.8k sqft1405 French Merlot Ct, Las Vegas, NV 89144For SaleMLS ID #2750158, Ivan G. Sher, IS Luxury. LVR
- $2,200,0005 bd5 ba4.1k sqft1705 Corta Bella Dr, Las Vegas, NV 89134For SaleMLS ID #2805482, Doug W. Thompson, Real Broker LLC. LVR
- $1,994,0004 bd5 ba3.6k sqft2571 Red Springs Dr, Las Vegas, NV 89135For SaleMLS ID #2782547, James P. Navarro, Simply Vegas. LVR
- $2,650,0004 bd5 ba4.2k sqft3071 Conservation Ct, Las Vegas, NV 89138For SaleMLS ID #2795117, Arthur Ramirez, Zahler Properties LLC. LVR
- $3,275,0004 bd5 ba4.8k sqft11305 Golden Chestnut Pl, Las Vegas, NV 89135For SaleMLS ID #2802880, Ryan Zeppernick, IS Luxury. LVR
- $2,787,7503 bd4 ba4k sqft12439 Sky Bluff Ct, Las Vegas, NV 89138For SaleMLS ID #2781652, Brian E. Wedewer, BHHS Nevada Properties. LVR
- $2,399,9004 bd5 ba4.4k sqft4169 San Capri Way, Las Vegas, NV 89141For SaleMLS ID #2808787, Israel Sanchez-Bahena, Keller Williams MarketPlace. LVR
- $1,888,0004 bd5 ba4.2k sqft10100 Crescent Mesa Ln, Las Vegas, NV 89145For SaleMLS ID #2796540, Judie Woods, Realty Executives of SNV. LVR
