Scots Pine all 1 story Neighborhood in Summerlin West / over 50 foot deep back yard / HUGE Theater Room/Den / Refreshing Pool/Spa with 2 heaters / Outdoor Marble decking & Oversized MATURE Trees / Deluxe low voltage lighting / DOUBLE Primary bedroom floorplan / Main Primary has 2 walk-in closets & oversized Tub and Shower area with custom added fireplace over bathtub for the Ultimate Spa Experience / 2nd Primary has its own large walk-in closet & Separate Tub & Walk-in shower / 3rd Bedroom is en-suite with its own bath / Laundry room with custom cabinets & sink / Butler pantry leads to formal Dining room / Oversized 30 foot wide Kitchen with 16 foot wide Kitchen Island/Breakfast bar with waterfall edge / Amazing amount of Custom Cabinets with glass doors above / 3 ovens & Advantium oven as well with 2 Huge Refrigerators & 2 dishwashers / 20 foot Multi Slider / Control 4 System / SID Is Paid Off /// Make sure to check out the Matterport Virtual walking tour of the entire inside & outside of the home
Active
Price cut: $101K (6/17)
$2,787,750
12439 Sky Bluff Ct, Las Vegas, NV 89138
3beds
4,017sqft
:
Get pre-qualified$18,365/mo
Single Family Residence
Built in 2019
0.3 Acres Lot
$2,601,300 Zestimate®
$694/sqft
$184/mo HOA
What's special
Double primary bedroom floorplanOversized mature treesOutdoor marble deckingDeluxe low voltage lighting
- 85 days |
- 831 |
- 36 |
Zillow last checked:
Listing updated:
Listed by:
Brian E. Wedewer BS.0143321 (702)256-8888,
BHHS Nevada Properties
Source: LVR,MLS#: 2781652 Originating MLS: Greater Las Vegas Association of Realtors Inc
Originating MLS: Greater Las Vegas Association of Realtors IncFacts & features
Interior
Bedrooms & bathrooms
- Bedrooms: 3
- Bathrooms: 4
- Full bathrooms: 3
- 1/2 bathrooms: 1
Primary bedroom
- Description: 2 Pbr's,Downstairs,Pbr Separate From Other,Walk-In Closet(s)
- Dimensions: 22x14
Bedroom 2
- Description: Walk-In Closet(s),With Bath
- Dimensions: 19x13
Bedroom 3
- Description: Closet,With Bath
- Dimensions: 17x12
Dining room
- Description: Formal Dining Room
- Dimensions: 15x12
Great room
- Description: Downstairs,Surround Sound,Vaulted Ceiling
- Dimensions: 18x16
Kitchen
- Description: Breakfast Bar/Counter,Breakfast Nook/Eating Area,Butler Pantry,Custom Cabinets,Island,Walk-in Pantry
- Dimensions: 30x14
Media room
- Description: Downstairs
- Dimensions: 30x20
Heating
- Central, Gas, Multiple Heating Units
Cooling
- Central Air, Electric, 2 Units
Appliances
- Included: Built-In Electric Oven, Double Oven, Dryer, Dishwasher, Gas Cooktop, Disposal, Microwave, Refrigerator, Tankless Water Heater, Water Purifier, Washer
- Laundry: Cabinets, Gas Dryer Hookup, Main Level, Laundry Room, Sink
Features
- Bedroom on Main Level, Primary Downstairs, Window Treatments
- Flooring: Carpet, Porcelain Tile, Tile
- Windows: Double Pane Windows, Low-Emissivity Windows, Plantation Shutters, Window Treatments
- Number of fireplaces: 1
- Fireplace features: Gas, Great Room
Interior area
- Total structure area: 4,017
- Total interior livable area: 4,017 sqft
Property
Parking
- Total spaces: 3
- Parking features: Attached, Epoxy Flooring, Garage, Garage Door Opener, Inside Entrance, Private, Shelves, Storage
- Attached garage spaces: 3
Features
- Stories: 1
- Patio & porch: Covered, Patio
- Exterior features: Barbecue, Patio, Private Yard, Sprinkler/Irrigation
- Has private pool: Yes
- Pool features: Gas Heat, Heated, In Ground, Private, Pool/Spa Combo
- Has spa: Yes
- Spa features: In Ground
- Fencing: Block,Back Yard
- Has view: Yes
- View description: Mountain(s)
Lot
- Size: 0.3 Acres
- Features: 1/4 to 1 Acre Lot, Back Yard, Drip Irrigation/Bubblers, Desert Landscaping, Sprinklers In Rear, Landscaped, Trees
Details
- Parcel number: 13733715026
- Zoning description: Single Family
- Horse amenities: None
Construction
Type & style
- Home type: SingleFamily
- Architectural style: One Story
- Property subtype: Single Family Residence
Materials
- Frame, Stucco
- Roof: Pitched,Tile
Condition
- Resale
- Year built: 2019
Details
- Builder model: Robert
- Builder name: Richmond
Utilities & green energy
- Electric: Photovoltaics None
- Sewer: Public Sewer
- Water: Public
- Utilities for property: Cable Available
Green energy
- Energy efficient items: Windows
Community & HOA
Community
- Subdivision: Scots Pine Phase 1
HOA
- Has HOA: Yes
- Amenities included: Gated, Park
- Services included: Association Management
- HOA fee: $74 monthly
- HOA name: Summerlin West
- HOA phone: 702-838-5500
- Second HOA fee: $330 quarterly
Location
- Region: Las Vegas
Financial & listing details
- Price per square foot: $694/sqft
- Tax assessed value: $1,711,791
- Annual tax amount: $13,345
- Date on market: 5/10/2026
- Listing agreement: Exclusive Right To Sell
- Listing terms: Cash,Conventional,FHA,VA Loan
- Ownership: Single Family Residential
Estimated market value
$2,601,300
$2.47M - $2.73M
$7,087/mo
Price history
| Date | Event | Price |
|---|---|---|
| 6/17/2026 | Price change | $2,787,750-3.5%$694/sqft |
Source:  LVR #2781652 Report a problem LVR #2781652 Report a problem | ||
| 5/10/2026 | Listed for sale | $2,888,750+105.4%$719/sqft |
Source: LVR #2781652 Report a problem | ||
| 11/26/2019 | Sold | $1,406,161$350/sqft |
Source: Public Record Report a problem | ||
Public tax history
| Year | Property taxes | Tax assessment |
|---|---|---|
| 2026 | $13,348 +3% | $599,127 +12.5% |
| 2025 | $12,959 +13.4% | $532,500 +34.6% |
| 2024 | $11,431 +3% | $395,606 +13.8% |
| 2023 | $11,098 +3% | $347,562 +5.8% |
| 2022 | $10,773 +2.6% | $328,543 +306.5% |
| 2021 | $10,500 +297.6% | $80,817 +0.4% |
| 2020 | $2,641 | $80,500 |
Find assessor info on the county website
Monthly payment
Est. payment
Payment breakdown
Explore the cost of this home by adjusting the details. Changes won't be saved.Climate risks
Neighborhood: Summerlin North
Nearby schools
GreatSchools rating
- 9/10Billy and Rosemary Vassiliadis Elementary SchoolGrades: PK-5Distance: 1.1 mi
- 9/10Sig Rogich Middle SchoolGrades: 6-8Distance: 2.2 mi
- 8/10Palo Verde High SchoolGrades: 9-12Distance: 2.4 mi
Schools provided by the listing agent
- Elementary: Vassiliadis, Billy & Rosemary,Vassiliadis, Billy &
- Middle: Rogich Sig
- High: Palo Verde
Source: LVR. This data may not be complete. We recommend contacting the local school district to confirm school assignments for this home.
- $2,135,4004 bd3 ba4k sqft12447 Sky Bluff Ct, Las Vegas, NV 89138Off Market
- $1,266,100-- bd-- ba-- sqft741 Thistle Fairway St, Las Vegas, NV 89138Off Market
- $2,330,3004 bd3 ba4k sqft12448 Edinburgh Cask Ave, Las Vegas, NV 89138Off Market
- $1,892,8003 bd2 ba3k sqft12455 Sky Bluff Ct, Las Vegas, NV 89138Off Market
- $2,109,2004 bd4 ba3.7k sqft12440 Sky Bluff Ct, Las Vegas, NV 89138Off Market
- $2,337,6004 bd3 ba4k sqft12432 Sky Bluff Ct, Las Vegas, NV 89138Off Market
- $2,194,0004 bd3 ba4k sqft12448 Sky Bluff Ct, Las Vegas, NV 89138Off Market
- $2,500,0004 bd4 ba4k sqft12456 Edinburgh Cask Ave, Las Vegas, NV 89138Sold
A local agent can set up tours, give advice and negotiate with sellers.
Similar homes
- $2,595,0004 bd4 ba3.5k sqft12613 Penfield Ave, Las Vegas, NV 89138For Sale
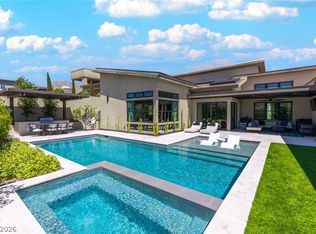 MLS ID #2800612, Chyla Espiritu, Simply Vegas. LVR
 - $2,900,0004 bd4 ba3.9k sqft3084 The Peaks Ln, Las Vegas, NV 89138For Sale
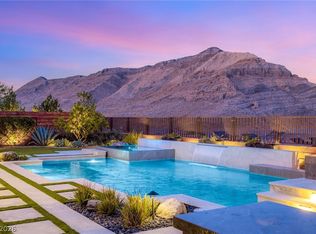 MLS ID #2804248, Amanda L. Romero, Las Vegas Sotheby's Int'l. LVR
 - $3,000,0005 bd6 ba4.4k sqft12021 Vento Forte Ave, Las Vegas, NV 89138For Sale
 MLS ID #2794732, Sheri L. Holthaus, Las Vegas Sotheby's Int'l. LVR
 - $2,369,0003 bd4 ba2.8k sqft274 Evante St, Las Vegas, NV 89138For Sale
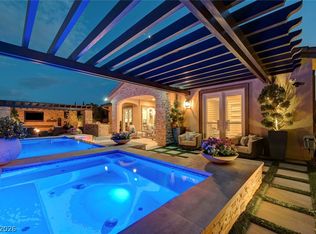 MLS ID #2801646, Kevin Cotton, LPT Realty, LLC. LVR
 - $2,589,0003 bd4 ba3k sqft446 Highview Ridge Ave, Las Vegas, NV 89138For SaleMLS ID #2797281, Konrad W. Sychowicz, Realty ONE Group, Inc. LVR
- $2,775,0005 bd5 ba3.9k sqft1833 Corta Bella Dr, Las Vegas, NV 89134For SaleMLS ID #2803862, Ashley R. McCormick, IS Luxury. LVR
- $2,699,9994 bd5 ba4.7k sqft10140 Stony Ridge Dr, Las Vegas, NV 89144For SaleMLS ID #2793005, Quinn De Costa, Simply Vegas. LVR
- $1,675,0005 bd5 ba3.8k sqft12439 Iron Bluff Ave, Las Vegas, NV 89138For SaleMLS ID #2802429, Ryan D. Lynch, Sphere Real Estate. LVR
- $2,795,0005 bd5 ba4.9k sqft2587 Turtle Head Peak Dr, Las Vegas, NV 89135For SaleMLS ID #2774600, Ross A. Fabrizio, Award Realty. LVR
- $3,999,0003 bd4 ba3.7k sqft11456 Opal Springs Way, Las Vegas, NV 89135For SaleMLS ID #2805598, Gavin Ernstone, Simply Vegas. LVR
- $2,780,0006 bd6 ba4.7k sqft10736 Penhurst Way, Las Vegas, NV 89135For SaleMLS ID #2785741, Angela K. Tina, Real Broker LLC. LVR
- $1,999,0004 bd5 ba3.5k sqft83 Basque Coast St, Las Vegas, NV 89138For SaleMLS ID #2771082, Brendan J. King III, Real Broker LLC. LVR
- $1,745,0004 bd4 ba3.6k sqft486 Rosina Vista St, Las Vegas, NV 89138For SaleMLS ID #2779231, Laureen K. Zamora, JohnHart Real Estate. LVR
- $2,199,0005 bd4 ba4k sqft10721 Capesthorne Way, Las Vegas, NV 89135For SaleMLS ID #2804048, Angela K. Tina, Real Broker LLC. LVR
- $2,499,9995 bd6 ba5k sqft2068 Orchard Mist St, Las Vegas, NV 89135For SaleMLS ID #2796483, Teresa A. Soldo, Motion Properties. LVR
- $3,275,0004 bd5 ba4.8k sqft11305 Golden Chestnut Pl, Las Vegas, NV 89135For SaleMLS ID #2802880, Ryan Zeppernick, IS Luxury. LVR
- $1,875,0004 bd4 ba2.8k sqft277 Lindura Ct, Las Vegas, NV 89138For SaleMLS ID #2773085, Jeanne Frederick, Coldwell Banker Premier. LVR
- $2,595,0003 bd4 ba4.1k sqft640 Canyon Greens Dr, Las Vegas, NV 89144For SaleMLS ID #2771130, Ivan G. Sher, IS Luxury. LVR
- $1,599,9006 bd5 ba3.9k sqft497 Paso De Montana St, Las Vegas, NV 89138For SaleMLS ID #2770630, Jessie Sorani, Coldwell Banker Premier. LVR
- $1,699,9995 bd7 ba4k sqft480 Bosco Di Fiore St, Las Vegas, NV 89138For SaleMLS ID #2792768, Gianni Sammarco, Huntington & Ellis, A Real Est. LVR
