Welcome home, where exceptional craftsmanship meets lifestyle. Completely reimagined, this hand crafted Summerlin residence offers 4,479 sq. ft. of refined living on a 6,970 sq. ft. lot. An open floor plan is filled with natural light from the corner sliding glass wall, creating seamless indoor-outdoor living. The custom kitchen showcases Wolf appliances, dual Sub-Zero refrigerator with wine cooler, wet bar with beverage cooler, and stunning quartzite and marble finishes throughout. Three secondary bedrooms are upstairs, two with private baths and walk-in closets. The luxurious primary suite offers a private view balcony with Strip and mountain views, plus a custom spa bath with steam shower. The Next Gen suite, located on the main level, is ideal for guests or multigenerational living. Enjoy the modern heated pool and spa in the private backyard. Located in a gated Summerlin community near top-rated schools, parks, hiking trails, golf, shopping, dining, and convenient access to the best of Las Vegas including Downtown Summerlin.
Active
$3,000,000
12021 Vento Forte Ave, Las Vegas, NV 89138
5beds
4,479sqft
:
Get pre-qualified$19,686/mo
Single Family Residence
Built in 2018
6,969 Square Feet Lot
$2,819,800 Zestimate®
$670/sqft
$169/mo HOA
What's special
Wolf appliancesCustom kitchenLuxurious primary suite
- 15 days |
- 533 |
- 39 |
Zillow last checked:
Listing updated:
Listed by:
Sheri L. Holthaus S.0168873 (702)235-4459,
Las Vegas Sotheby's Int'l
Source: LVR,MLS#: 2794732 Originating MLS: Greater Las Vegas Association of Realtors Inc
Originating MLS: Greater Las Vegas Association of Realtors IncFacts & features
Interior
Bedrooms & bathrooms
- Bedrooms: 5
- Bathrooms: 6
- Full bathrooms: 5
- 1/2 bathrooms: 1
Primary bedroom
- Description: Balcony,Ceiling Light,Upstairs,Walk-In Closet(s)
- Dimensions: 21x21
Bedroom 2
- Description: Ceiling Light,Upstairs,Walk-In Closet(s),With Bath
- Dimensions: 13x13
Bedroom 3
- Description: Ceiling Light,Upstairs,Walk-In Closet(s),With Bath
- Dimensions: 12x13
Bedroom 4
- Description: Closet,Upstairs
- Dimensions: 12x13
Bedroom 5
- Description: Ceiling Light,Downstairs,Walk-In Closet(s),With Bath
- Dimensions: 12x20
Primary bathroom
- Description: Double Sink,Steam Shower
- Dimensions: 14x18
Den
- Description: Ceiling Light,Downstairs
- Dimensions: 12x19
Dining room
- Description: Dining Area,Kitchen/Dining Room Combo
- Dimensions: 12x20
Great room
- Description: Downstairs,Surround Sound,Wet Bar
- Dimensions: 16x32
Kitchen
- Description: Breakfast Bar/Counter,Custom Cabinets,Island,Lighting Recessed,Marble/Stone Countertops,Marble/Stone Flooring,Pantry,Stainless Steel Appliances,Vented Outside,Walk-in Pantry
- Dimensions: 17x20
Loft
- Description: Other
- Dimensions: 17x19
Heating
- Gas, Multiple Heating Units, Zoned
Cooling
- Central Air, Electric, 2 Units
Appliances
- Included: Built-In Gas Oven, Convection Oven, Dishwasher, Gas Cooktop, Disposal, Gas Water Heater, Refrigerator, Water Heater, Wine Refrigerator
- Laundry: Cabinets, Gas Dryer Hookup, Laundry Room, Sink, Upper Level
Features
- Bedroom on Main Level, Programmable Thermostat
- Flooring: Laminate, Marble
- Windows: Double Pane Windows
- Number of fireplaces: 1
- Fireplace features: Gas, Great Room
Interior area
- Total structure area: 4,479
- Total interior livable area: 4,479 sqft
Video & virtual tour
Property
Parking
- Total spaces: 2
- Parking features: Attached, Electric Vehicle Charging Station(s), Garage, Garage Door Opener, Inside Entrance, Private
- Attached garage spaces: 2
Features
- Stories: 2
- Patio & porch: Balcony, Porch
- Exterior features: Balcony, Barbecue, Porch, Sprinkler/Irrigation
- Has private pool: Yes
- Pool features: In Ground, Negative Edge, Private, Pool/Spa Combo, Community
- Has spa: Yes
- Spa features: In Ground, Outdoor Hot Tub
- Fencing: Block,Back Yard,Wrought Iron
- Has view: Yes
- View description: City, Mountain(s), Strip View
Lot
- Size: 6,969 Square Feet
- Features: Drip Irrigation/Bubblers, Desert Landscaping, Fruit Trees, Sprinklers In Rear, Landscaped, Rocks, Trees, < 1/4 Acre
Details
- Parcel number: 13727818029
- Zoning description: Single Family
- Horse amenities: None
Construction
Type & style
- Home type: SingleFamily
- Architectural style: Two Story
- Property subtype: Single Family Residence
Materials
- Frame, Stucco
- Roof: Tile
Condition
- Resale
- Year built: 2018
Details
- Builder name: Toll Bros.
Utilities & green energy
- Electric: Photovoltaics None
- Sewer: Public Sewer
- Water: Public
- Utilities for property: Underground Utilities
Green energy
- Energy efficient items: Windows
Community & HOA
Community
- Features: Pool
- Security: Security System Owned, Gated Community
- Subdivision: Altura
HOA
- Has HOA: Yes
- Amenities included: Basketball Court, Gated, Playground, Pickleball, Park, Pool
- Services included: Association Management, Common Areas, Reserve Fund, Taxes
- HOA fee: $69 monthly
- HOA name: Summerlin West
- HOA phone: 702-791-4600
- Second HOA fee: $100 monthly
Location
- Region: Las Vegas
Financial & listing details
- Price per square foot: $670/sqft
- Tax assessed value: $1,373,880
- Annual tax amount: $11,167
- Date on market: 7/11/2026
- Listing agreement: Exclusive Right To Sell
- Listing terms: Cash,Conventional,VA Loan
- Ownership: Single Family Residential
Estimated market value
$2,819,800
$2.68M - $2.96M
$7,900/mo
Price history
| Date | Event | Price |
|---|---|---|
| 7/11/2026 | Listed for sale | $3,000,000+247.4%$670/sqft |
Source:  LVR #2794732 Report a problem LVR #2794732 Report a problem | ||
| 3/19/2018 | Sold | $863,645$193/sqft |
Source: Public Record Report a problem | ||
Public tax history
| Year | Property taxes | Tax assessment |
|---|---|---|
| 2026 | $11,170 +8% | $480,858 +3.4% |
| 2025 | $10,343 +3% | $464,957 +18.6% |
| 2024 | $10,042 -6.1% | $392,131 +12.5% |
| 2023 | $10,689 +8% | $348,470 +11.6% |
| 2022 | $9,896 +7.7% | $312,245 +10.2% |
| 2021 | $9,188 +15.2% | $283,389 +4.7% |
| 2020 | $7,972 +4.8% | $270,662 +338.7% |
| 2019 | $7,605 +725.2% | $61,695 +42.4% |
| 2018 | $922 | $43,320 +1% |
| 2017 | $922 | $42,875 +22.5% |
| 2016 | $922 | $35,000 |
Find assessor info on the county website
Monthly payment
Est. payment
Payment breakdown
Explore the cost of this home by adjusting the details. Changes won't be saved.Climate risks
Neighborhood: Summerlin North
Nearby schools
GreatSchools rating
- 9/10Billy and Rosemary Vassiliadis Elementary SchoolGrades: PK-5Distance: 0.2 mi
- 9/10Sig Rogich Middle SchoolGrades: 6-8Distance: 1.4 mi
- 8/10Palo Verde High SchoolGrades: 9-12Distance: 1.6 mi
Schools provided by the listing agent
- Elementary: Vassiliadis, Billy & Rosemary,Vassiliadis, Billy &
- Middle: Rogich Sig
- High: Palo Verde
Source: LVR. This data may not be complete. We recommend contacting the local school district to confirm school assignments for this home.
- $1,570,8005 bd4 ba4k sqft12015 Vento Forte Ave, Las Vegas, NV 89138Off Market
- $1,440,2005 bd5 ba4.2k sqft12027 Vento Forte Ave, Las Vegas, NV 89138Off Market
- $1,500,0004 bd5 ba4.2k sqft12020 Tramonto Ave, Las Vegas, NV 89138Sold
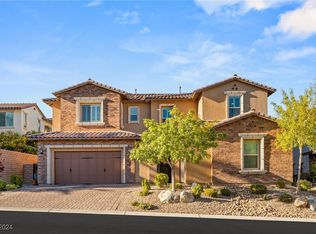
- $1,709,8004 bd5 ba4k sqft12009 Vento Forte Ave, Las Vegas, NV 89138Off Market
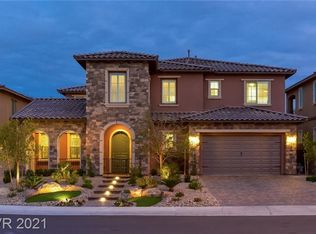
- $1,600,0004 bd5 ba4k sqft12033 Vento Forte Ave, Las Vegas, NV 89138Sold
- $1,577,8004 bd5 ba4k sqft12026 Tramonto Ave, Las Vegas, NV 89138Off Market
- $2,000,0005 bd6 ba4.4k sqft12014 Tramonto Ave, Las Vegas, NV 89138For Sale
- $1,440,0004 bd5 ba4.2k sqft12018 Vento Forte Ave, Las Vegas, NV 89138Sold
A local agent can set up tours, give advice and negotiate with sellers.
Similar homes
- $2,595,0004 bd4 ba3.5k sqft12613 Penfield Ave, Las Vegas, NV 89138For Sale
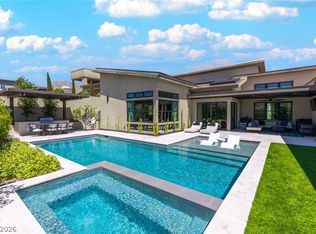 MLS ID #2800612, Chyla Espiritu, Simply Vegas. LVR
 - $2,399,9004 bd5 ba3.8k sqft472 Sand Dune Arch St, Las Vegas, NV 89138For Sale
 MLS ID #2801343, Cindy Choi, United Realty Group. LVR
 - $2,900,0004 bd4 ba3.9k sqft3084 The Peaks Ln, Las Vegas, NV 89138For Sale
 MLS ID #2794311, Amanda L. Romero, Las Vegas Sotheby's Int'l. LVR
 - $2,700,0004 bd5 ba4.2k sqft3071 Conservation Ct, Las Vegas, NV 89138For Sale
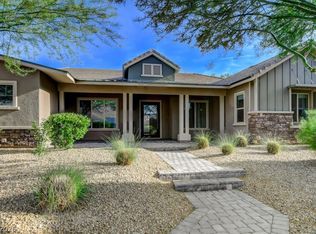 MLS ID #2795117, Arthur Ramirez, Zahler Properties LLC. LVR
 - $3,275,0004 bd5 ba4.8k sqft11305 Golden Chestnut Pl, Las Vegas, NV 89135For SaleMLS ID #2802880, Ryan Zeppernick, IS Luxury. LVR
- $2,875,0004 bd5 ba4.1k sqft5201 Peak Climb Dr, Las Vegas, NV 89135For SaleMLS ID #2803220, Johndanilin A. Dhas, The Agency Las Vegas. LVR
- $1,899,9995 bd6 ba4.6k sqft237 Wilson Ridge St, Las Vegas, NV 89138For SaleMLS ID #2800938, Karen E. Pohl, Huntington & Ellis, A Real Est. LVR
- $1,825,0005 bd5 ba3.8k sqft12137 Sage Thunder Ave, Las Vegas, NV 89138For SaleMLS ID #2798220, Donna M. Lefever, Realty ONE Group, Inc. LVR
- $3,000,0005 bd6 ba6.3k sqft8821 Greensboro Ln, Las Vegas, NV 89134For SaleMLS ID #2777241, Brandy J. White Elk, Innovative Real Estate Strateg. LVR
- $1,688,0004 bd5 ba4.2k sqft12007 Girasole Ave, Las Vegas, NV 89138For SaleMLS ID #2756203, Alice Y. Maddox, Signature Real Estate Group. LVR
- $1,999,0004 bd5 ba3.5k sqft83 Basque Coast St, Las Vegas, NV 89138For SaleMLS ID #2771082, Brendan J. King III, Real Broker LLC. LVR
- $2,950,0004 bd5 ba4.1k sqft64 Grey Feather Dr, Las Vegas, NV 89135For SaleMLS ID #2795721, Ashley Lazarus, IS Luxury. LVR
- $2,780,0006 bd6 ba4.7k sqft10736 Penhurst Way, Las Vegas, NV 89135For SaleMLS ID #2785741, Angela K. Tina, Real Broker LLC. LVR
- $2,274,9005 bd6 ba4.5k sqft194 Harris Peak St, Las Vegas, NV 89138For SaleMLS ID #2779527, Craig Tann, Huntington & Ellis, A Real Est. LVR
- $1,875,0004 bd4 ba2.8k sqft277 Lindura Ct, Las Vegas, NV 89138For SaleMLS ID #2773085, Jeanne Frederick, Coldwell Banker Premier. LVR
- $2,999,9503 bd4 ba3.6k sqft5185 Steel Hammer Dr, Las Vegas, NV 89135For SaleMLS ID #2784665, Peyton Moncol, Luxury Estates International. LVR
- $2,400,0003 bd4 ba3.2k sqft795 Keyland St, Las Vegas, NV 89138For SaleMLS ID #2754610, Kyle C. Simmons, LPT Realty LLC. LVR
- $2,700,0004 bd4 ba4.5k sqft9504 Balatta Canyon Ct, Las Vegas, NV 89144For SaleMLS ID #2775772, Rebecca L. McKenna-Inman, Las Vegas Sotheby's Int'l. LVR
- $3,100,0005 bd5 ba4.6k sqft5201 Fading Sunset Dr, Las Vegas, NV 89135For SaleMLS ID #2752174, Gianni Sammarco, Huntington & Ellis, A Real Est. LVR
- $2,599,8885 bd5 ba3.4k sqft10824 Agate Cliffs Ave, Las Vegas, NV 89135For SaleMLS ID #2802310, Paul M. Bowler, Simply Vegas. LVR
