Incredible Toll Brothers luxury home in the heart of Summerlin, located in a highly rated school district and just steps from scenic walking trails. Looks like a model home! This exceptional residence features beautiful wood floors, an expansive open floor plan and a stunning gourmet kitchen designed for both everyday living and entertaining. The kitchen offers an oversized island, upgraded lighting, abundant cabinet and counter space, JennAir appliances, built-in refrigerator, double ovens and a custom walk-in pantry.
The thoughtfully designed layout includes a private multigenerational suite on the first floor with its own separate entrance, making it ideal for guests or extended family. The open great room flows seamlessly through a large triple sliding door to the resort-style backyard, while a separate custom office provides the perfect work-from-home space. Enjoy movie nights in the dedicated theater room complete with blackout curtains.
The luxurious primary retreat features a private sitting area, coffee bar, cozy fireplace, oversized balcony and partial city and Las Vegas Strip views. The spa-inspired primary bathroom offers a large walk-in shower, custom shelving, dual oversized vanities and an impressive custom closet system. Remodeled bathrooms, custom closets throughout and upgraded hardware add elegance and functionality to every room.
Step outside to your own private oasis featuring a spectacular 75-foot resort-style pool with a wet deck, large raised spa, in-ground cleaning system and fresh replaster. Beautiful landscaping, lush turf play areas and generous outdoor living spaces create the perfect setting for relaxing or entertaining.
Additional highlights include built-in garage shelving, two tankless water heaters and the SID paid in full. This extraordinary Summerlin home offers luxury finishes, exceptional design and an unbeatable location.
Active
Price cut: $50K (8/4)
$1,950,000
12014 Tramonto Ave, Las Vegas, NV 89138
5beds
4,479sqft
:
Get pre-qualified$11,897/mo
Single Family Residence
Built in 2017
8,276 Square Feet Lot
$1,851,100 Zestimate®
$435/sqft
$100/mo HOA
What's special
Lush turf play areasBuilt-in garage shelvingSeparate custom officeDual oversized vanitiesSpa-inspired primary bathroomCustom closets throughoutLarge raised spa
- 21 days |
- 1,488 |
- 114 |
Likely to sell faster than
Zillow last checked:
Listing updated:
Listed by:
Jessie Sorani S.0068184 (702)481-5673,
Coldwell Banker Premier
Source: LVR,MLS#: 2792659 Originating MLS: Greater Las Vegas Association of Realtors Inc
Originating MLS: Greater Las Vegas Association of Realtors IncFacts & features
Interior
Bedrooms & bathrooms
- Bedrooms: 5
- Bathrooms: 6
- Full bathrooms: 5
- 1/2 bathrooms: 1
Primary bedroom
- Description: Closet
- Dimensions: 19x16
Bedroom 2
- Description: Closet
- Dimensions: 12x11
Bedroom 3
- Description: Closet
- Dimensions: 12x11
Bedroom 4
- Description: Closet
- Dimensions: 12x11
Bedroom 5
- Description: Closet
- Dimensions: 14x12
Primary bathroom
- Description: Double Sink
Dining room
- Description: Dining Area
- Dimensions: 19x14
Kitchen
- Description: Custom Cabinets
Heating
- Central, Gas
Cooling
- Central Air, Electric
Appliances
- Included: Dryer, Dishwasher, Disposal, Gas Range, Refrigerator, Tankless Water Heater, Water Heater, Washer
- Laundry: Cabinets, Gas Dryer Hookup, Laundry Room, Sink, Upper Level
Features
- Bedroom on Main Level, None, Additional Living Quarters
- Flooring: Carpet, Hardwood
- Number of fireplaces: 1
- Fireplace features: Gas, Outside
Interior area
- Total structure area: 4,479
- Total interior livable area: 4,479 sqft
Property
Parking
- Total spaces: 2
- Parking features: Attached, Garage, Private
- Attached garage spaces: 2
Features
- Stories: 2
- Exterior features: Private Yard
- Has private pool: Yes
- Pool features: In Ground, Private
- Has spa: Yes
- Fencing: Back Yard,Wrought Iron
Lot
- Size: 8,276 Square Feet
- Features: Desert Landscaping, Landscaped, < 1/4 Acre
Details
- Parcel number: 13727818025
- Zoning description: Single Family
- Horse amenities: None
Construction
Type & style
- Home type: SingleFamily
- Architectural style: Two Story
- Property subtype: Single Family Residence
Materials
- Roof: Pitched,Tile
Condition
- Resale
- Year built: 2017
Utilities & green energy
- Electric: Photovoltaics None
- Sewer: Public Sewer
- Water: Public
- Utilities for property: Cable Available
Community & HOA
Community
- Subdivision: Altura
HOA
- Has HOA: Yes
- Services included: Association Management
- HOA fee: $100 monthly
- HOA name: Altura
- HOA phone: 702-433-0149
Location
- Region: Las Vegas
Financial & listing details
- Price per square foot: $435/sqft
- Tax assessed value: $1,395,014
- Annual tax amount: $10,347
- Date on market: 7/15/2026
- Listing agreement: Exclusive Right To Sell
- Listing terms: Cash,Conventional,FHA,VA Loan
Estimated market value
$1,851,100
$1.76M - $1.94M
$8,287/mo
Price history
| Date | Event | Price |
|---|---|---|
| 8/4/2026 | Price change | $1,950,000-2.5%$435/sqft |
Source:  LVR #2792659 Report a problem LVR #2792659 Report a problem | ||
| 7/15/2026 | Listed for sale | $2,000,000+131.5%$447/sqft |
Source: LVR #2792659 Report a problem | ||
| 11/28/2017 | Sold | $863,995$193/sqft |
Source: LVR #1916975 Report a problem | ||
Public tax history
| Year | Property taxes | Tax assessment |
|---|---|---|
| 2026 | $10,350 +3% | $488,255 +3.3% |
| 2025 | $10,048 +3% | $472,818 +18.6% |
| 2024 | $9,756 +3% | $398,543 +12.4% |
| 2023 | $9,472 +3% | $354,702 +11.5% |
| 2022 | $9,194 +3% | $318,093 +12.8% |
| 2021 | $8,926 +14.8% | $281,980 +4.7% |
| 2020 | $7,773 +3% | $269,231 +5.8% |
| 2019 | $7,544 +718.7% | $254,445 +7.8% |
| 2018 | $922 | $236,070 +450.6% |
| 2017 | $922 | $42,875 +22.5% |
| 2016 | $922 | $35,000 |
Find assessor info on the county website
Monthly payment
Est. payment
Payment breakdown
Explore the cost of this home by adjusting the details. Changes won't be saved.Climate risks
Neighborhood: Summerlin North
Nearby schools
GreatSchools rating
- 9/10Billy and Rosemary Vassiliadis Elementary SchoolGrades: PK-5Distance: 0.2 mi
- 9/10Sig Rogich Middle SchoolGrades: 6-8Distance: 1.3 mi
- 8/10Palo Verde High SchoolGrades: 9-12Distance: 1.6 mi
Schools provided by the listing agent
- Elementary: Vassiliadis, Billy & Rosemary,Vassiliadis, Billy &
- Middle: Rogich Sig
- High: Palo Verde
Source: LVR. This data may not be complete. We recommend contacting the local school district to confirm school assignments for this home.
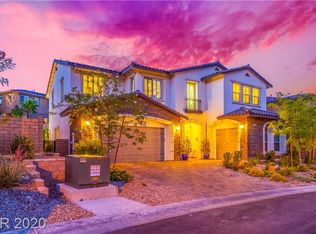
- $1,680,9005 bd6 ba4.2k sqft12008 Tramonto Ave, Las Vegas, NV 89138Off Market
- $1,319,7005 bd4 ba3.8k sqft12008 Tramonto Ave, Las Vegas, NV 89138Off Market
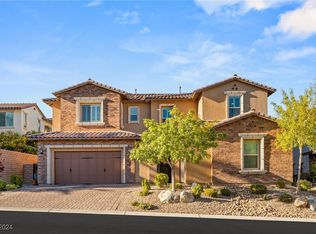
- $1,500,0004 bd5 ba4.2k sqft12020 Tramonto Ave, Las Vegas, NV 89138Sold
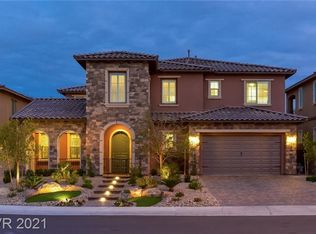
- $1,719,9004 bd5 ba4k sqft12009 Vento Forte Ave, Las Vegas, NV 89138Off Market
- $1,578,5005 bd4 ba4k sqft12015 Vento Forte Ave, Las Vegas, NV 89138Off Market
- $1,774,2004 bd5 ba3.8k sqft12003 Vento Forte Ave, Las Vegas, NV 89138Off Market
- $1,594,2004 bd5 ba4k sqft12026 Tramonto Ave, Las Vegas, NV 89138Off Market
- $1,500,0004 bd5 ba4.2k sqft12002 Tramonto Ave, Las Vegas, NV 89138Sold
A local agent can set up tours, give advice and negotiate with sellers.
Similar homes
- $1,995,0005 bd6 ba4.4k sqft12031 Tramonto Ave, Las Vegas, NV 89138For Sale
 MLS ID #2799534, Franklin Thomson, Realty ONE Group, Inc. LVR
 - $1,925,0005 bd5 ba4.2k sqft12021 Abbracci Ave, Las Vegas, NV 89138For Sale
 MLS ID #2793441, Andrew Enk, Sphere Real Estate. LVR
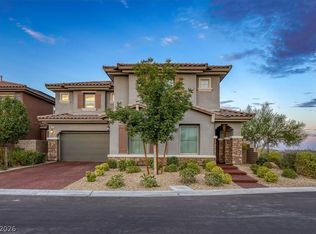
 - $2,250,0005 bd5 ba4k sqft320 Highspring St, Las Vegas, NV 89138For Sale
 MLS ID #2805903, Christopher Koman, BHHS Nevada Properties. LVR
 - $1,770,0005 bd6 ba4.2k sqft12006 Vento Forte Ave, Las Vegas, NV 89138For Sale
 MLS ID #2759071, To Kim, Barrett & Co, Inc. LVR
 - $1,899,9995 bd6 ba4.6k sqft237 Wilson Ridge St, Las Vegas, NV 89138For SaleMLS ID #2800938, Karen E. Pohl, Huntington & Ellis, A Real Est. LVR
- $1,699,9995 bd7 ba4k sqft480 Bosco Di Fiore St, Las Vegas, NV 89138For SaleMLS ID #2792768, Gianni Sammarco, Huntington & Ellis, A Real Est. LVR
- $1,525,0005 bd5 ba3.9k sqft437 Beautiful Hill Ct, Las Vegas, NV 89138For SaleMLS ID #2797801, Serena M. Heuser, Huntington & Ellis, A Real Est. LVR
- $1,599,9555 bd5 ba4k sqft11511 Noors Ave #0, Las Vegas, NV 89138For SaleMLS ID #2803015, Karen Tam, HS Real Estate Group. LVR
- $1,675,0005 bd5 ba3.8k sqft12439 Iron Bluff Ave, Las Vegas, NV 89138For SaleMLS ID #2802429, Ryan D. Lynch, Sphere Real Estate. LVR
- $1,745,0004 bd4 ba3.6k sqft486 Rosina Vista St, Las Vegas, NV 89138For SaleMLS ID #2779231, Laureen K. Zamora, JohnHart Real Estate. LVR
- $1,688,0004 bd5 ba4.2k sqft12007 Girasole Ave, Las Vegas, NV 89138For SaleMLS ID #2756203, Alice Y. Maddox, Signature Real Estate Group. LVR
- $1,999,0004 bd5 ba3.5k sqft83 Basque Coast St, Las Vegas, NV 89138For SaleMLS ID #2771082, Brendan J. King III, Real Broker LLC. LVR
- $1,825,0005 bd5 ba3.8k sqft12137 Sage Thunder Ave, Las Vegas, NV 89138For SaleMLS ID #2798220, Donna M. Lefever, Realty ONE Group, Inc. LVR
- $1,950,0004 bd5 ba3.1k sqft12132 Dorada Coast Ave, Las Vegas, NV 89138For SaleMLS ID #2732771, Amritraj Singh, Wardley Real Estate. LVR
- $1,875,0004 bd4 ba2.8k sqft277 Lindura Ct, Las Vegas, NV 89138For SaleMLS ID #2773085, Jeanne Frederick, Coldwell Banker Premier. LVR
- $1,580,0004 bd5 ba4k sqft11958 Girasole Ave, Las Vegas, NV 89138For SaleMLS ID #2749076, Justin Miller, Keller Williams MarketPlace. LVR
- $1,599,9006 bd5 ba3.9k sqft497 Paso De Montana St, Las Vegas, NV 89138For SaleMLS ID #2770630, Jessie Sorani, Coldwell Banker Premier. LVR
- $1,325,0004 bd4 ba3.3k sqft260 Tarragona Breeze Ave, Las Vegas, NV 89138For SaleMLS ID #2804530, Tonya Mack, Simply Vegas. LVR
- $2,368,8884 bd4 ba2.8k sqft270 Besame Ct, Las Vegas, NV 89138For SaleMLS ID #2804563, Joshua F. Galindo, Galindo Group Real Estate. LVR
- $1,799,9994 bd5 ba3.1k sqft93 Cantabria Coast St, Las Vegas, NV 89138For SaleMLS ID #2752441, Cari Clark, Realty ONE Group, Inc. LVR
