Situated on a premier, private cul-de-sac within Belmonte, Summerlin West’s highly sought-after virtual guard-gated neighborhood, this modern masterpiece commands attention from the moment you approach its custom landscape and iron front entry door. Extensively reimagined with premium renovations, the interior fuses sleek contemporary aesthetics with warm sophistication, highlighted by custom designer lighting and a striking wine display wall. The masterfully designed floor plan caters to every lifestyle need, featuring an upstairs primary suite complete with a private retreat, a custom designer closet, and a newly renovated, spa-like bath. Upstairs also offers an oversized loft, and three bedrooms with one en-suite. The main floor offers a private junior primary suite plus a private den ideal for an office, study, or studio, while dual laundry rooms (up and down) provide ultimate convenience.
A true smart-home sanctuary, the residence offers seamless automation, including integrated audio in the interior and the spectacular backyard oasis. Step outside to a resort-caliber environment designed for year-round entertaining, where a brand-new outdoor kitchen, cozy outdoor fireplace, and an automated modern pool and spa are framed by low-maintenance landscape and dramatic custom lighting. Enjoy effortless indoor-outdoor transitions via oversized sliders and covered patio equipped with heater, TV, and custom motorized sun screens, or unwind on the massive upper-level covered balcony. Perfectly positioned just seven minutes from Downtown Summerlin and Red Rock Canyon for outdoor enthusiasts, this is turnkey luxury living at its finest. Watch video & 3D tour.
Active
$1,525,000
437 Beautiful Hill Ct, Las Vegas, NV 89138
5beds
3,934sqft
:
Get pre-qualified$9,392/mo
Single Family Residence
Built in 2016
6,969 Square Feet Lot
$1,453,300 Zestimate®
$388/sqft
$166/mo HOA
What's special
Sleek contemporary aestheticsWarm sophisticationLow-maintenance landscapePremier private cul-de-sacUpstairs primary suiteTrue smart-home sanctuaryCustom designer closet
- 16 days |
- 666 |
- 90 |
Likely to sell faster than
Zillow last checked:
Listing updated:
Listed by:
Serena M. Heuser S.0171930 serena@theheuserteamlv.com,
Huntington & Ellis, A Real Est
Source: LVR,MLS#: 2797801 Originating MLS: Greater Las Vegas Association of Realtors Inc
Originating MLS: Greater Las Vegas Association of Realtors IncFacts & features
Interior
Bedrooms & bathrooms
- Bedrooms: 5
- Bathrooms: 5
- Full bathrooms: 3
- 3/4 bathrooms: 1
- 1/2 bathrooms: 1
Primary bedroom
- Description: 2 Pbr's,Balcony,Ceiling Fan,Ceiling Light,Closet,Custom Closet,Pbr Separate From Other,Sitting Room,Upstairs,Walk-In Closet(s)
- Dimensions: 16x14
Bedroom 2
- Description: Ceiling Fan,Ceiling Light,Downstairs,Walk-In Closet(s),With Bath
- Dimensions: 14x12
Bedroom 3
- Description: Ceiling Fan,Closet,Upstairs
- Dimensions: 11x12
Bedroom 4
- Description: Closet,Upstairs,With Bath
- Dimensions: 12x13
Bedroom 5
- Description: Ceiling Fan,Ceiling Light,Closet,Upstairs
- Dimensions: 12x14
Primary bathroom
- Description: Double Sink,Separate Shower,Separate Tub
Den
- Description: Ceiling Fan,Downstairs,Other
- Dimensions: 11x12
Dining room
- Description: Dining Area,Formal Dining Room,Kitchen/Dining Room Combo
- Dimensions: 11x10
Family room
- Description: Downstairs
- Dimensions: 23x19
Kitchen
- Description: Butler Pantry,Granite Countertops,Island,Lighting Recessed,Pantry,Stainless Steel Appliances,Tile Flooring,Walk-in Pantry
Loft
- Description: Ceiling Fan
Heating
- Central, Gas
Cooling
- Central Air, Electric
Appliances
- Included: Built-In Gas Oven, Double Oven, Dryer, Dishwasher, Gas Cooktop, Disposal, Microwave, Refrigerator, Tankless Water Heater, Wine Refrigerator, Washer
- Laundry: Cabinets, Gas Dryer Hookup, Main Level, Laundry Room, Sink, Upper Level
Features
- Bedroom on Main Level, Ceiling Fan(s), Window Treatments
- Flooring: Carpet, Ceramic Tile, Luxury Vinyl Plank
- Windows: Blinds, Double Pane Windows, Plantation Shutters, Window Treatments
- Number of fireplaces: 1
- Fireplace features: Gas, Outside
Interior area
- Total structure area: 3,934
- Total interior livable area: 3,934 sqft
Video & virtual tour
Property
Parking
- Total spaces: 3
- Parking features: Attached, Garage, Garage Door Opener, Inside Entrance, Private
- Attached garage spaces: 3
Features
- Stories: 2
- Patio & porch: Balcony, Covered, Patio
- Exterior features: Built-in Barbecue, Balcony, Barbecue, Burglar Bar, Patio, Private Yard, Storm/Security Shutters, Sprinkler/Irrigation
- Has private pool: Yes
- Pool features: In Ground, Private, Pool/Spa Combo, Association, Community
- Has spa: Yes
- Spa features: In Ground
- Fencing: Block,Back Yard
- Has view: Yes
- View description: Mountain(s)
Lot
- Size: 6,969 Square Feet
- Features: Drip Irrigation/Bubblers, Desert Landscaping, Landscaped, < 1/4 Acre
Details
- Parcel number: 13734113037
- Zoning description: Single Family
- Horse amenities: None
Construction
Type & style
- Home type: SingleFamily
- Architectural style: Two Story
- Property subtype: Single Family Residence
Materials
- Frame, Stucco
- Roof: Tile
Condition
- Resale
- Year built: 2016
Details
- Builder name: Woodside
Utilities & green energy
- Electric: Photovoltaics None
- Sewer: Public Sewer
- Water: Public
- Utilities for property: Underground Utilities
Green energy
- Energy efficient items: Windows
Community & HOA
Community
- Features: Pool
- Security: Gated Community
- Subdivision: Belmonte Phase 1
HOA
- Has HOA: Yes
- Amenities included: Gated, Jogging Path, Park, Pool, Spa/Hot Tub, Security, Tennis Court(s)
- HOA fee: $69 monthly
- HOA name: Summerlin West
- HOA phone: 702-791-4600
- Second HOA fee: $97 monthly
Location
- Region: Las Vegas
Financial & listing details
- Price per square foot: $388/sqft
- Tax assessed value: $1,250,463
- Annual tax amount: $10,202
- Date on market: 7/13/2026
- Listing agreement: Exclusive Right To Sell
- Listing terms: Cash,Conventional,VA Loan
Estimated market value
$1,453,300
$1.38M - $1.53M
$7,235/mo
Price history
| Date | Event | Price |
|---|---|---|
| 7/13/2026 | Listed for sale | $1,525,000+121.3%$388/sqft |
Source:  LVR #2797801 Report a problem LVR #2797801 Report a problem | ||
| 9/15/2017 | Sold | $689,134$175/sqft |
Source: Public Record Report a problem | ||
Public tax history
| Year | Property taxes | Tax assessment |
|---|---|---|
| 2026 | $10,205 +3% | $437,662 +4.7% |
| 2025 | $9,907 +3% | $418,187 +13.4% |
| 2024 | $9,619 +3% | $368,918 +15.4% |
| 2023 | $9,339 +3% | $319,690 +6.5% |
| 2022 | $9,065 +3% | $300,133 +10.5% |
| 2021 | $8,801 +11% | $271,543 +10% |
| 2020 | $7,929 +3% | $246,943 +0.5% |
| 2019 | $7,696 +729.6% | $245,740 |
| 2018 | $928 | $245,740 +505.3% |
| 2017 | $928 | $40,600 +16% |
| 2016 | $928 -19.2% | $35,000 |
| 2015 | $1,147 | $35,000 |
Find assessor info on the county website
Monthly payment
Est. payment
Payment breakdown
Explore the cost of this home by adjusting the details. Changes won't be saved.Climate risks
Neighborhood: Summerlin North
Nearby schools
GreatSchools rating
- 9/10Billy and Rosemary Vassiliadis Elementary SchoolGrades: PK-5Distance: 0.3 mi
- 9/10Sig Rogich Middle SchoolGrades: 6-8Distance: 1.5 mi
- 8/10Palo Verde High SchoolGrades: 9-12Distance: 1.7 mi
Schools provided by the listing agent
- Elementary: Vassiliadis, Billy & Rosemary,Vassiliadis, Billy &
- Middle: Rogich Sig
- High: Palo Verde
Source: LVR. This data may not be complete. We recommend contacting the local school district to confirm school assignments for this home.
- $1,445,8004 bd5 ba3.6k sqft433 Beautiful Hill Ct, Las Vegas, NV 89138Off Market
- $1,211,5005 bd5 ba3.2k sqft441 Beautiful Hill Ct, Las Vegas, NV 89138Sold
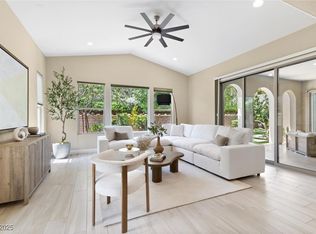
- $1,300,0005 bd4 ba3.6k sqft438 Paso De Montana St, Las Vegas, NV 89138Pending
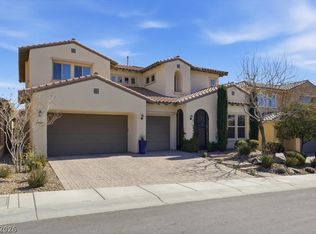
- $1,445,5006 bd5 ba3.9k sqft429 Beautiful Hill Ct, Las Vegas, NV 89138Off Market
- $1,434,5006 bd4 ba3.9k sqft445 Beautiful Hill Ct, Las Vegas, NV 89138Off Market
- $1,205,0004 bd3 ba3.6k sqft434 Paso De Montana St, Las Vegas, NV 89138Off Market
- $1,337,5006 bd4 ba3.9k sqft442 Paso De Montana St, Las Vegas, NV 89138Off Market
- $1,488,8004 bd4 ba3.6k sqft434 Beautiful Hill Ct, Las Vegas, NV 89138Off Market
A local agent can set up tours, give advice and negotiate with sellers.
Similar homes
- $1,599,0005 bd4 ba3.5k sqft525 Cabrera Ct, Las Vegas, NV 89138For Sale
 MLS ID #2801434, Corey Baird, The Baird Group, LLC. LVR
 - $1,675,0005 bd5 ba3.8k sqft12439 Iron Bluff Ave, Las Vegas, NV 89138For Sale
 MLS ID #2802429, Ryan D. Lynch, Sphere Real Estate. LVR
 - $1,599,9555 bd5 ba4k sqft11511 Noors Ave #0, Las Vegas, NV 89138For Sale
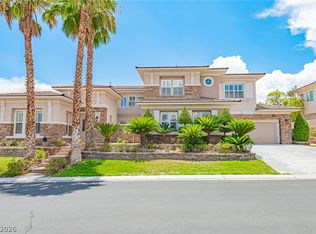 MLS ID #2803015, Karen Tam, HS Real Estate Group. LVR
 - $1,575,0004 bd4 ba2.8k sqft257 Evante St, Las Vegas, NV 89138For Sale
 MLS ID #2801377, Robert Reisman, RE/MAX CENTRAL. LVR
 - $1,455,8886 bd5 ba3.9k sqft449 Paso De Montana St, Las Vegas, NV 89138For SaleMLS ID #2781663, Blake L. Bonvicin, LPT Realty, LLC. LVR
- $1,599,9006 bd5 ba3.9k sqft497 Paso De Montana St, Las Vegas, NV 89138For SaleMLS ID #2770630, Jessie Sorani, Coldwell Banker Premier. LVR
- $1,532,8884 bd4 ba3.3k sqft12026 Attiva Ave, Las Vegas, NV 89138For SaleMLS ID #2789370, Lauren A. Gontero, eXp Realty. LVR
- $1,580,0004 bd5 ba4k sqft11958 Girasole Ave, Las Vegas, NV 89138For SaleMLS ID #2749076, Justin Miller, Keller Williams MarketPlace. LVR
- $1,699,9995 bd7 ba4k sqft480 Bosco Di Fiore St, Las Vegas, NV 89138For SaleMLS ID #2792768, Gianni Sammarco, Huntington & Ellis, A Real Est. LVR
- $1,295,0004 bd4 ba3.6k sqft12118 Rojo Roma Ave, Las Vegas, NV 89138For SaleMLS ID #2797544, Michelle Murdock, Smith Bros Realty. LVR
- $1,688,0004 bd5 ba4.2k sqft12007 Girasole Ave, Las Vegas, NV 89138For SaleMLS ID #2756203, Alice Y. Maddox, Signature Real Estate Group. LVR
- $1,199,0005 bd4 ba3.2k sqft12118 Cabo Rojo Ave, Las Vegas, NV 89138For SaleMLS ID #2798904, Brent M. Stewart, Douglas Elliman of Nevada LLC. LVR
- $1,399,8884 bd4 ba3.1k sqft363 Molinetto St, Las Vegas, NV 89138For SaleMLS ID #2797965, Khomkrit E. Klaharn, GDK Realty. LVR
- $1,299,0005 bd3 ba3.1k sqft12260 Monument Hill Ave, Las Vegas, NV 89138For SaleMLS ID #2796866, Brady McGill, The Agency Las Vegas. LVR
- $1,395,0004 bd4 ba3.1k sqft12368 Notch Trail Ave, Las Vegas, NV 89138For SaleMLS ID #2801103, Noah Bates, Rustic Properties. LVR
- $1,399,0005 bd5 ba3.8k sqft225 Carmel Sky St, Las Vegas, NV 89138For SaleMLS ID #2798398, Craig Tann, Huntington & Ellis, A Real Est. LVR
- $1,770,0005 bd6 ba4.2k sqft12006 Vento Forte Ave, Las Vegas, NV 89138For SaleMLS ID #2759071, To Kim, Barrett & Co, Inc. LVR
- $1,745,0004 bd4 ba3.6k sqft486 Rosina Vista St, Las Vegas, NV 89138For SaleMLS ID #2779231, Laureen K. Zamora, JohnHart Real Estate. LVR
- $1,290,0004 bd4 ba3.2k sqft12122 Rojo Roma Ave, Las Vegas, NV 89138For SaleMLS ID #2782000, Wendy Bass, MDB Realty. LVR
- $1,995,0005 bd6 ba4.4k sqft12031 Tramonto Ave, Las Vegas, NV 89138For SaleMLS ID #2799534, Franklin Thomson, Realty ONE Group, Inc. LVR
