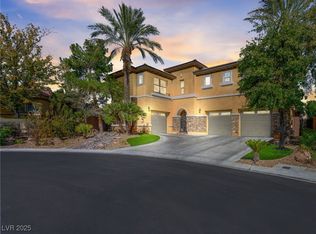
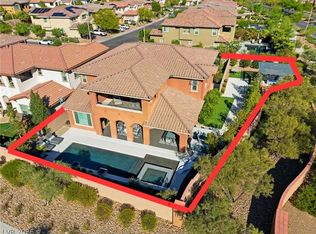
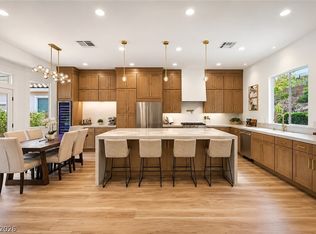
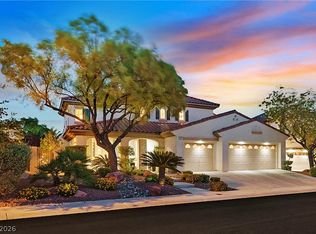
Discover unparаllеlеd luxury in thіs еxquisite Summerlіn reѕidence, perfectly positioned near schools, shopping, parks, and the I-215. This magnificent home offers a lifestyle of comfort and sophistication, featuring a grand entryway that leads into an expansive living space. The gourmet kitchen is a chef's dream, boasting beautiful quartz counters, custom cabinetry, and modern appliances, flowing seamlessly into a large family room. Elegant luxury vinyl plank floors enhance the main living areas, while brand new tile graces the bathrooms. A separate dining room provides a refined setting for meals, complemented by an additional family room and living room, ensuring ample space for both grand entertaining and intimate gatherings. The residence includes five generously sized bedrooms and 4.5 bathrooms, with a convenient office located on the first floor. A private first-floor bedroom offers French doors opening to a charming courtyard and features its own private bathroom. The second level hosts a mini office and the luxurious master suite, which presents breathtaking Strip and mountain views from its private balcony. The master bathroom is a true sanctuary, complete with a walk-in shower, a huge bathtub, double toilets, and his-and-hers vanities and built-in closets. Additional bedrooms include a private en-suite bath in the third bedroom and a practical Jack & Jill bathroom shared by bedrooms four and five. Step outside to a truly exceptional outdoor oasis. The huge yard provides a private pool and spa, alongside a built-in barbecue island, perfect for al fresco dining and entertaining. A covered patio offers shaded comfort, while French doors throughout the home, adorned with shutters, enhance indoor-outdoor living. The garage includes built-in cabinets for optimal organization. This home has been meticulously updated with fresh paint throughout, offering a move-in ready experience.
Active
Price increase: $44 (8/19)
$1,599,999
11511 Noors Ave #0, Las Vegas, NV 89138
5beds
4,027sqft
Single Family Residence
Built in 2003
0.26 Acres Lot
$1,511,600 Zestimate®
$397/sqft
$228/mo HOA
What's special
Modern appliancesLarge family roomGrand entrywayGourmet kitchenSeparate dining roomBeautiful quartz countersFive generously sized bedrooms
- 3 days |
- 279 |
- 10 |
Likely to sell faster than
Zillow last checked:
Listing updated:
Listed by:
Karen Tam B.0016381 725-287-2338,
HS Real Estate Group
Source: LVR,MLS#: 2810159 Originating MLS: Greater Las Vegas Association of Realtors Inc
Originating MLS: Greater Las Vegas Association of Realtors IncFacts & features
Interior
Bedrooms & bathrooms
- Bedrooms: 5
- Bathrooms: 5
- Full bathrooms: 3
- 3/4 bathrooms: 1
- 1/2 bathrooms: 1
Primary bedroom
- Description: Balcony,Ceiling Light,Custom Closet,Pbr Separate From Other,Upstairs,Walk-In Closet(s)
- Dimensions: 15x22
Bedroom 2
- Description: Ceiling Light,Closet,Upstairs,With Bath
- Dimensions: 15x14
Bedroom 3
- Description: Ceiling Light,Closet,Upstairs
- Dimensions: 12X12
Bedroom 4
- Description: Ceiling Light,Closet,Upstairs
- Dimensions: 13x13
Bedroom 5
- Description: Ceiling Light,Closet,Downstairs,With Bath
- Dimensions: 11x14
Primary bathroom
- Description: Double Sink,Make Up Table,Separate Shower,Separate Tub,Tub With Jets
- Dimensions: 23x20
Den
- Description: Ceiling Fan,Ceiling Light,Downstairs
- Dimensions: 14x14
Dining room
- Description: Formal Dining Room
- Dimensions: 14X14
Family room
- Description: Entertainment Center,Separate Family Room
- Dimensions: 18x23
Kitchen
- Description: Breakfast Bar/Counter,Breakfast Nook/Eating Area,Granite Countertops,Island,Tile Flooring,Walk-in Pantry
- Dimensions: 22x46
Living room
- Description: Formal,Front
- Dimensions: 13X18
Loft
- Description: Other
- Dimensions: 6x12
Heating
- Central, Gas, Multiple Heating Units
Cooling
- Central Air, Electric, 2 Units
Appliances
- Included: Dryer, Dishwasher, Electric Cooktop, Disposal, Gas Water Heater, Microwave, Refrigerator, Water Heater, Washer
- Laundry: Gas Dryer Hookup, Laundry Room, Upper Level
Features
- Bedroom on Main Level, Ceiling Fan(s), Window Treatments
- Flooring: Carpet, Ceramic Tile, Hardwood
- Windows: Low-Emissivity Windows, Plantation Shutters, Window Treatments
- Number of fireplaces: 1
- Fireplace features: Gas, Living Room
Interior area
- Total structure area: 4,027
- Total interior livable area: 4,027 sqft
Video & virtual tour
Property
Parking
- Total spaces: 3
- Parking features: Attached, Garage, Private
- Attached garage spaces: 3
Features
- Stories: 2
- Patio & porch: Balcony, Covered, Patio
- Exterior features: Built-in Barbecue, Balcony, Barbecue, Courtyard, Patio, Private Yard
- Has private pool: Yes
- Pool features: Heated, Pool/Spa Combo
- Has spa: Yes
- Fencing: Block,Full
- Has view: Yes
- View description: Mountain(s)
Lot
- Size: 0.26 Acres
- Features: Front Yard, Sprinklers In Rear, Sprinklers In Front, < 1/4 Acre
Details
- Parcel number: 13726414023
- Zoning description: Single Family
- Horse amenities: None
Construction
Type & style
- Home type: SingleFamily
- Architectural style: Two Story
- Property subtype: Single Family Residence
Materials
- Frame, Stucco
- Roof: Tile
Condition
- Resale
- Year built: 2003
Utilities & green energy
- Electric: Photovoltaics None
- Sewer: Public Sewer
- Water: Public
- Utilities for property: Underground Utilities
Green energy
- Energy efficient items: Windows
Community & HOA
Community
- Subdivision: BARRINGTON UNIT 1
HOA
- Has HOA: Yes
- Amenities included: Gated
- Services included: Association Management, None
- HOA fee: $161 monthly
- HOA name: Barrington Monteross
- HOA phone: 702-869-0937
- Second HOA fee: $67 monthly
Location
- Region: Las Vegas
Financial & listing details
- Price per square foot: $397/sqft
- Annual tax amount: $5,246
- Date on market: 8/19/2026
- Listing agreement: Exclusive Right To Sell
- Listing terms: Cash,Conventional
Estimated market value
$1,511,600
$1.44M - $1.59M
$4,576/mo
Price history
| Date | Event | Price |
|---|---|---|
| 8/19/2026 | Price change | $1,599,999+0%$397/sqft |
Source:  LVR #2810159 Report a problem LVR #2810159 Report a problem | ||
| 7/24/2026 | Price change | $1,599,955-5.3%$397/sqft |
Source: LVR #2803015 Report a problem | ||
| 5/14/2026 | Price change | $1,688,995-3.5%$419/sqft |
Source: LVR #2783007 Report a problem | ||
| 3/28/2026 | Listed for sale | $1,750,000+12.9%$435/sqft |
Source: LVR #2767877 Report a problem | ||
| 10/6/2024 | Listing removed | $1,550,000$385/sqft |
Source: LVR #2564399 Report a problem | ||
| 6/26/2024 | Listed for sale | $1,550,000$385/sqft |
Source: LVR #2564399 Report a problem | ||
| 5/18/2024 | Contingent | $1,550,000$385/sqft |
Source: LVR #2564399 Report a problem | ||
| 3/2/2024 | Listed for sale | $1,550,000-6.1%$385/sqft |
Source: LVR #2564399 Report a problem | ||
| 1/31/2024 | Listing removed | $1,650,000$410/sqft |
Source: LVR #2553125 Report a problem | ||
| 1/16/2024 | Listed for sale | $1,650,000+88.6%$410/sqft |
Source: LVR #2553125 Report a problem | ||
| 7/7/2020 | Listing removed | $4,500$1/sqft |
Source: Golden River Realty #2205961 Report a problem | ||
| 6/19/2020 | Listed for rent | $4,500+12.6%$1/sqft |
Source: Golden River Realty #2205961 Report a problem | ||
| 8/18/2019 | Listing removed | $3,995$1/sqft |
Source: Golden River Realty #2081745 Report a problem | ||
| 5/9/2019 | Price change | $3,995+5.1%$1/sqft |
Source: Golden River Realty #2081745 Report a problem | ||
| 3/26/2019 | Listed for rent | $3,800+0.1%$1/sqft |
Source: Golden River Realty #2081745 Report a problem | ||
| 5/26/2018 | Listing removed | $3,795$1/sqft |
Source: Golden River Realty #1974625 Report a problem | ||
| 3/10/2018 | Listed for rent | $3,795$1/sqft |
Source: Golden River Realty #1974625 Report a problem | ||
| 2/28/2017 | Listing removed | $875,000$217/sqft |
Source: Golden River Realty #1864654 Report a problem | ||
| 1/27/2017 | Listed for sale | $875,000$217/sqft |
Source: Golden River Realty #1864654 Report a problem | ||
Public tax history
Tax history is unavailable.
Monthly payment
Est. payment
Payment breakdown
Explore the cost of this home by adjusting the details. Changes won't be saved.Climate risks
Neighborhood: Summerlin North
Nearby schools
GreatSchools rating
- 8/10Linda Rankin Givens Elementary SchoolGrades: PK-5Distance: 0.6 mi
- 9/10Sig Rogich Middle SchoolGrades: 6-8Distance: 0.6 mi
- 8/10Palo Verde High SchoolGrades: 9-12Distance: 0.9 mi
Schools provided by the listing agent
- Elementary: Givens, Linda Rankin,Givens, Linda Rankin
- Middle: Rogich Sig
- High: Palo Verde
Source: LVR. This data may not be complete. We recommend contacting the local school district to confirm school assignments for this home.
- $1,534,3005 bd4 ba4k sqft11511 Noors Ave, Las Vegas, NV 89138Off Market

- $1,501,2004 bd4 ba4.1k sqft11515 Noors Ave, Las Vegas, NV 89138Off Market

- $1,299,0004 bd4 ba3.2k sqft11504 White Cliffs Ave, Las Vegas, NV 89138Sold
- $893,3004 bd2 ba3.1k sqft11441 Orazio Dr, Las Vegas, NV 89138Off Market

- $1,550,0004 bd4 ba4.1k sqft220 Villa Borghese St, Las Vegas, NV 89138Sold
- $1,304,3004 bd4 ba3.8k sqft304 Lorelei Rock St, Las Vegas, NV 89138Off Market
- $907,9003 bd2 ba2.1k sqft229 Popolo Dr, Las Vegas, NV 89138Off Market
- $1,137,7004 bd2 ba3.3k sqft363 Las Lanzas St, Las Vegas, NV 89138Off Market
A local agent can set up tours, give advice and negotiate with sellers.
Similar homes
- $1,550,0006 bd5 ba3.9k sqft497 Paso De Montana St, Las Vegas, NV 89138For Sale
 MLS ID #2770630, Jessie Sorani, Coldwell Banker Premier. LVR
 - $1,380,0004 bd3 ba2.8k sqft65 Twilight Rose St, Las Vegas, NV 89138For Sale
 MLS ID #2807045, Jennifer L. Littlefield, Serhant. LVR
 - $899,0004 bd3 ba2.7k sqft834 Roseberry Dr, Las Vegas, NV 89138For Sale
 MLS ID #2810070, Zach J. Walkerlieb, Keller Williams MarketPlace. LVR
 - $1,590,0005 bd4 ba4k sqft425 Proud Eagle Ln, Las Vegas, NV 89144For Sale
 MLS ID #2753761, Angela K. Tina, Real Broker LLC. LVR
 - $1,825,0005 bd5 ba3.8k sqft12137 Sage Thunder Ave, Las Vegas, NV 89138For SaleMLS ID #2798220, Donna M. Lefever, Realty ONE Group, Inc. LVR
- $1,735,0004 bd5 ba3.7k sqft305 Prince Charming Ct, Las Vegas, NV 89145For SaleMLS ID #2807943, Joseph Debenedetto, Boeckle & Co.. LVR
- $1,899,9995 bd6 ba4.6k sqft237 Wilson Ridge St, Las Vegas, NV 89138For SaleMLS ID #2800938, Karen E. Pohl, Huntington & Ellis, A Real Est. LVR
- $1,280,0003 bd3 ba2.9k sqft12048 Portamento Ct, Las Vegas, NV 89138For SaleMLS ID #2805155, Steven C. Davidson, Simply Vegas. LVR
- $1,999,0004 bd5 ba3.5k sqft83 Basque Coast St, Las Vegas, NV 89138For SaleMLS ID #2771082, Brendan J. King III, Real Broker LLC. LVR
- $1,698,8884 bd4 ba3.2k sqft8800 Lusso Ct, Las Vegas, NV 89134For SaleMLS ID #2797675, Joseph Debenedetto, Boeckle & Co.. LVR
- $1,899,9004 bd4 ba4.2k sqft10721 Beringer Dr, Las Vegas, NV 89144For SaleMLS ID #2793110, Andre McCollough, Anchor Realty Group. LVR
- $1,295,0005 bd3 ba3.3k sqft3597 Fair Bluff St, Las Vegas, NV 89135For SaleMLS ID #2808863, Noah Bates, Rustic Properties. LVR
- $1,395,0004 bd4 ba3k sqft484 Windstone Crest Ave, Las Vegas, NV 89138For SaleMLS ID #2778088, Zachary A. Dweck, Douglas Elliman of Nevada LLC. LVR
- $949,9004 bd4 ba2.5k sqft11341 Via Spiga Dr, Las Vegas, NV 89138For SaleMLS ID #2797387, Bobby F. Vavla, Frederick Realty LLC. LVR
- $1,748,0003 bd3 ba3.2k sqft4574 Fiore Bella Blvd, Summerlin, NV 89135For SaleMLS ID #2807573, Man S. Wong, Love Las Vegas Realty. LVR
- $1,212,0005 bd5 ba4k sqft605 Runbridge St, Las Vegas, NV 89144For SaleMLS ID #2788602, Peng Zhang, Gao Realty LLC. LVR
- $1,749,5003 bd3 ba2.7k sqft10248 Andante Ct, Las Vegas, NV 89135For SaleMLS ID #2807942, Joseph Debenedetto, Boeckle & Co.. LVR
- $1,499,0003 bd3 ba2.5k sqft2725 Echo Mesa Dr, Las Vegas, NV 89134For SaleMLS ID #2808601, Tara Friedman, BHHS Nevada Properties. LVR
- $1,695,0002 bd3 ba2.8k sqft2548 Faiss Dr, Las Vegas, NV 89134For SaleMLS ID #2804920, Mark E. Rowley, John Griffith Realty. LVR
- $1,669,9993 bd3 ba2.7k sqft5015 Rivedro St, Las Vegas, NV 89135For SaleMLS ID #2806120, Krisztian Rozsa, King Realty Group. LVR
