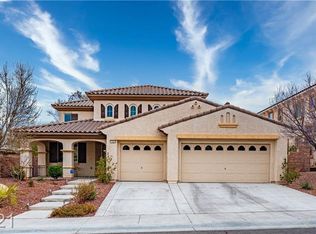
Located in the highly sought-after Vistas village of Summerlin, this beautifully appointed home offers the perfect blend of comfort, convenience, and Las Vegas living. Just minutes from Downtown Summerlin, Red Rock Canyon, top-rated parks, walking trails, shopping, dining, and entertainment, the location is incredible. Inside, an expansive great room with soaring vaulted ceilings creates a bright, open atmosphere ideal for everyday living and entertaining. The flexible floor plan features the primary bedroom downstairs as well as a bedroom or home office with an adjacent full bath, perfect for guests or multigenerational living. Upstairs, enjoy a private balcony showcasing stunning views of the Las Vegas Strip and city skyline. The renovated primary bath adds a touch of modern luxury, while the backyard is designed for year-round enjoyment with a sparkling pool, relaxing spa, and large covered patio. An exceptional opportunity in one of Summerlin's most desirable communities.
Active
Price cut: $36K (7/21)
$899,000
834 Roseberry Dr, Las Vegas, NV 89138
4beds
2,790sqft
:
Get pre-qualified$5,801/mo
Single Family Residence
Built in 2005
7,405 Square Feet Lot
$873,300 Zestimate®
$322/sqft
$67/mo HOA
What's special
Sparkling poolLarge covered patioPrimary bedroom downstairsRelaxing spaBright open atmosphereFlexible floor plan
- 74 days |
- 1,819 |
- 182 |
Zillow last checked:
Listing updated:
Listed by:
Zach J. Walkerlieb S.0171335 zach@willowmanorlv.com,
Keller Williams MarketPlace
Source: LVR,MLS#: 2785615 Originating MLS: Greater Las Vegas Association of Realtors Inc
Originating MLS: Greater Las Vegas Association of Realtors IncFacts & features
Interior
Bedrooms & bathrooms
- Bedrooms: 4
- Bathrooms: 3
- Full bathrooms: 3
Primary bedroom
- Description: Bedroom With Bath Downstairs,Ceiling Fan,Ceiling Light,Downstairs,Walk-In Closet(s)
- Dimensions: 20x14
Bedroom 2
- Description: Ceiling Fan,Ceiling Light,Closet
- Dimensions: 13x12
Bedroom 3
- Description: Ceiling Fan,Ceiling Light,Closet
- Dimensions: 14x12
Primary bathroom
- Description: Separate Shower
Den
- Description: Ceiling Fan,Ceiling Light,Downstairs
- Dimensions: 13x12
Dining room
- Description: Family Room/Dining Combo
- Dimensions: 12x11
Great room
- Description: Downstairs,Vaulted Ceiling
- Dimensions: 17x15
Kitchen
- Description: Breakfast Bar/Counter,Granite Countertops,Island,Stainless Steel Appliances
Heating
- Central, Gas
Cooling
- Central Air, Electric
Appliances
- Included: Built-In Gas Oven, Dryer, Gas Cooktop, Disposal, Microwave, Refrigerator, Washer
- Laundry: Gas Dryer Hookup, Main Level
Features
- Bedroom on Main Level, Ceiling Fan(s), Primary Downstairs, Window Treatments
- Flooring: Concrete, Laminate, Tile
- Windows: Low-Emissivity Windows, Plantation Shutters
- Number of fireplaces: 1
- Fireplace features: Gas, Living Room
Interior area
- Total structure area: 2,790
- Total interior livable area: 2,790 sqft
Video & virtual tour
Property
Parking
- Total spaces: 3
- Parking features: Attached, Garage, Garage Door Opener, Inside Entrance, Private
- Attached garage spaces: 3
Features
- Stories: 2
- Exterior features: Private Yard, Sprinkler/Irrigation
- Has private pool: Yes
- Pool features: In Ground, Private
- Has spa: Yes
- Fencing: Block,Back Yard
Lot
- Size: 7,405 Square Feet
- Features: Drip Irrigation/Bubblers, < 1/4 Acre
Details
- Parcel number: 13735320050
- Zoning description: Single Family
- Horse amenities: None
Construction
Type & style
- Home type: SingleFamily
- Architectural style: Two Story
- Property subtype: Single Family Residence
Materials
- Roof: Tile
Condition
- Resale
- Year built: 2005
Utilities & green energy
- Electric: Photovoltaics None
- Sewer: Public Sewer
- Water: Public
- Utilities for property: Underground Utilities
Green energy
- Energy efficient items: Windows
Community & HOA
Community
- Subdivision: Miraleste At Summerlin
HOA
- Has HOA: Yes
- Services included: Association Management
- HOA fee: $67 monthly
- HOA name: Summerlin West
- HOA phone: 702-791-4600
Location
- Region: Las Vegas
Financial & listing details
- Price per square foot: $322/sqft
- Tax assessed value: $684,411
- Annual tax amount: $4,917
- Date on market: 5/28/2026
- Listing agreement: Exclusive Right To Sell
- Listing terms: Cash,Conventional,FHA,VA Loan
Estimated market value
$873,300
$830,000 - $917,000
$4,002/mo
Price history
| Date | Event | Price |
|---|---|---|
| 7/21/2026 | Price change | $899,000-3.9%$322/sqft |
Source:  LVR #2785615 Report a problem LVR #2785615 Report a problem | ||
| 5/28/2026 | Listed for sale | $935,000-3.5%$335/sqft |
Source: LVR #2785615 Report a problem | ||
| 5/26/2026 | Listing removed | $969,000$347/sqft |
Source: LVR #2762388 Report a problem | ||
| 5/12/2026 | Listing removed | $4,196$2/sqft |
Source: LVR #2776065 Report a problem | ||
| 4/28/2026 | Listed for rent | $4,196-6.7%$2/sqft |
Source: LVR #2776065 Report a problem | ||
| 3/12/2026 | Listed for sale | $969,000+58.4%$347/sqft |
Source: LVR #2762388 Report a problem | ||
| 4/19/2025 | Listing removed | $4,495$2/sqft |
Source: LVR #2660829 Report a problem | ||
| 3/5/2025 | Listed for rent | $4,495$2/sqft |
Source: LVR #2660829 Report a problem | ||
| 12/30/2004 | Sold | $611,770$219/sqft |
Source: Public Record Report a problem | ||
Public tax history
| Year | Property taxes | Tax assessment |
|---|---|---|
| 2026 | $4,920 +3% | $239,544 +1.7% |
| 2025 | $4,776 +3% | $235,582 +14.1% |
| 2024 | $4,638 +3% | $206,412 +11.5% |
| 2023 | $4,503 +3% | $185,090 +5.9% |
| 2022 | $4,370 +3% | $174,749 +0.8% |
| 2021 | $4,242 +3% | $173,366 +4.3% |
| 2020 | $4,117 +3.1% | $166,191 +7.8% |
| 2019 | $3,994 +5.7% | $154,166 |
| 2018 | $3,780 | $154,166 +0.1% |
| 2017 | $3,780 | $153,992 +4.8% |
| 2016 | $3,780 +0.2% | $146,984 +21.8% |
| 2015 | $3,773 +3% | $120,630 +11.5% |
| 2014 | $3,663 | $108,176 |
| 2013 | -- | $108,176 -5.1% |
| 2012 | -- | $113,940 -6.6% |
| 2011 | -- | $121,975 +0.8% |
| 2010 | -- | $121,023 -21.1% |
| 2009 | -- | $153,346 |
| 2008 | -- | $153,346 -34.2% |
| 2007 | -- | $233,050 +17.6% |
| 2006 | -- | $198,125 +30.1% |
| 2005 | -- | $152,285 |
Find assessor info on the county website
Monthly payment
Est. payment
Payment breakdown
Explore the cost of this home by adjusting the details. Changes won't be saved.Climate risks
Neighborhood: Summerlin North
Nearby schools
GreatSchools rating
- 8/10Linda Rankin Givens Elementary SchoolGrades: PK-5Distance: 0.3 mi
- 9/10Sig Rogich Middle SchoolGrades: 6-8Distance: 1 mi
- 8/10Palo Verde High SchoolGrades: 9-12Distance: 1 mi
Schools provided by the listing agent
- Elementary: Givens, Linda Rankin,Givens, Linda Rankin
- Middle: Rogich Sig
- High: Palo Verde
Source: LVR. This data may not be complete. We recommend contacting the local school district to confirm school assignments for this home.
- $874,2005 bd3 ba3k sqft846 Roseberry Dr, Las Vegas, NV 89138Off Market
- $883,9005 bd4 ba3.1k sqft11539 Valentino Ln, Las Vegas, NV 89138Off Market
- $854,6005 bd3 ba3k sqft11531 Valentino Ln, Las Vegas, NV 89138Off Market
- $916,2004 bd3 ba2.7k sqft11523 Valentino Ln, Las Vegas, NV 89138Off Market
- $943,2005 bd4 ba3.1k sqft858 Roseberry Dr, Las Vegas, NV 89138Off Market
- $1,097,1005 bd4 ba3k sqft821 La Sconsa Dr, Las Vegas, NV 89138Off Market
- $891,0004 bd3 ba3.1k sqft825 Roseberry Dr, Las Vegas, NV 89138Off Market
- $945,0004 bd3 ba2.8k sqft837 Roseberry Dr, Las Vegas, NV 89138Sold
A local agent can set up tours, give advice and negotiate with sellers.
Similar homes
- $990,0004 bd4 ba2.5k sqft12270 Sandy Peak Ave, Las Vegas, NV 89138For Sale
 MLS ID #2786281, Chris W. Fikkert, Bottega Real Estate. LVR
 - $789,0004 bd4 ba2.8k sqft1073 Oak Fair St, Las Vegas, NV 89138For Sale
 MLS ID #2763679, Jung H. Kim, BHHS Nevada Properties. LVR
 - $759,9995 bd4 ba2.5k sqft909 Cherry Glen Pl, Las Vegas, NV 89138For Sale
 MLS ID #2804751, Nancy Li, Keller Williams MarketPlace. LVR
 - $949,9003 bd3 ba2.5k sqft10813 Cedar Forest Ave, Las Vegas, NV 89144For Sale
 MLS ID #2801653, Jess R. Presswood, BHHS Nevada Properties. LVR
 - $990,0005 bd3 ba3.2k sqft1413 Splendido Dr, Las Vegas, NV 89117For SaleMLS ID #2806280, Avik A. Pilafjyan, Vegas Realty Experts. LVR
- $920,0003 bd4 ba3.1k sqft11025 Arbor Pine Ave, Las Vegas, NV 89144For SaleMLS ID #2788425, Matthew J. Woodard, Wardley Real Estate. LVR
- $869,9996 bd4 ba3.7k sqft600 Baysville Ct, Las Vegas, NV 89144For SaleMLS ID #2801127, Cindy Choi, United Realty Group. LVR
- $799,0005 bd4 ba3.7k sqft3066 Lenoir St, Las Vegas, NV 89135For SaleMLS ID #2807089, Brittany Hudspeth, Zzyzx Realty. LVR
- $1,199,0005 bd4 ba3.2k sqft12118 Cabo Rojo Ave, Las Vegas, NV 89138For SaleMLS ID #2798904, Brent M. Stewart, Douglas Elliman of Nevada LLC. LVR
- $749,9004 bd3 ba2.5k sqft2005 Marble Gorge Dr, Las Vegas, NV 89117For SaleMLS ID #2801515, Brittany Cavanaugh, Sphere Real Estate. LVR
- $1,274,9995 bd3 ba3.1k sqft12260 Monument Hill Ave, Las Vegas, NV 89138For SaleMLS ID #2796866, Brady McGill, The Agency Las Vegas. LVR
- $850,0004 bd3 ba3.2k sqft7651 Man O War St, Las Vegas, NV 89131For SaleMLS ID #2790488, Kayla D. Liberty, Serhant. LVR
- $555,0003 bd3 ba1.8k sqft10505 Howling Coyote Ave, Las Vegas, NV 89135For SaleMLS ID #2807326, Richard Husel, Keller Williams MarketPlace. LVR
- $679,9905 bd3 ba3.2k sqft3721 Deer Flats St, Las Vegas, NV 89129For SaleMLS ID #2807430, Robert T. Weber, Huntington & Ellis, A Real Est. LVR
- $875,0004 bd3 ba3.6k sqft7260 Abundant Harvest Ave, Las Vegas, NV 89131For SaleMLS ID #2784182, Shana L. Reese, Premier Realty Group. LVR
- $1,180,0004 bd4 ba4k sqft1828 Dolce Dr, Las Vegas, NV 89134For SaleMLS ID #2806669, Qingrong Fu, Gao Realty LLC. LVR
- $840,0003 bd3 ba2k sqft9208 Eagle Ridge Dr, Las Vegas, NV 89134For SaleMLS ID #2771729, Blanca I. McGuire, Realty ONE Group, Inc. LVR
- $1,199,0005 bd3 ba3.1k sqft5851 Glory Heights Dr, Las Vegas, NV 89135For SaleMLS ID #2806200, Alexandra Jones, Simply Vegas. LVR
- $724,9994 bd3 ba2.5k sqft3009 Teal Beach St, Las Vegas, NV 89117For SaleMLS ID #2783909, Alyse A. Tenney, eXp Realty. LVR
- $949,0004 bd4 ba4.1k sqft3757 Brittany Nicole Ct, Las Vegas, NV 89139For SaleMLS ID #2798853, Mason Hoopes, Hoopes And Norton. LVR
