Stop the car! Experience timeless elegance in this exceptional Toll Brothers home, where quality craftsmanship, generous living spaces, and endless possibilities come together. A private courtyard with a tranquil fountain welcomes you before entering through impressive oversized doors into a grand foyer with soaring ceilings, a formal living room, and a formal dining room.
Designed for both entertaining and everyday comfort, the home features a flexible downstairs den that can serve as an office, library, media room, or potential fourth bedroom. Recent updates, including fresh interior paint and new carpeting, provide a refreshed feel while offering the opportunity to add your own personal style.
The spacious kitchen is the heart of the home, featuring granite countertops, a center island, double ovens, a walk-in pantry, and custom cabinetry. It opens seamlessly to the inviting family room, complete with a cozy fireplace and views of the backyard retreat.
Upstairs, a versatile loft provides additional living space, while the expansive primary suite offers a peaceful escape with room for a sitting area. The primary bath is highlighted by a charming antique clawfoot soaking tub, adding character and timeless appeal.
Step outside to your private backyard oasis, where a large covered patio, heated pool, and spa create the perfect setting for relaxing or entertaining year-round.
Offering a desirable floor plan, elegant architectural details, and the renowned quality of Toll Brothers construction, this home presents a rare opportunity to enjoy luxury living today while envisioning the possibilities of tomorrow. Come discover the lifestyle, comfort, and potential that make this remarkable residence truly special.
Welcome home.
Active
Price cut: $70K (7/15)
$920,000
11025 Arbor Pine Ave, Las Vegas, NV 89144
3beds
3,188sqft
:
Get pre-qualified$5,946/mo
Single Family Residence
Built in 2000
8,276 Square Feet Lot
$-- Zestimate®
$289/sqft
$146/mo HOA
What's special
- 56 days |
- 607 |
- 27 |
Zillow last checked:
Listing updated:
Listed by:
Matthew J. Woodard BS.0146333 702-256-4900,
Wardley Real Estate
Source: LVR,MLS#: 2788425 Originating MLS: Greater Las Vegas Association of Realtors Inc
Originating MLS: Greater Las Vegas Association of Realtors IncFacts & features
Interior
Bedrooms & bathrooms
- Bedrooms: 3
- Bathrooms: 4
- Full bathrooms: 3
- 1/2 bathrooms: 1
Primary bedroom
- Description: Bedroom With Bath Downstairs,Ceiling Fan,Ceiling Light,Custom Closet,Downstairs,Pbr Separate From Other,Walk-In Closet(s)
- Dimensions: 16x18
Bedroom 2
- Description: Ceiling Light,Closet,Upstairs,Walk-In Closet(s),With Bath
- Dimensions: 15x12
Bedroom 3
- Description: Ceiling Light,Closet,Upstairs,Walk-In Closet(s)
- Dimensions: 14x12
Den
- Description: Ceiling Light,Double Doors,Downstairs
- Dimensions: 15x15
Dining room
- Description: Formal Dining Room
- Dimensions: 10x10
Family room
- Description: Ceiling Fan,Downstairs,Separate Family Room
- Dimensions: 18x15
Kitchen
- Description: Custom Cabinets,Granite Countertops,Hardwood Flooring,Island,Lighting Recessed,Pantry,Walk-in Pantry
Loft
- Description: Ceiling Fan
Heating
- Central, Gas, Multiple Heating Units
Cooling
- Central Air, Electric, 2 Units
Appliances
- Included: Built-In Gas Oven, Double Oven, Dryer, Dishwasher, ENERGY STAR Qualified Appliances, Gas Cooktop, Disposal, Microwave, Washer
- Laundry: Cabinets, Gas Dryer Hookup, Main Level, Laundry Room, Sink
Features
- Bedroom on Main Level, Ceiling Fan(s), Primary Downstairs, Pot Rack, Window Treatments
- Flooring: Carpet, Hardwood, Tile
- Windows: Blinds, Double Pane Windows
- Number of fireplaces: 1
- Fireplace features: Family Room, Gas, Glass Doors
Interior area
- Total structure area: 3,188
- Total interior livable area: 3,188 sqft
Video & virtual tour
Property
Parking
- Total spaces: 3
- Parking features: Attached, Garage, Garage Door Opener, Inside Entrance, Private, Shelves
- Attached garage spaces: 3
Features
- Stories: 2
- Patio & porch: Balcony, Covered, Deck, Patio
- Exterior features: Balcony, Barbecue, Courtyard, Deck, Patio, Private Yard, Awning(s), Sprinkler/Irrigation, Water Feature
- Has private pool: Yes
- Pool features: Gas Heat, In Ground, Private, Waterfall
- Has spa: Yes
- Spa features: In Ground, Outdoor Hot Tub
- Fencing: Block,Back Yard
Lot
- Size: 8,276 Square Feet
- Features: Drip Irrigation/Bubblers, Desert Landscaping, Landscaped, Rocks, < 1/4 Acre
Details
- Parcel number: 13726514015
- Zoning description: Single Family
- Horse amenities: None
Construction
Type & style
- Home type: SingleFamily
- Architectural style: Two Story
- Property subtype: Single Family Residence
Materials
- Roof: Tile
Condition
- Resale
- Year built: 2000
Utilities & green energy
- Electric: Photovoltaics None
- Sewer: Public Sewer
- Water: Public
- Utilities for property: Underground Utilities
Green energy
- Energy efficient items: Solar Screens, Windows
Community & HOA
Community
- Security: Gated Community
- Subdivision: Woodlands
HOA
- Has HOA: Yes
- Amenities included: Gated, Park
- Services included: Association Management
- HOA fee: $146 monthly
- HOA name: Woodlands
- HOA phone: 702-737-8580
Location
- Region: Las Vegas
Financial & listing details
- Price per square foot: $289/sqft
- Tax assessed value: $645,037
- Annual tax amount: $5,945
- Date on market: 6/13/2026
- Listing agreement: Exclusive Right To Sell
- Listing terms: Cash,Conventional,VA Loan
- Ownership: Single Family Residential
Estimated market value
Not available
Estimated sales range
Not available
Not available
Price history
| Date | Event | Price |
|---|---|---|
| 7/15/2026 | Price change | $920,000-7.1%$289/sqft |
Source:  LVR #2788425 Report a problem LVR #2788425 Report a problem | ||
| 6/12/2026 | Listed for sale | $990,000+1.5%$311/sqft |
Source: LVR #2788425 Report a problem | ||
| 6/2/2026 | Listing removed | $975,000$306/sqft |
Source: LVR #2781343 Report a problem | ||
| 5/8/2026 | Listed for sale | $975,000-2%$306/sqft |
Source: LVR #2781343 Report a problem | ||
| 5/8/2026 | Listing removed | $995,000$312/sqft |
Source: LVR #2753002 Report a problem | ||
| 4/20/2026 | Price change | $995,000-3.4%$312/sqft |
Source: LVR #2753002 Report a problem | ||
| 3/31/2026 | Price change | $1,030,000-4.6%$323/sqft |
Source: LVR #2753002 Report a problem | ||
| 2/2/2026 | Listed for sale | $1,080,000$339/sqft |
Source: LVR #2753002 Report a problem | ||
| 1/26/2026 | Listing removed | $1,080,000$339/sqft |
Source: LVR #2732214 Report a problem | ||
| 11/14/2025 | Price change | $1,080,000-1.8%$339/sqft |
Source: LVR #2732214 Report a problem | ||
| 11/4/2025 | Listed for sale | $1,100,000+129.2%$345/sqft |
Source: LVR #2732214 Report a problem | ||
| 11/26/2003 | Sold | $480,000+35.1%$151/sqft |
Source: Public Record Report a problem | ||
| 3/29/2000 | Sold | $355,385$111/sqft |
Source: Public Record Report a problem | ||
Public tax history
| Year | Property taxes | Tax assessment |
|---|---|---|
| 2026 | $5,948 +3% | $225,763 +0.8% |
| 2025 | $5,774 +3% | $224,038 +18.3% |
| 2024 | $5,606 +3% | $189,338 +9.7% |
| 2023 | $5,443 +3% | $172,652 +7.2% |
| 2022 | $5,285 +0.6% | $161,116 +0.6% |
| 2021 | $5,252 +5.6% | $160,148 +5.6% |
| 2020 | $4,972 +4.5% | $151,624 +2.8% |
| 2019 | $4,758 +6.9% | $147,524 |
| 2018 | $4,450 | $147,524 -0.9% |
| 2017 | $4,450 | $148,852 -0.7% |
| 2016 | $4,450 +0.2% | $149,931 +1.4% |
| 2015 | $4,442 +3% | $147,920 +2.3% |
| 2014 | $4,313 | $144,524 |
| 2013 | -- | $144,524 -1% |
| 2012 | -- | $146,007 +21.7% |
| 2011 | -- | $119,967 -10.1% |
| 2010 | -- | $133,419 -29% |
| 2009 | -- | $188,003 |
| 2008 | -- | $188,003 -22.4% |
| 2007 | -- | $242,157 +0.3% |
| 2006 | -- | $241,384 +37.4% |
| 2005 | -- | $175,665 +30.7% |
| 2004 | -- | $134,383 +5% |
| 2003 | -- | $127,939 +3% |
| 2002 | -- | $124,170 +18.3% |
| 2001 | -- | $104,980 |
Find assessor info on the county website
Monthly payment
Est. payment
Payment breakdown
Explore the cost of this home by adjusting the details. Changes won't be saved.Climate risks
Neighborhood: Summerlin North
Nearby schools
GreatSchools rating
- 8/10Ethel W. Staton Elementary SchoolGrades: PK-5Distance: 0.2 mi
- 9/10Sig Rogich Middle SchoolGrades: 6-8Distance: 0.8 mi
- 8/10Palo Verde High SchoolGrades: 9-12Distance: 1.1 mi
Schools provided by the listing agent
- Elementary: Staton, Ethel W.,Staton, Ethel W.
- Middle: Rogich Sig
- High: Palo Verde
Source: LVR. This data may not be complete. We recommend contacting the local school district to confirm school assignments for this home.
- $1,047,5004 bd4 ba3.7k sqft11101 Arbor Pine Ave, Las Vegas, NV 89144Off Market
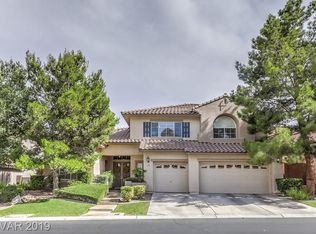
- $1,033,3004 bd3 ba3.7k sqft11021 Arbor Pine Ave, Las Vegas, NV 89144Off Market

- $1,099,1005 bd3 ba3.7k sqft11020 Pine Knolls Ct, Las Vegas, NV 89144Off Market
- $849,0003 bd3 ba3.1k sqft11016 Pine Knolls Ct, Las Vegas, NV 89144Off Market
- $927,8004 bd3 ba3.1k sqft11105 Arbor Pine Ave, Las Vegas, NV 89144Off Market
- $1,008,2004 bd4 ba3.1k sqft11013 Arbor Pine Ave, Las Vegas, NV 89144Off Market
- $954,6004 bd3 ba3.1k sqft11024 Pine Knolls Ct, Las Vegas, NV 89144Off Market
- $964,1004 bd4 ba3.1k sqft11024 Arbor Pine Ave, Las Vegas, NV 89144Off Market
A local agent can set up tours, give advice and negotiate with sellers.
Similar homes
- $949,9003 bd3 ba2.5k sqft10813 Cedar Forest Ave, Las Vegas, NV 89144For Sale
 MLS ID #2801653, Jess R. Presswood, BHHS Nevada Properties. LVR
 - $869,9996 bd4 ba3.7k sqft600 Baysville Ct, Las Vegas, NV 89144For Sale
 MLS ID #2801127, Cindy Choi, United Realty Group. LVR
 - $990,0005 bd3 ba3.2k sqft1413 Splendido Dr, Las Vegas, NV 89117For Sale
 MLS ID #2806280, Avik A. Pilafjyan, Vegas Realty Experts. LVR
 - $899,0004 bd3 ba2.7k sqft834 Roseberry Dr, Las Vegas, NV 89138For Sale
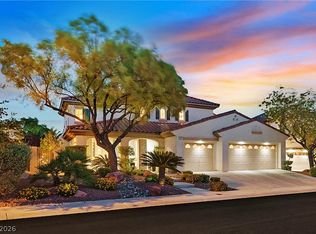 MLS ID #2785615, Zach J. Walkerlieb, Keller Williams MarketPlace. LVR
 - $915,0004 bd4 ba3.3k sqft8320 Paseo Vista Dr, Las Vegas, NV 89128For SaleMLS ID #2797719, Candace N. Larson, Las Vegas Sotheby's Int'l. LVR
- $1,090,0003 bd3 ba2.2k sqft128 Springbough Ln, Las Vegas, NV 89138For SaleMLS ID #2806453, Angela K. Tina, Real Broker LLC. LVR
- $1,059,5004 bd3 ba2.8k sqft204 Popolo Dr, Las Vegas, NV 89138For SaleMLS ID #2798356, Jeffrey Zicker, The Agency Las Vegas. LVR
- $990,0004 bd4 ba2.5k sqft12270 Sandy Peak Ave, Las Vegas, NV 89138For SaleMLS ID #2786281, Chris W. Fikkert, Bottega Real Estate. LVR
- $950,0003 bd3 ba2k sqft369 Molinetto St, Las Vegas, NV 89138For SaleMLS ID #2774682, Tara Friedman, BHHS Nevada Properties. LVR
- $870,0004 bd3 ba2.9k sqft3001 Ocean Port Dr, Las Vegas, NV 89117For SaleMLS ID #2794900, Yasmin E. Smith, Century 21 Americana. LVR
- $725,9004 bd3 ba2.5k sqft10005 Sail Landing Ct, Las Vegas, NV 89117For SaleMLS ID #2805759, Fernando O. Brown, First Mutual Realty Group. LVR
- $1,095,0004 bd4 ba3.6k sqft5865 N Juliano Rd, Las Vegas, NV 89149For SaleMLS ID #2805216, Kristen Makhathini, BHHS Nevada Properties. LVR
- $919,9006 bd5 ba4.6k sqft9131 Ivory Beach Dr, Las Vegas, NV 89147For SaleMLS ID #2795524, Christina Swift, Simply Vegas. LVR
- $922,0004 bd4 ba3k sqft7000 Longley St, Las Vegas, NV 89131For SaleMLS ID #2775477, Laureen K. Zamora, JohnHart Real Estate. LVR
- $995,5554 bd3 ba3.2k sqft9918 Mountain Foothills Ave, Las Vegas, NV 89149For SaleMLS ID #2797754, Joseph Debenedetto, Boeckle & Co.. LVR
- $849,0003 bd2 ba2.1k sqft9028 Grayling Dr, Las Vegas, NV 89134For SaleMLS ID #2774863, April L. Malavet, BHHS Nevada Properties. LVR
- $894,9905 bd5 ba3.3k sqft7119 April Wind Ave, Las Vegas, NV 89131For SaleMLS ID #2790742, Whitney Ganci, Real Broker LLC. LVR
- $765,0004 bd3 ba2.4k sqft12161 Las Hurdes Ave, Las Vegas, NV 89138For SaleMLS ID #2789727, Jonathan Gordon, BHHS Nevada Properties. LVR
- $819,9004 bd3 ba3.7k sqft9404 Forest Edge Ave, Las Vegas, NV 89149For SaleMLS ID #2802677, Robert Andy Stahl, Raintree Real Estate. LVR
- $799,0005 bd4 ba3.7k sqft3066 Lenoir St, Las Vegas, NV 89135For SaleMLS ID #2784734, Brittany Hudspeth, Zzyzx Realty. LVR
