WELCOME TO THE HOME THAT HAS IT ALL. Perfectly positioned on an oversized lot in one of Centennial
Hills' most desirable locations, this beautifully reimagined residence offers nearly 3,300 square feet of
thoughtfully designed living space, breathtaking mountain views, and an incredible backyard oasis that
feels like your own private resort. Outside, you'll find every amenity imaginable—an inviting pool and spa,
expansive covered patio, putting green, basketball court, lush mature landscaping, potential RV parking,
and fully paid-off solar. Whether you're hosting friends, enjoying family time, or simply unwinding at
sunset, this backyard was designed to impress. Inside, the home blends style and functionality with four
oversized bedrooms, including a full bedroom and bathroom on the main level. The open-concept floorplan
is filled with natural light from the dramatic double-height entry and oversized stackable sliding doors that
seamlessly connect indoor and outdoor living. At the heart of the home, a custom fireplace feature wall,
designer finishes, built-in bar, and oversized walk-in pantry create the perfect space for entertaining.
Upstairs, a spacious loft provides flexible living space, while the primary retreat delivers a true escape.
Wake up to sweeping mountain views from your private balcony, then relax in the spa-inspired bathroom
complete with a massive walk-in closet worthy of a luxury boutique. All of this is located just minutes from
the 215 Beltway, premier shopping, dining, parks, and everything Centennial Hills has to offer. Homes that
combine this level of space, amenities, views, energy efficiency, and lifestyle rarely come to market—
especially at this price point. This is more than a home. It's the lifestyle you've been waiting for.
Active
Price cut: $1K (7/28)
$998,500
9918 Mountain Foothills Ave, Las Vegas, NV 89149
4beds
3,227sqft
:
Get pre-qualified$6,468/mo
Single Family Residence
Built in 2020
0.29 Acres Lot
$975,500 Zestimate®
$309/sqft
$100/mo HOA
What's special
Basketball courtInviting pool and spaDesigner finishesBreathtaking mountain viewsPutting greenBuilt-in barSpa-inspired bathroom
- 19 days |
- 2,816 |
- 217 |
Likely to sell faster than
Zillow last checked:
Listing updated:
Listed by:
Joseph Debenedetto S.0200132 725-465-7646,
Boeckle & Co.
Source: LVR,MLS#: 2797754 Originating MLS: Greater Las Vegas Association of Realtors Inc
Originating MLS: Greater Las Vegas Association of Realtors IncFacts & features
Interior
Bedrooms & bathrooms
- Bedrooms: 4
- Bathrooms: 3
- Full bathrooms: 3
Primary bedroom
- Description: Walk-In Closet(s)
- Dimensions: 18x16
Bedroom 2
- Description: Ceiling Fan,Closet
- Dimensions: 12x14
Bedroom 3
- Description: Ceiling Fan,Closet
- Dimensions: 14x12
Bedroom 4
- Description: Ceiling Fan,Closet,Downstairs
- Dimensions: 11x12
Primary bathroom
- Description: Double Sink,Separate Shower,Separate Tub
Kitchen
- Description: Butler Pantry,Island
Living room
- Description: Rear
- Dimensions: 21x17
Loft
- Description: Other
- Dimensions: 14x17
Heating
- Central, Gas
Cooling
- Central Air, Electric
Appliances
- Included: Built-In Gas Oven, Double Oven, Dryer, Gas Cooktop, Disposal, Microwave, Refrigerator, Wine Refrigerator, Washer
- Laundry: Gas Dryer Hookup, Laundry Room, Upper Level
Features
- Bedroom on Main Level, Ceiling Fan(s), Window Treatments
- Flooring: Carpet, Ceramic Tile
- Windows: Blinds, Double Pane Windows
- Number of fireplaces: 1
- Fireplace features: Electric, Living Room
Interior area
- Total structure area: 3,227
- Total interior livable area: 3,227 sqft
Video & virtual tour
Property
Parking
- Total spaces: 3
- Parking features: Attached, Garage, Private, RV Potential, RV Access/Parking
- Attached garage spaces: 3
Features
- Stories: 2
- Patio & porch: Balcony, Covered, Patio
- Exterior features: Balcony, Barbecue, Patio, Private Yard, Sprinkler/Irrigation
- Has private pool: Yes
- Pool features: Gas Heat, Pool/Spa Combo
- Has spa: Yes
- Fencing: Block,Back Yard
Lot
- Size: 0.29 Acres
- Features: 1/4 to 1 Acre Lot, Drip Irrigation/Bubblers, Desert Landscaping, Landscaped
Details
- Parcel number: 12530112002
- Zoning description: Single Family
- Horse amenities: None
Construction
Type & style
- Home type: SingleFamily
- Architectural style: Two Story
- Property subtype: Single Family Residence
- Attached to another structure: Yes
Materials
- Roof: Tile
Condition
- Resale
- Year built: 2020
Utilities & green energy
- Electric: Photovoltaics None
- Sewer: Public Sewer
- Water: Public
- Utilities for property: Underground Utilities
Green energy
- Energy efficient items: Windows
Community & HOA
Community
- Subdivision: Centennial & Hualapai
HOA
- Has HOA: Yes
- Services included: Maintenance Grounds
- HOA fee: $100 monthly
- HOA name: Emerald Crest
- HOA phone: 702-737-8580
Location
- Region: Las Vegas
Financial & listing details
- Price per square foot: $309/sqft
- Tax assessed value: $836,820
- Annual tax amount: $7,566
- Date on market: 7/9/2026
- Listing agreement: Exclusive Right To Sell
- Listing terms: Cash,Conventional,VA Loan
Estimated market value
$975,500
$927,000 - $1.02M
$4,974/mo
Price history
| Date | Event | Price |
|---|---|---|
| 7/28/2026 | Price change | $998,500-0.1%$309/sqft |
Source:  LVR #2797754 Report a problem LVR #2797754 Report a problem | ||
| 7/25/2026 | Price change | $999,5000%$310/sqft |
Source: LVR #2797754 Report a problem | ||
| 7/9/2026 | Listed for sale | $999,950+0%$310/sqft |
Source: LVR #2797754 Report a problem | ||
| 7/7/2026 | Listing removed | $999,500$310/sqft |
Source: LVR #2784825 Report a problem | ||
| 6/6/2026 | Price change | $999,5000%$310/sqft |
Source: LVR #2784825 Report a problem | ||
| 5/21/2026 | Listed for sale | $999,999$310/sqft |
Source: LVR #2784825 Report a problem | ||
| 5/21/2026 | Listing removed | $999,999$310/sqft |
Source: LVR #2771392 Report a problem | ||
| 4/29/2026 | Listed for sale | $999,999$310/sqft |
Source: LVR #2771392 Report a problem | ||
| 4/20/2026 | Pending sale | $999,999$310/sqft |
Source: LVR #2771392 Report a problem | ||
| 4/9/2026 | Listed for sale | $999,999+4.2%$310/sqft |
Source: LVR #2771392 Report a problem | ||
| 6/1/2024 | Listing removed | -- |
Source: LVR #2562747 Report a problem | ||
| 5/13/2024 | Price change | $959,990-2.5%$297/sqft |
Source: LVR #2562747 Report a problem | ||
| 3/27/2024 | Price change | $984,990-1.5%$305/sqft |
Source: LVR #2562747 Report a problem | ||
| 2/26/2024 | Listed for sale | $999,990+86.1%$310/sqft |
Source: LVR #2562747 Report a problem | ||
| 1/15/2020 | Sold | $537,200-13.3%$166/sqft |
Source: Public Record Report a problem | ||
| 12/2/2019 | Price change | $619,837+0.5%$192/sqft |
Source: Lennar Report a problem | ||
| 10/31/2019 | Listed for sale | $616,837+4%$191/sqft |
Source: Lennar Report a problem | ||
| 6/15/2019 | Listing removed | $592,990$184/sqft |
Source: Lennar Report a problem | ||
| 6/13/2019 | Listed for sale | $592,990$184/sqft |
Source: Lennar Report a problem | ||
Public tax history
| Year | Property taxes | Tax assessment |
|---|---|---|
| 2026 | $7,988 -5.5% | $292,887 -8.6% |
| 2025 | $8,450 +39.9% | $320,356 +14.3% |
| 2024 | $6,039 +3% | $280,187 +17.4% |
| 2023 | $5,863 -1.5% | $238,616 +25.7% |
| 2022 | $5,952 +7.7% | $189,871 +293.1% |
| 2021 | $5,526 +694.1% | $48,300 +1.5% |
| 2020 | $696 +4.8% | $47,600 +4.6% |
| 2019 | $664 +6.9% | $45,500 |
| 2018 | $621 | $45,500 +60.5% |
| 2017 | $621 | $28,350 +20% |
| 2016 | $621 | $23,625 |
Find assessor info on the county website
Monthly payment
Est. payment
Payment breakdown
Explore the cost of this home by adjusting the details. Changes won't be saved.Climate risks
Neighborhood: Centennial Hills
Nearby schools
GreatSchools rating
- 8/10Marshall C Darnell Elementary SchoolGrades: PK-5Distance: 0.7 mi
- 6/10Edmundo Eddie Escobedo Sr Middle SchoolGrades: 6-8Distance: 0.6 mi
- 4/10Centennial High SchoolGrades: 9-12Distance: 0.3 mi
Schools provided by the listing agent
- Elementary: Darnell, Marshall C,Darnell, Marshall C
- Middle: Escobedo Edmundo
- High: Centennial
Source: LVR. This data may not be complete. We recommend contacting the local school district to confirm school assignments for this home.
- $850,0003 bd3 ba2.6k sqft6390 Painted Creek St, Las Vegas, NV 89149Sold
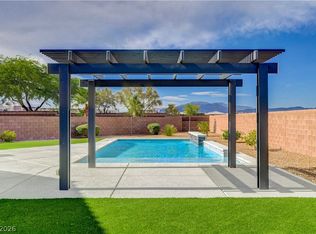
- $928,2004 bd3 ba3.2k sqft9926 Mountain Foothills Ave, Las Vegas, NV 89149Off Market
- $939,7004 bd4 ba3.7k sqft6370 Painted Creek St, Las Vegas, NV 89149Off Market
- $780,0004 bd5 ba4.4k sqft9934 Mountain Foothills Ave, Las Vegas, NV 89149Sold
- $869,3004 bd3 ba3.1k sqft9927 Mountain Foothills Ave, Las Vegas, NV 89149Off Market
- $1,061,3004 bd3 ba3.7k sqft6350 Painted Creek St, Las Vegas, NV 89149Off Market
- $1,116,8006 bd5 ba4.5k sqft9935 Mountain Foothills Ave, Las Vegas, NV 89149Off Market
- $941,8005 bd5 ba4.5k sqft9942 Mountain Foothills Ave, Las Vegas, NV 89149Off Market
A local agent can set up tours, give advice and negotiate with sellers.
Similar homes
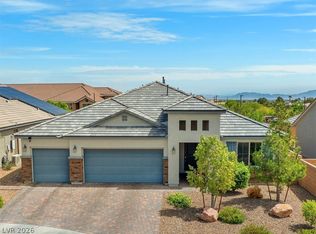
- $899,0004 bd4 ba3.1k sqft6320 Regina Ridge St, Las Vegas, NV 89149For Sale
 MLS ID #2795978, Minelli G. McDougall, Property Management of LV, LLC. LVR
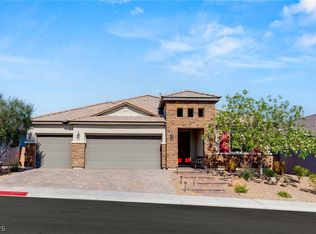
 - $924,5004 bd4 ba3.1k sqft6380 Regina Ridge St, Las Vegas, NV 89149For Sale
 MLS ID #2778707, Kelley Lopez, Liberty Homes Realty. LVR
 - $950,0004 bd4 ba3.8k sqft9724 University Ridge Ave, Las Vegas, NV 89149For Sale
 MLS ID #2796327, Douglas R. Johnson, Compass Realty & Management. LVR
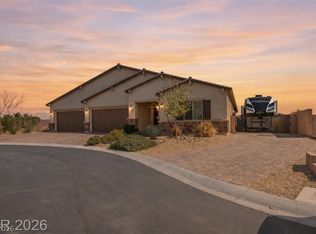
 - $1,200,0004 bd4 ba3.5k sqft6168 Rockville Creek Ct, Las Vegas, NV 89149For Sale
 MLS ID #2765293, Tina Mello, Coldwell Banker Premier. LVR
 - $799,9994 bd3 ba2.7k sqft6330 Montrose Park Ct, Las Vegas, NV 89149For SaleMLS ID #2787380, Vanessa T. Epps, RE/MAX Legacy. LVR
- $824,9994 bd3 ba2.6k sqft7345 Quaking Aspen St, Las Vegas, NV 89149For SaleMLS ID #2800348, Jessica L. Beyer, Precision Realty. LVR
- $1,149,0004 bd3 ba2.4k sqft5757 Ireland Ridge Ct, Las Vegas, NV 89149For SaleMLS ID #2777416, Karina N. Jett, Keller Williams VIP. LVR
- $1,175,0004 bd3 ba4.2k sqft8361 Jeeves Cir, Las Vegas, NV 89149For SaleMLS ID #2796429, Kristen Routh Silberman, Douglas Elliman of Nevada LLC. LVR
- $1,025,0004 bd4 ba3.1k sqft10196 Sequoia Glen Ave, Las Vegas, NV 89166For SaleMLS ID #2786787, Ashley Lazarus, IS Luxury. LVR
- $1,050,0005 bd4 ba4.3k sqft10224 Black Friar Ct, Las Vegas, NV 89166For SaleMLS ID #2783999, Brian Nugent, IS Luxury. LVR
- $1,085,0003 bd3 ba2.5k sqft9095 Wing Shadow Cir, Clark County, NV 89129For SaleMLS ID #2787016, William J. Alt, Real Broker LLC. LVR
- $894,9905 bd5 ba3.3k sqft7119 April Wind Ave, Las Vegas, NV 89131For SaleMLS ID #2790742, Whitney Ganci, Real Broker LLC. LVR
- $1,475,0004 bd4 ba4k sqft9930 Justin Earl Ave, Las Vegas, NV 89149For SaleMLS ID #2795602, Brad Whiting, Real Broker LLC. LVR
- $564,9004 bd3 ba2.2k sqft9250 Wittig Ave, Las Vegas, NV 89149For SaleMLS ID #2797682, Leah Kanas, SimpliHOM. LVR
- $959,0004 bd3 ba3k sqft9163 Mira Linda Rd, Las Vegas, NV 89148For SaleMLS ID #2794251, Tammy Truong, AM Realty. LVR
- $920,0003 bd4 ba3.1k sqft11025 Arbor Pine Ave, Las Vegas, NV 89144For SaleMLS ID #2788425, Matthew J. Woodard, Wardley Real Estate. LVR
- $695,9004 bd3 ba3.2k sqft10142 Meriweather Grove Ave, Las Vegas, NV 89166For SaleMLS ID #2789503, Anthony A. Truett, Nationwide Realty LLC. LVR
- $1,170,0004 bd4 ba4.3k sqft6535 Lyon Estates Ave, Las Vegas, NV 89131For SaleMLS ID #2791632, Jason Yamane, Yamane Property Insights. LVR
- $899,0004 bd3 ba2.7k sqft834 Roseberry Dr, Las Vegas, NV 89138For SaleMLS ID #2785615, Zach J. Walkerlieb, Keller Williams MarketPlace. LVR
- $675,0004 bd4 ba3.5k sqft7356 Marbury St, Las Vegas, NV 89166For SaleMLS ID #2787564, Virginia Campbell, Coldwell Banker Premier. LVR
